

Skipton, North Yorkshire · BD23
Skyreholme
Guide price
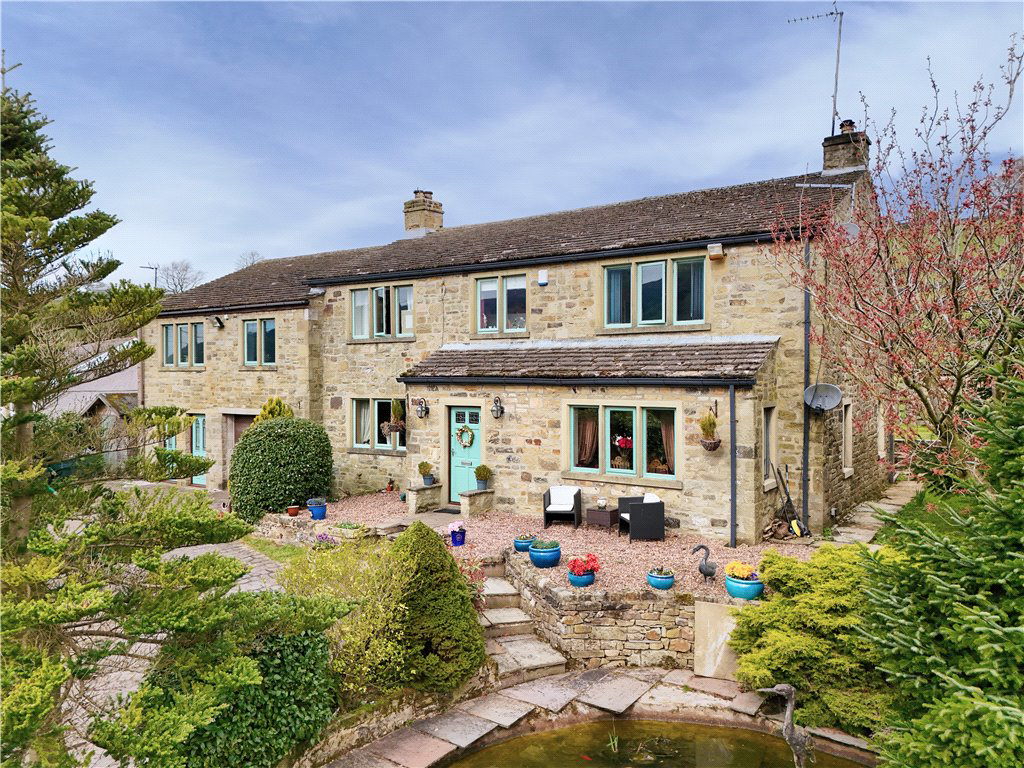
A fabulous stone built detached property offering four bedrooms along with an attached one bedroom annexe above the garage, driveway parking and gardens to the front and rear with stunning views to both sides.
The home, in the agent’s words
- Four bedrooms with one bedroom annexe
- Stone built detached residence
- Stunning gardens
- Private driveway and garage
- Fabulous reception space
- Elevated position with views over the gardens and towards Simon's Seat
- Located in the hamlet of Skyreholme within the Yorkshire Dales National Park
- Granny Flat/ Annexe
Read the full agent description
Entrance porch way with a wooden floor and glass door leading into the hallway with wooden floor, staircase to first floor, exposed beams and providing access to the principal rooms on the ground floor.
Into the lounge with wooden floor, wood burning stove set in a stone fireplace and windows to the front and sides. Onto the sitting room/snug with an open grate fire with wood surround, exposed beams, wooden floor and windows to the front. The kitchen diner offers a selection of Oak wall, drawer and base units with dark grey worktop surfaces over, composite one and a half sink and drainer, double oven with five ring induction hob, extractor above, space for a wine fridge, a solid fuel Rayburn which heats the water and heating, a breakfast bar area with display cabinets, exposed beams and tiled flooring. Into the garden room with a mixture of tiled floor and wood floor, electric radiators and windows and doors to three sides taking in the best of the views over the Fell. Off the kitchen, is the utility room with a selection of base units and tall cabinets, two windows to the rear, space and plumbing for a washing machine and dryer, an additional oven and hob, large storage cupboard and space for an American style fridge/freezer. There is an Integral access to the garage, a storage pantry cupboard with window to the rear and off here is a downstairs w.c., with two piece suite comprising of low flush w.c., wash hand basin with vanity unit below and a chrome heated towel rail. The garage has power, light and a sectional roller door to the front along with a personal door with access through to the hallway for the holiday let.
To the first floor landing with storage cupboard and access into the master bedroom with a window to the front with stunning views towards Simon's Seat and an abundance of wooden storage drawers, wardrobes and cabinets. The spacious en-suite comprises of a Geberit concealed cistern w.c., walk-in shower cubicle with rain hood and shower attachment, double basins with vanity unit below, bath, chrome heated towel rail, tiled walls and stunning views over the Fell. The second bedroom has views to the front and laminate flooring and the next bedroom is to the rear with fitted wardrobes, media unit and stunning views over the rear. The fourth bedroom has laminate flooring and views to the front. The family bathroom comprises of a P-shaped bath with shower over, two pedestal wash hand basins, low flush w.c., tiled walls and floors.
The holiday let has a separate access through a composite door leading into a hallway with a storage heater, window to the side and a staircase to the first floor. A hallway area leads into the open plan living kitchen area with wood floor, two amazing windows giving fantastic views of the Fells and ''Simon's Seat''. There is a Cinema wall and the kitchen offers a selection of drawer and base units, smart oven, hob, sink with drainer, integrated fridge, panel electric heater and breakfast bar. The bedroom has a storage heater, fitted wardrobe, dressing table, bedside tables and drawers and a window to the rear with stunning views out. The en-suite has a walk-in shower cubicle, low flush w.c., pedestal wash hand basin, bidet, electric heated towel rail and windows providing the stunning views.
Externally, to the roadside is a sweeping cobbled driveway which leads round to the front of the house and access to the garage. The boundary is drystone walls and there is a sunken pond, a gravelled seating area and lawned area with trees and bushes. To the rear is gravelled area and a Indian stone paved patio seating area with uninterrupted views of green space. To the other side is a lawned area and a stone built outhouse.
Bracken House is surrounded by open fields which are a delight all year but especially in springtime. Beyond are stunning views in all directions especially up to Simon's Seat. The Parcevall Hall and grounds are a few hundred yards distant whilst Burnsall is a short distance away from the property and includes church, primary school and well known "hostelry" as well as "The Fell Hotel". Grassington which offers a much wider range of amenities is within five miles, Skipton approximately eight miles and Bolton Abbey some six miles with Ilkley a similar distance beyond that. Bradford and Leeds are within easy commuting distance.
A feel for the area
Connected for everyday life
100%of homes in the postcode can access 100+ Mbps broadband.
Available speed bands
- 30+ Mbps
- 100%
- 100+ Mbps
- 100%
- 300+ Mbps
- 100%
- 1,000+ Mbps
- 100%
Getting about
7.9 milesto Skipton Rail Station
Approximate straight-line distance · DfT NaPTAN · 13 Sept 2026Background air quality
- Fine particles · PM₂.₅
- 4.9 µg/m³ · Meets the WHO guideline
- Nitrogen dioxide · NO₂
- 2.5 µg/m³ · Meets the WHO guideline
Annual background levels. For scale: the WHO 2021 guideline is 5 µg/m³ for PM₂.₅ and 10 for NO₂; the UK legal limit is 20 and 40. Lower is better; this is a 1 km model, not a reading at the door.
Defra · 2024 annual model · 1 km areaLocal information is approximate. Distances are straight-line estimates from the available location. Broadband describes postcode coverage, not the speed or service available at this home; check the address with a provider. Air quality is a modelled annual background estimate.
Checking nearby places…
Picture your everyday
Start with the agent's details and explore the area guide to get a feel for daily life here.
Other homes nearby
Homes in BD23 postcode area →About these property details
The information provided in this listing is for general information purposes only and does not constitute property particulars. We make no warranties or guarantees, express or implied, regarding the accuracy, completeness, or availability of the information.
Property details are provided by the listing agent, developer, or other third parties, and we have no control over the content provided. Prospective buyers or tenants should make their own enquiries and verify all information directly with the agent or relevant party.
Information relating to Energy Performance Certificates, Home Reports, or other statutory documents should be obtained directly from the selling agent or developer where applicable.