
YouTube is paused. Loading it lets YouTube receive your IP address and browser information and use its own cookies to play the property video.
This one-time choice is not remembered. You can keep browsing without loading it.
Whitland · SA34
St. John Street
OIRO
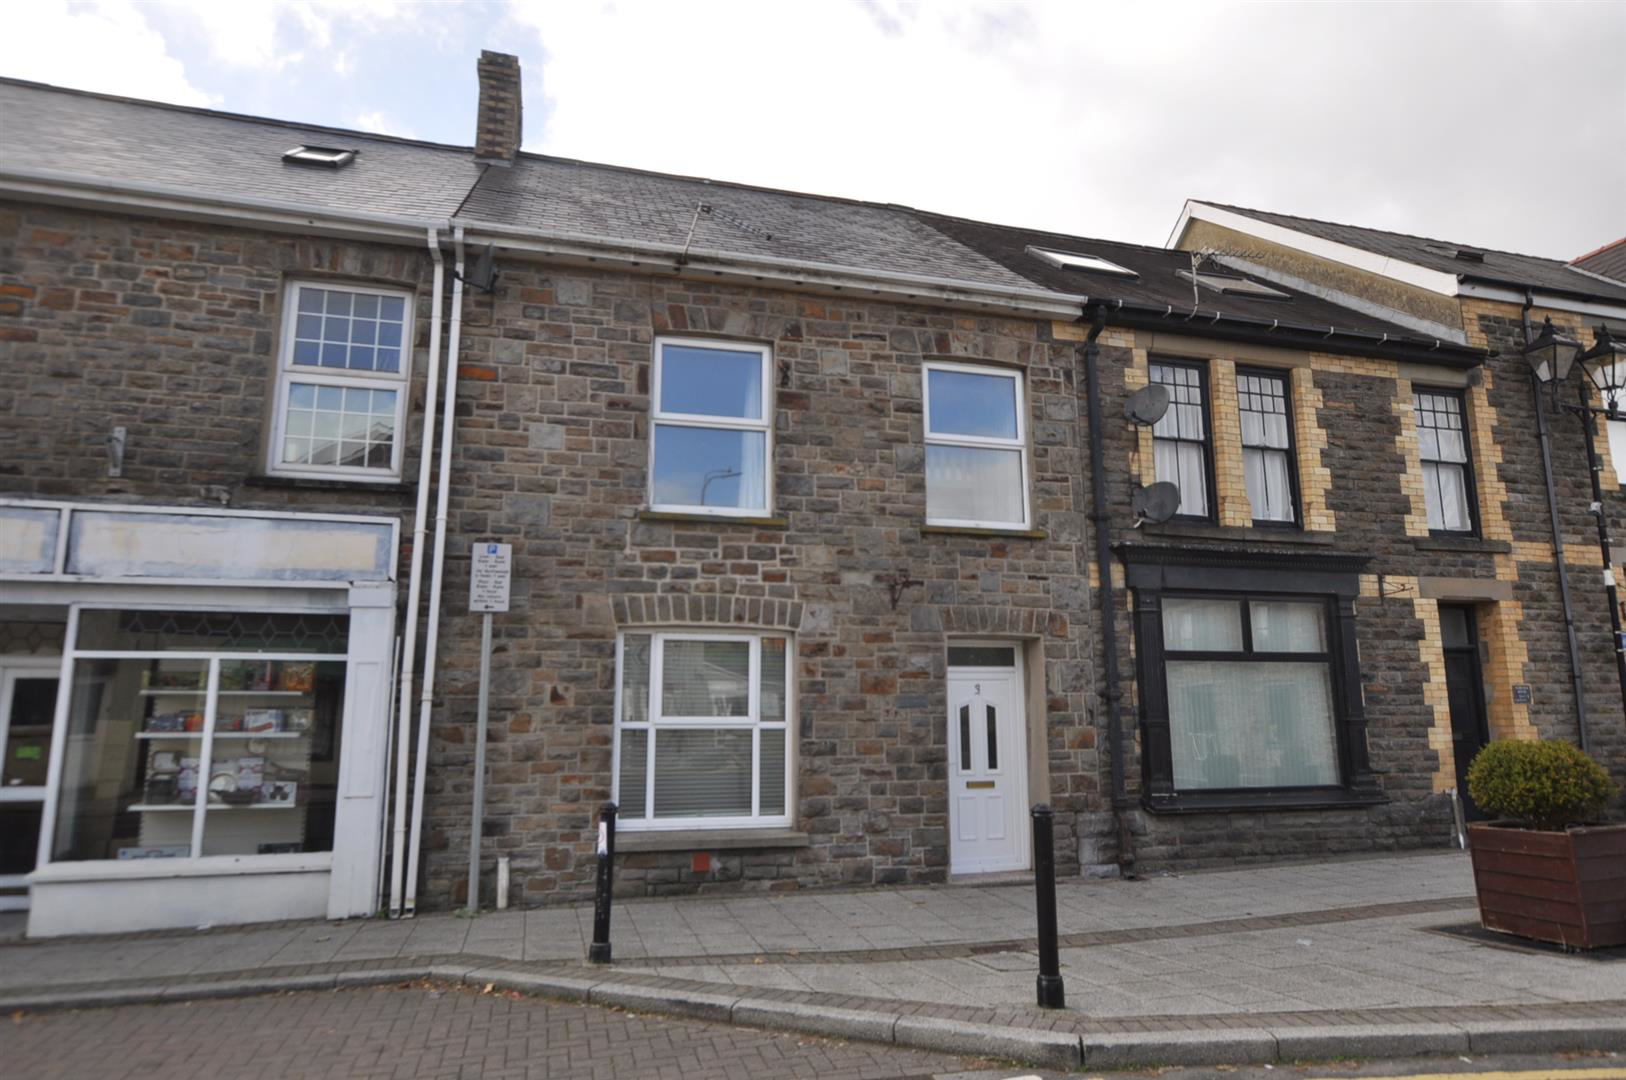
A charming mid-terrace house with an attractive stone fa�ade, blending characterful period features with modern updates throughout, this property offers spacious and versatile living accommodation, including a lounge, family room, dining room, and a modern kitchen with utility room, along with well-appointed bathrooms and generous storage solutions. Externally, it benefits from gated off-road parking, a concreted courtyard, an outside WC, and a stone-built store shed. Situated in the heart of Whitland, the home provides excellent access to local amenities, schools, transport links, and recreational facilities, making it an ideal choice for families or professionals seeking a stylish and versatile home with period charm and modern comforts.
The home, in the agent’s words
Read the full agent description
A charming mid-terrace house with an attractive stone fa�ade, blending characterful period features with modern updates throughout, this property offers spacious and versatile living accommodation, including a lounge, family room, dining room, and a modern kitchen with utility room, along with well-appointed bathrooms and generous storage solutions. Externally, it benefits from gated off-road parking, a concreted courtyard, an outside WC, and a stone-built store shed. Situated in the heart of Whitland, the home provides excellent access to local amenities, schools, transport links, and recreational facilities, making it an ideal choice for families or professionals seeking a stylish and versatile home with period charm and modern comforts.
Entrance - A charming mid-terrace house featuring an attractive stone fa�ade, ideally situated in the heart of the bustling town of Whitland. The property enjoys a convenient location within easy reach of a wide range of local amenities, including primary and secondary schools, a train station, bus services, and a good selection of shops, pubs, and restaurants. Entrance Hall
An open storm porch with a terrazzo tiled floor leads to a uPVC double-glazed entrance door opening into the hallway, which features a quarry tiled floor and part-attractive panelled walls. A staircase rises to the first floor, adding character and a welcoming feel to the entrance area.
Inner Hallway - The inner hallway features a quarry tiled floor and part-panelled walls, enhancing the property's period charm. A part-glazed door leads through to the dining room, with a further door providing access to an understairs storage cupboard. Another part-glazed door opens through to the Lounge/Family Room
Open Plan Lounge/Family Room - 8.00m x 4.61m(into recess) x 3.77m (26'2" x 15'1 - To the front of the property, the lounge features skimmed and coved ceilings and a large uPVC double-glazed window to the fore, allowing for plenty of natural light. The room includes a panel radiator with grills and thermostatic control, and a feature wall with a pointed stone fa�ade housing a wood-burning stove set on a slate hearth. Recessed alcoves on either side of the chimney breast provide attractive oak shelving and a fitted oak corner unit. A bi-folding solid oak concertina door serves as a stylish room divider, offering flexibility between the two living areas.
The family room continues the character and warmth of the home, featuring a pointed exposed stone chimney breast with an open recess and slate hearth, flanked by recessed areas with oak shelving. The space benefits from solid oak flooring, a double panel radiator (thermostatically controlled), and uPVC double-glazed French doors opening out to the rear courtyard and gardens beyond.
Dining Room - 3.93m x 2.84m - The dining room features a uPVC double-glazed window to the side and a panel radiator with grills, thermostatically controlled. The ceramic tiled floor complements the skimmed and coved ceiling, creating a bright and welcoming space. A feature fireplace adds character, while an open way leads through to the kitchen, offering a natural flow between the two rooms-ideal for family living and entertaining.
Kitchen - 3.75m x 2.64m - A beautiful newly fitted kitchen which features a range of base and eye-level units with slate grey door and drawer fronts complemented by solid wood worksurface. The kitchen is equipped with a Belfast-style sink with a chrome mixer tap, a fully integrated dishwasher, and a Rangemaster mains gas range incorporating five hobs, double oven, and grill, with a stainless steel extractor hood above.
Additional features include downlighting, a ceramic tiled floor, and a panel radiator with grills, thermostatically controlled. Natural lighting flows through the uPVC double-glazed window to the side, while a uPVC double-glazed door opens to the rear courtyard and gardens beyond. A part-glazed door provides access to the utility room.
Utility Room - 1.78m x 2.59m - The utility room provides practical functionality with space for an American-style fridge/freezer, plumbing for a washing machine, and space for a tumble dryer. It also features fitted wall shelving and an eye-level cupboard for additional storage, making it a highly convenient and well-organised space.
Landing - Half landing with double steps leading to mezzanine level at rear.
Family Bathroom - 4.09m x 3.14m ( 13'5" x 10'3" ) - The bathroom combines classic character with modern functionality. It features a shower enclosure with chrome mixer tap, rain shower head, and body wash, alongside a pedestal wash hand basin and low-level WC. A roll-top slipper bath with chrome ball-and-claw feet adds traditional elegance. The room benefits from original exposed stained and waxed floorboards, a uPVC double-glazed window to the side, and recessed shelving for convenience. Heating is provided by a Victorian-style roll-top radiator with chrome frame, and a built-in cupboard houses the mains gas-fired combination 'Ideal' boiler (installed in 2023) which supplies both central heating and domestic hot water.
A feature fireplace with a white painted surround and quarry-tiled hearth adds charm, while a skimmed ceiling with LED lighting ensures a bright and welcoming space.
Second Floor - First floor landing part galleried with staircase leading to the second floor. Understairs storage cupboard.
Rear Bedroom 1 - 3.87m x 2.68m (12'8" x 8'9") - This generously proportioned bedroom features a contemporary wall-mounted slate grey radiator with thermostatic control and a uPVC double-glazed window to the rear, filling the room with natural light. The space is enhanced by a fully fitted wardrobe system, comprising four double wardrobes with cupboards above, extending from floor to ceiling and offering excellent storage solutions.
Front Bedroom 2 (Master) - 3.57m x 3.98m (11'8" x 13'0" ) - uPVC double glazed window to the fore. Feature fireplace with white painted surround and cast-iron inset. Panelled radiator with grills, thermostatically controlled.
Front Bedroom 3 - 2.99m x 1.91m (9'9" x 6'3" ) - uPVC double glazed window to the fore. Panelled radiator with grills, thermostatically controlled. Skimmed and coved ceilings throughout.
Staircase Leading Up To -
Bedroom 4 - 5.63m x 5.04m - This spacious bedroom features two double-glazed Velux windows to the rear, providing plenty of natural light. The room offers four double eaves storage cupboards and access to the loft space, combining practicality with style. Heating is provided by a panelled radiator with grills, thermostatically controlled.
Externally - The property benefits from double ledge and brace gated access to the rear, providing off-road parking on a concrete hardstanding. A further concreted courtyard leads directly to the rear entrance doors, offering convenient access to the home. Additional features include an outside WC and a stone-built store shed, perfect for extra storage.
A feel for the area
Connected for everyday life
0%of homes in the postcode can access 100+ Mbps broadband.
Available speed bands
- 30+ Mbps
- 100%
- 100+ Mbps
- 0%
- 300+ Mbps
- 0%
- 1,000+ Mbps
- 0%
Getting about
0.1 milesto Whitland Rail Station
Approximate straight-line distance · DfT NaPTAN · 13 Sept 2026Background air quality
- Fine particles · PM₂.₅
- 3.9 µg/m³ · Meets the WHO guideline
- Nitrogen dioxide · NO₂
- 2.4 µg/m³ · Meets the WHO guideline
Annual background levels. For scale: the WHO 2021 guideline is 5 µg/m³ for PM₂.₅ and 10 for NO₂; the UK legal limit is 20 and 40. Lower is better; this is a 1 km model, not a reading at the door.
Defra · 2024 annual model · 1 km areaLocal information is approximate. Distances are straight-line estimates from the available location. Broadband describes postcode coverage, not the speed or service available at this home; check the address with a provider. Air quality is a modelled annual background estimate.
Checking nearby places…
Picture your everyday
Start with the agent's details and explore the area guide to get a feel for daily life here.
Other homes nearby
Homes in SA34 postcode area →About these property details
The information provided in this listing is for general information purposes only and does not constitute property particulars. We make no warranties or guarantees, express or implied, regarding the accuracy, completeness, or availability of the information.
Property details are provided by the listing agent, developer, or other third parties, and we have no control over the content provided. Prospective buyers or tenants should make their own enquiries and verify all information directly with the agent or relevant party.
Information relating to Energy Performance Certificates, Home Reports, or other statutory documents should be obtained directly from the selling agent or developer where applicable.