

Bovey Tracey · TQ13
Higher Bibbery
Guide Price
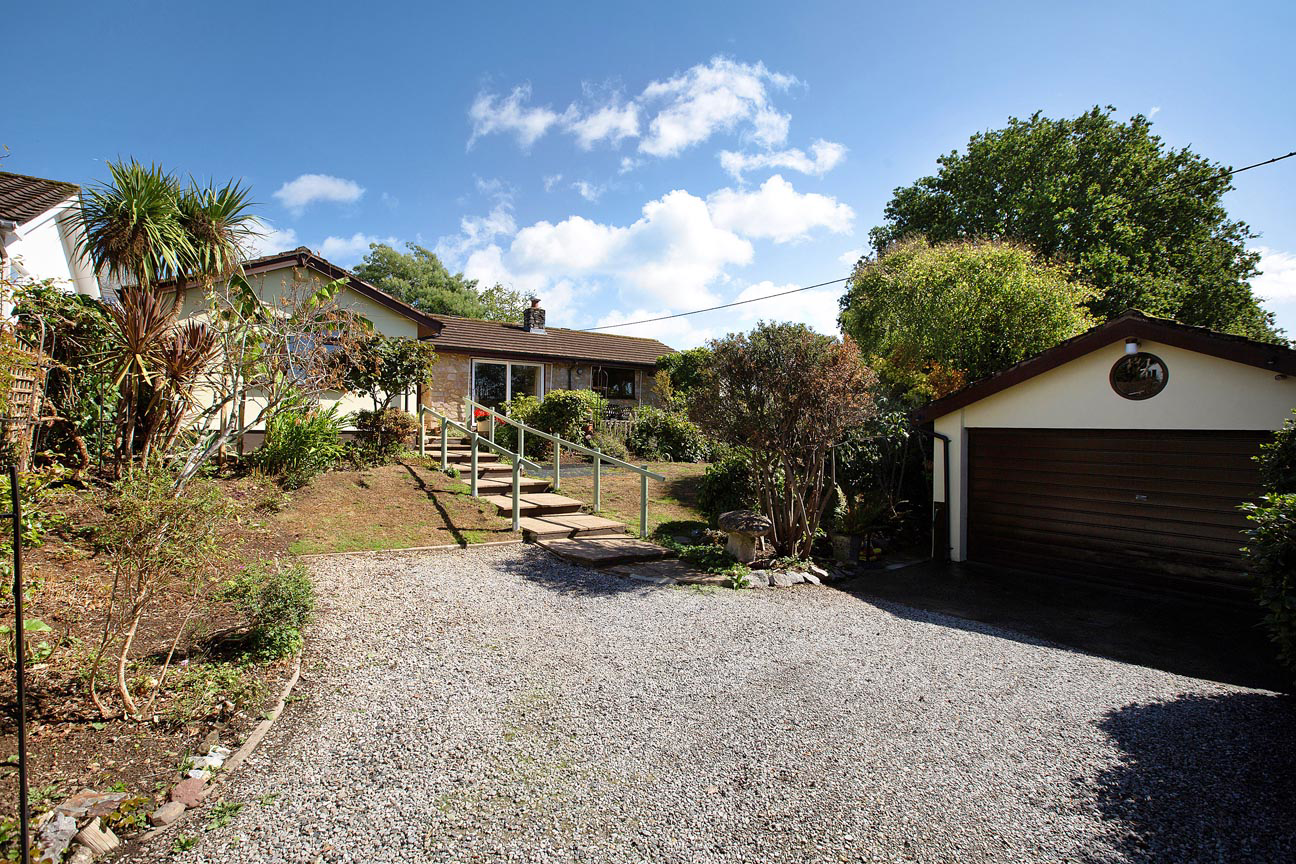
This detached, three bedroom bungalow has lovely countryside views and is located in a quite cul de sac close to the town centre. Double garage and driveway parking.
The home, in the agent’s words
- Detached Bungalow in a Sought after Location
- Living room with far reaching countryside views
- Kitchen and Dining Room
- Principle bedroom with En-Suite shower room
- Further double bedroom and further single bedroom/study
- Mature Gardens with large raised patio area
- Jack and Jill bathroom and Utility room
- Double Garage and Driveway
- Close to Town Centre
- Tenure: Freehold/ EPC: C
Read the full agent description
STEP INSIDE:
The front door opens into a welcoming entrance hallway, with doors providing access to all principal rooms. An airing cupboard houses the hot water cylinder and offers useful storage with slatted shelving. The principal bedroom is a generously proportioned double room, enjoying dual-aspect windows that take full advantage of the far-reaching countryside views. Two large fitted wardrobes provides excellent storage. The en-suite bathroom is fitted with a shower cubicle incorporating a Mira electric shower, together with a wash hand basin and WC. Bedroom two is another comfortable double room and benefits from two built-in wardrobes. A door provides direct access to the family bathroom, which can also be accessed from the hallway, creating a practical Jack and Jill arrangement. The bathroom comprises a panelled bath with mains-fed shower over, wash hand basin and WC. Glazed double doors from the hallway open into the spacious lounge, a bright and airy room with a large window overlooking the rear garden and sliding patio doors leading to the front terrace. A stone fireplace with wooden mantel creates an attractive focal point and includes a gas connection should a fire be installed. The lounge flows seamlessly into the dining room, which in turn leads to the kitchen. Well-appointed and functional, the kitchen is fitted with an eye-level double electric oven and gas hob and an excellent range of cupboards and drawers. A large front-facing window enjoys lovely views across the surrounding countryside, making the most of the outlook from the sink. The kitchen opens into a useful utility area, providing space and plumbing for a washing machine, dishwasher and fridge freezer. The wall-mounted Vaillant gas-fired boiler is also located here. A side door gives convenient access to both the front and rear gardens. A hatch provides access to the part-boarded loft, which benefits from light and power connected. Bedroom three is accessed from the utility room and is currently utilised as a home office, offering flexibility for a variety of uses.
ROOM MEASUREMENTS:
Lounge: 17' 10" x 13' 7" (5.45m x 4.15m)
Dining Room: 9' 3" x 7' 10" (2.82m x 2.39m)
Kitchen: 10' 0" x 9' 3" (3.06m x 2.82m)
Master Bedroom: 14' 6" x 12' 8" (4.44m x 3.88m)
Bedroom Two: 11' 1" x 10' 4" (3.39m x 3.17m)
Bedroom Three/ Study: 7' 10" x 7' 1" (2.39m x 2.18m)
Bathroom: 10' 4" x 8' 9" (3.17m x 2.67m)
En-suite: 8' 1" x 8' 0" (2.48m x 2.46m)
Utility Room: 10' 0" x 7' 1" (3.06m x 2.18m)
Garage: 18' 4" x 15' 11" (5.59m x 4.86m)
USEFUL INFORMATION:
Tenure: Freehold
Council Tax Band: F (£3823.52 p.a 2026/27)
EPC Rating: C
Local Authority: Teignbridge District Council
Services: Mains water, drainage, electricity and gas.
Heating: Gas fired Vaillant boiler (approx 10 years old)
AGENTS INSIGHT:
A feel for the area
Connected for everyday life
100%of homes in the postcode can access 100+ Mbps broadband.
Available speed bands
- 30+ Mbps
- 100%
- 100+ Mbps
- 100%
- 300+ Mbps
- 100%
- 1,000+ Mbps
- 100%
Getting about
5.2 milesto Newton Abbot Rail Station
Approximate straight-line distance · DfT NaPTAN · 13 Sept 2026Background air quality
- Fine particles · PM₂.₅
- 5.1 µg/m³ · Above the WHO guideline · well within the UK legal limit
- Nitrogen dioxide · NO₂
- 3.1 µg/m³ · Meets the WHO guideline
Annual background levels. For scale: the WHO 2021 guideline is 5 µg/m³ for PM₂.₅ and 10 for NO₂; the UK legal limit is 20 and 40. Lower is better; this is a 1 km model, not a reading at the door.
Defra · 2024 annual model · 1 km areaLocal information is approximate. Distances are straight-line estimates from the available location. Broadband describes postcode coverage, not the speed or service available at this home; check the address with a provider. Air quality is a modelled annual background estimate.
Picture your everyday
Start with the agent's details and explore the area guide to get a feel for daily life here.
Other homes nearby
Homes in TQ13 postcode area →About these property details
The information provided in this listing is for general information purposes only and does not constitute property particulars. We make no warranties or guarantees, express or implied, regarding the accuracy, completeness, or availability of the information.
Property details are provided by the listing agent, developer, or other third parties, and we have no control over the content provided. Prospective buyers or tenants should make their own enquiries and verify all information directly with the agent or relevant party.
Information relating to Energy Performance Certificates, Home Reports, or other statutory documents should be obtained directly from the selling agent or developer where applicable.