

Woolsery · EX39
Auction Way
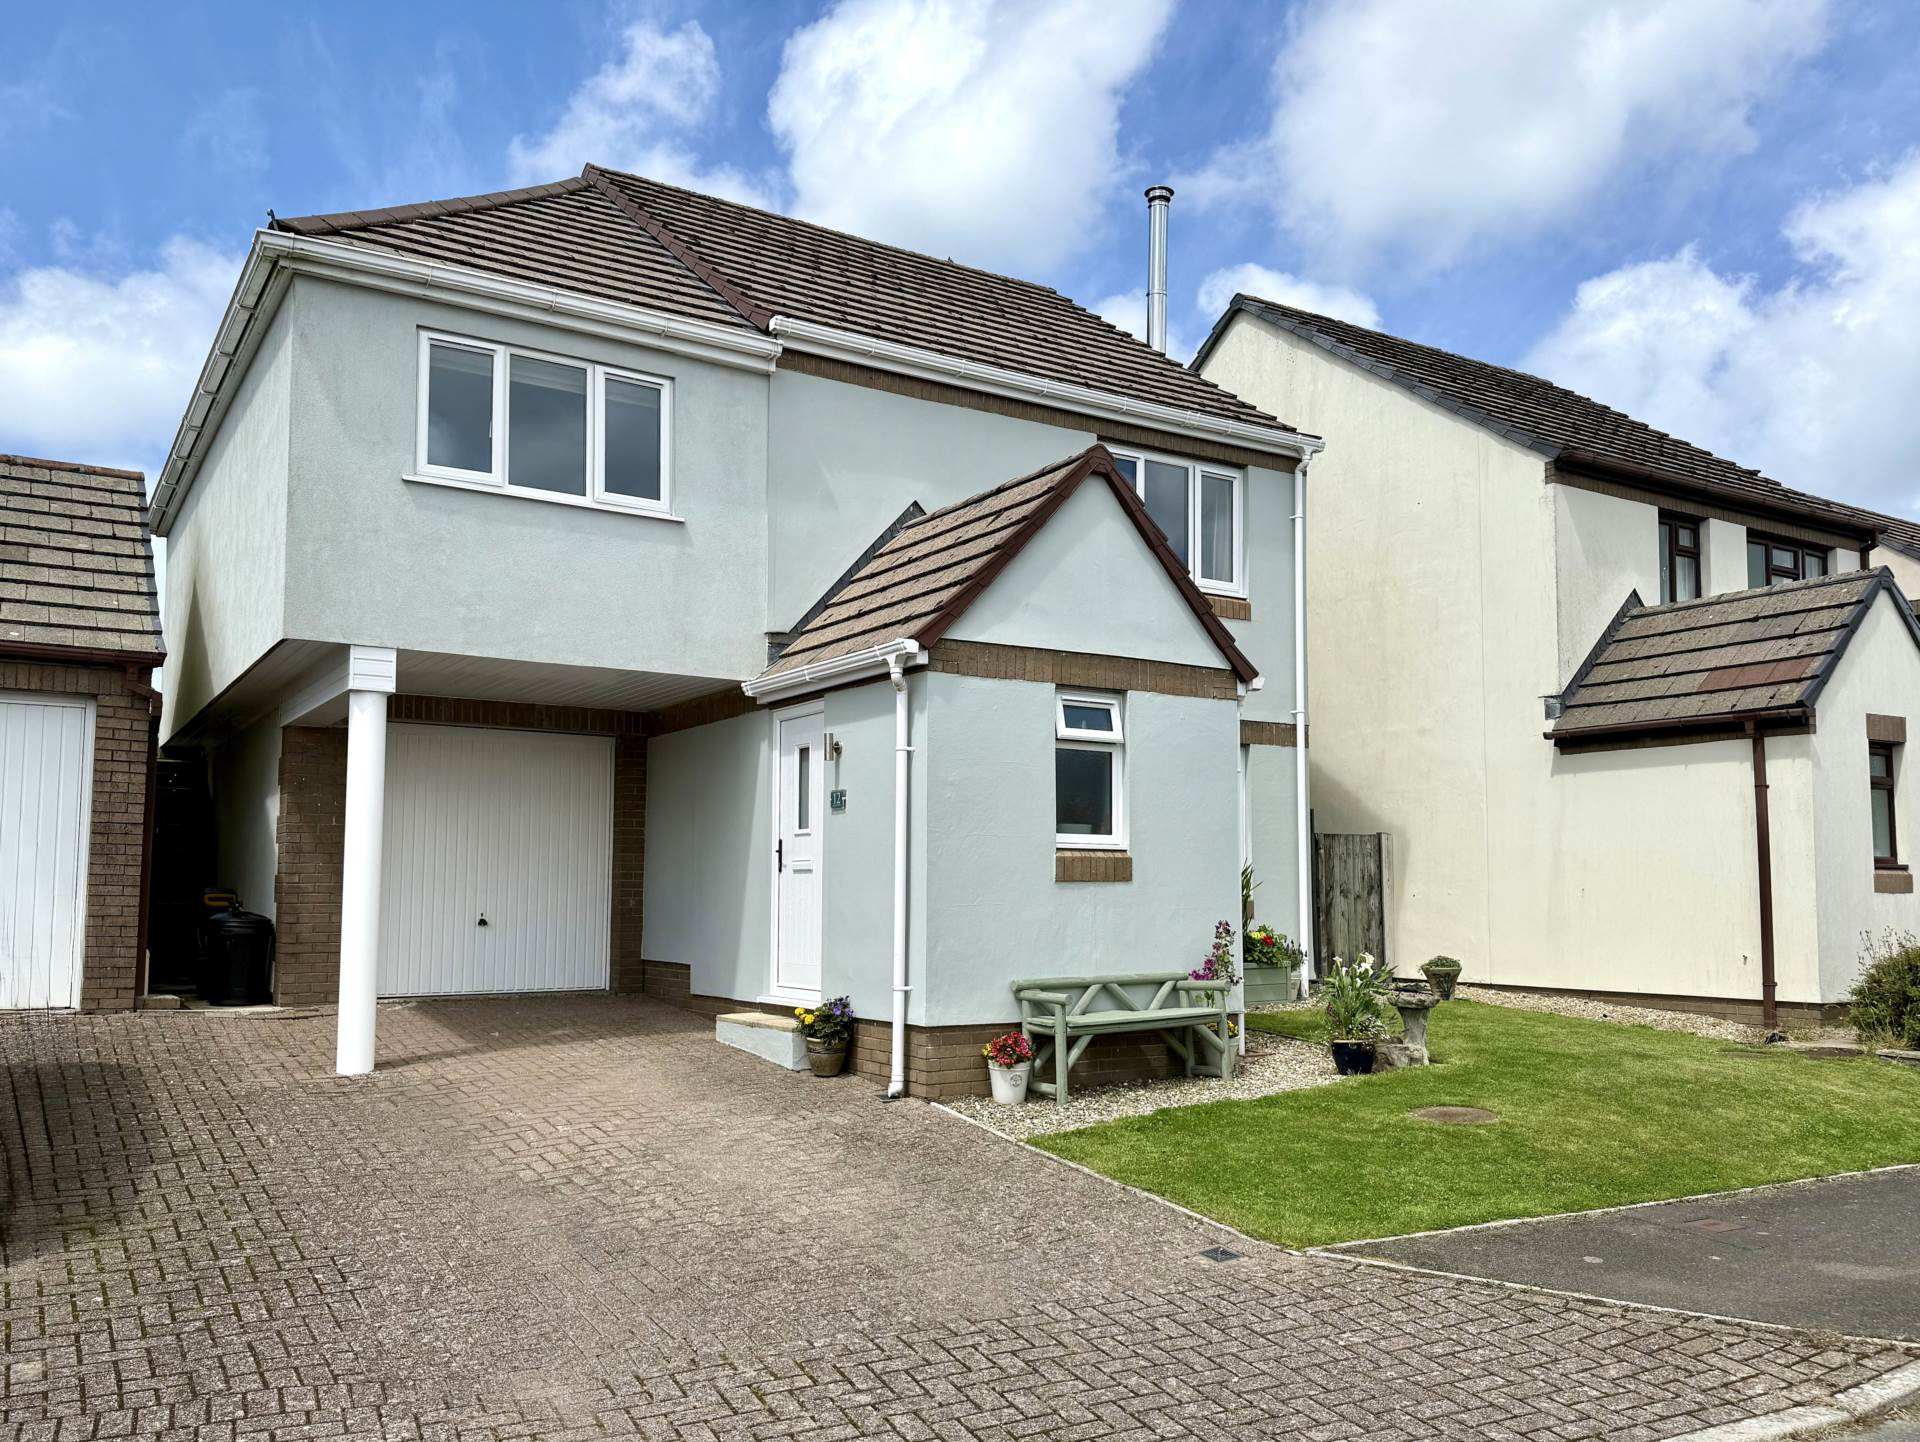
Stunning extended 4-bed detached home in popular Woolsery village, featuring a spacious open-plan kitchen/living/dining area, master suite with dressing room and en-suite, cosy lounge with woodburner, utility, garage, and a private low-maintenance garden.
The home, in the agent’s words
- Extended 4-bed detached home
- Sought-after Woolsery location
- Open-plan kitchen/living/dining
- Doors to private garden
- High-spec kitchen with appliances
- Master suite with en-suite & dressing room
- Cosy lounge with woodburner
- Family bathroom
- Utility room & ground floor cloakroom
- Driveway, garage storage and woodstore
Read the full agent description
Nestled within the sought-after village of Woolsery, this beautifully presented and substantially extended 4-bedroom detached home offers the perfect blend of contemporary living and traditional comfort. Recently enhanced to an exceptional standard, the property boasts an expansive and stylish interior ideal for modern family life.
At the heart of the home is a simply stunning open-plan kitchen/dining/living space, thoughtfully designed to impress. The kitchen is fitted with a sleek range of eye and base units, topped with luxurious quartz work surfaces and a breakfast bar for casual dining. A full suite of high-end integrated appliances includes a full-size fridge and freezer, two ovens, an induction hob, and a boiling water tap. The kitchen flows effortlessly into the light-filled dining and living area, where doors open onto a beautifully landscaped, enclosed garden.This outdoor space is low-maintenance yet inviting, with attractive decking, bordered with lush greenery providing a tranquil, private setting for relaxing or entertaining.
The ground floor also features a cosy and characterful lounge complete with a wood-burning stove - perfect for winter evenings, along with a handy cloakroom and a spacious utility room offering additional access to the garden.
Upstairs, the accommodation continues to impress with four generously sized double bedrooms. The master suite, located within the new extension, offers a luxurious retreat with its own dressing room, fitted with an array of wardrobes, and a modern en-suite shower room. A family bathroom, finished with a clean white suite serves the remaining bedrooms.
Outside, the property is approached via a driveway providing off-road parking and leading to a garage that has been thoughtfully partitioned to provide a storage area. A useful wood store sits discreetly to the side of the home.
Offering generous and stylish accommodation throughout, this superb property presents a rare opportunity to enjoy village life in a home that is both functional and fashionable. Early viewing is highly recommended.
what3words /// icicles.debut.signified
Notice
Please note we have not tested any apparatus, fixtures, fittings, or services. Interested parties must undertake their own investigation into the working order of these items. All measurements are approximate and photographs provided for guidance only.
Council Tax
Torridge District Council, Band D
Utilities
Electric: Mains Supply
Gas: None
Water: Mains Supply
Sewerage: Mains Supply
Broadband: FTTC
Telephone: None
Other Items
Heating: Not Specified
Garden/Outside Space: Yes
Parking: Yes
Garage: Yes
A feel for the area
Connected for everyday life
25%of homes in the postcode can access 100+ Mbps broadband.
Available speed bands
- 30+ Mbps
- 100%
- 100+ Mbps
- 25%
- 300+ Mbps
- 25%
- 1,000+ Mbps
- 25%
Getting about
15.7 milesto Barnstaple Rail Station
Approximate straight-line distance · DfT NaPTAN · 13 Sept 2026Background air quality
- Fine particles · PM₂.₅
- 4.4 µg/m³ · Meets the WHO guideline
- Nitrogen dioxide · NO₂
- 2.0 µg/m³ · Meets the WHO guideline
Annual background levels. For scale: the WHO 2021 guideline is 5 µg/m³ for PM₂.₅ and 10 for NO₂; the UK legal limit is 20 and 40. Lower is better; this is a 1 km model, not a reading at the door.
Defra · 2024 annual model · 1 km areaLocal information is approximate. Distances are straight-line estimates from the available location. Broadband describes postcode coverage, not the speed or service available at this home; check the address with a provider. Air quality is a modelled annual background estimate.
Checking nearby places…
Picture your everyday
Start with the agent's details and explore the area guide to get a feel for daily life here.
Other homes nearby
Homes in EX39 postcode area →About these property details
The information provided in this listing is for general information purposes only and does not constitute property particulars. We make no warranties or guarantees, express or implied, regarding the accuracy, completeness, or availability of the information.
Property details are provided by the listing agent, developer, or other third parties, and we have no control over the content provided. Prospective buyers or tenants should make their own enquiries and verify all information directly with the agent or relevant party.
Information relating to Energy Performance Certificates, Home Reports, or other statutory documents should be obtained directly from the selling agent or developer where applicable.