
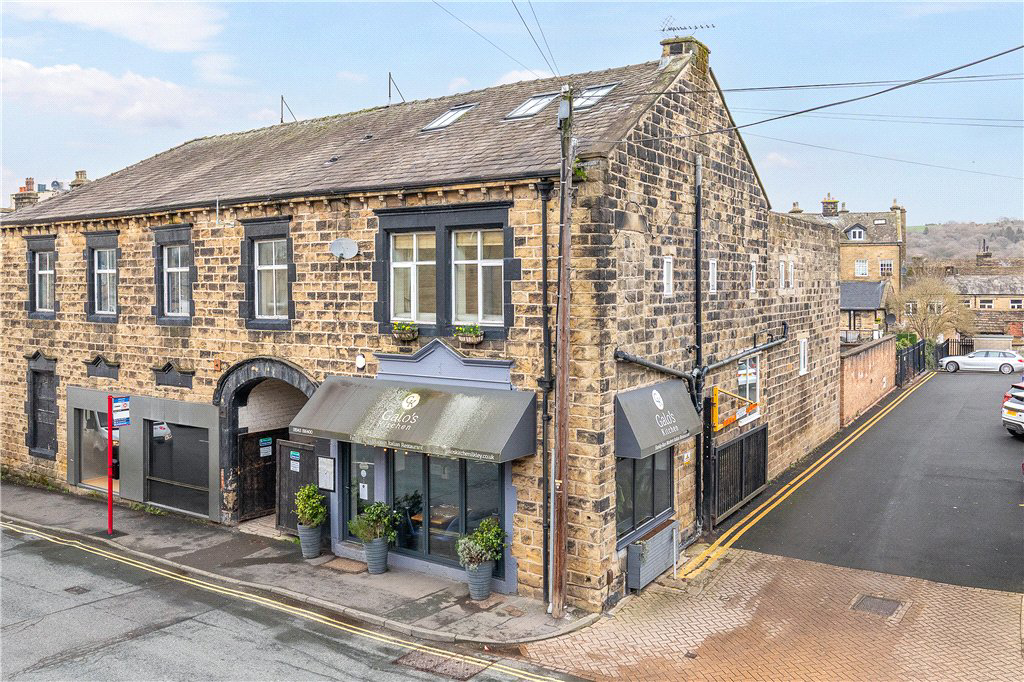

Ilkley, West Yorkshire · LS29
Railway Road
Guide price
A most impressive three double bedroom duplex apartment featuring large open plan living, superb master suite, and potential for a large roof terrace, located in the very centre of Ilkley.
The home, in the agent’s words
- Central Ilkley location
- Amazing open plan living space
- Master bedroom with ensuite
- Two further double bedrooms and house bathroom
- Planning permission for large roof terrace (14/02956/FUL)
Read the full agent description
It is absolutely essential that this property is viewed to fully appreciate the extent and uniqueness of accommodation on offer in this central Ilkley duplex apartment that is sure to appeal to a range of buyers.
The accommodation includes a private entrance at ground floor level with steps leading to the first floor where the majority of the accommodation can be found which includes an inner hallway, large open plan living dining kitchen space with views onto Railway Road. Also to this level are two generous double bedrooms and house bathroom. Stairs lead from the open plan living space to a second floor where you will find a spacious master bedroom, modern ensuite bathroom and doors leading out onto what could be a stunning roof terrace.
The property is positioned in a fantastic, central town location a stone’s throw from the many amenities that Ilkley has to offer including the train and bus station. Ilkley provides a wide range of shops, restaurants, cafes, supermarkets and general amenities. The town has an excellent range of sporting and recreational facilities as well as many excellent walks to be enjoyed through the surrounding countryside, woodland and moorland. The Yorkshire Dales National Park is less than 6 miles distant. Regular commuter rail services to Leeds / Bradford city centres and buses to surrounding towns are available from Ilkley station.
Agent's notes:
The property is located within the Ilkley conservation area.
Tenure:
Leasehold with a term of 999 years from 16 May 2003
Ground rent: £100 per annum.
Buildings Insurance: £986.14 per annum, paid monthly at £82.18. Reviewed annually.
The property is responsible for 40% of building repairs, excluding the Velux windows in the upstairs extension which are the sole responsibility of this property.
The lease prevents holiday letting, sub-letting and the keeping of pets.
There is a right of access to the front door via a shared alley.
Services:
Mains electricity, water and drainage are installed, Domestic heating supplied by electric night storage heaters and underfloor heating.
Parking:
On street permit parking.
A feel for the area
Connected for everyday life
100%of homes in the postcode can access 100+ Mbps broadband.
Available speed bands
- 30+ Mbps
- 100%
- 100+ Mbps
- 100%
- 300+ Mbps
- 100%
- 1,000+ Mbps
- 100%
Getting about
0.1 milesto Ilkley Rail Station
Approximate straight-line distance · DfT NaPTAN · 13 Sept 2026Background air quality
- Fine particles · PM₂.₅
- 6.0 µg/m³ · Above the WHO guideline · well within the UK legal limit
- Nitrogen dioxide · NO₂
- 6.6 µg/m³ · Meets the WHO guideline
Annual background levels. For scale: the WHO 2021 guideline is 5 µg/m³ for PM₂.₅ and 10 for NO₂; the UK legal limit is 20 and 40. Lower is better; this is a 1 km model, not a reading at the door.
Defra · 2024 annual model · 1 km areaLocal information is approximate. Distances are straight-line estimates from the available location. Broadband describes postcode coverage, not the speed or service available at this home; check the address with a provider. Air quality is a modelled annual background estimate.
Checking nearby places…
Picture your everyday
Start with the agent's details and explore the area guide to get a feel for daily life here.
Other homes nearby
Homes in LS29 postcode area →About these property details
The information provided in this listing is for general information purposes only and does not constitute property particulars. We make no warranties or guarantees, express or implied, regarding the accuracy, completeness, or availability of the information.
Property details are provided by the listing agent, developer, or other third parties, and we have no control over the content provided. Prospective buyers or tenants should make their own enquiries and verify all information directly with the agent or relevant party.
Information relating to Energy Performance Certificates, Home Reports, or other statutory documents should be obtained directly from the selling agent or developer where applicable.