
Llanelli · SA14
Glyn Y Swisdir
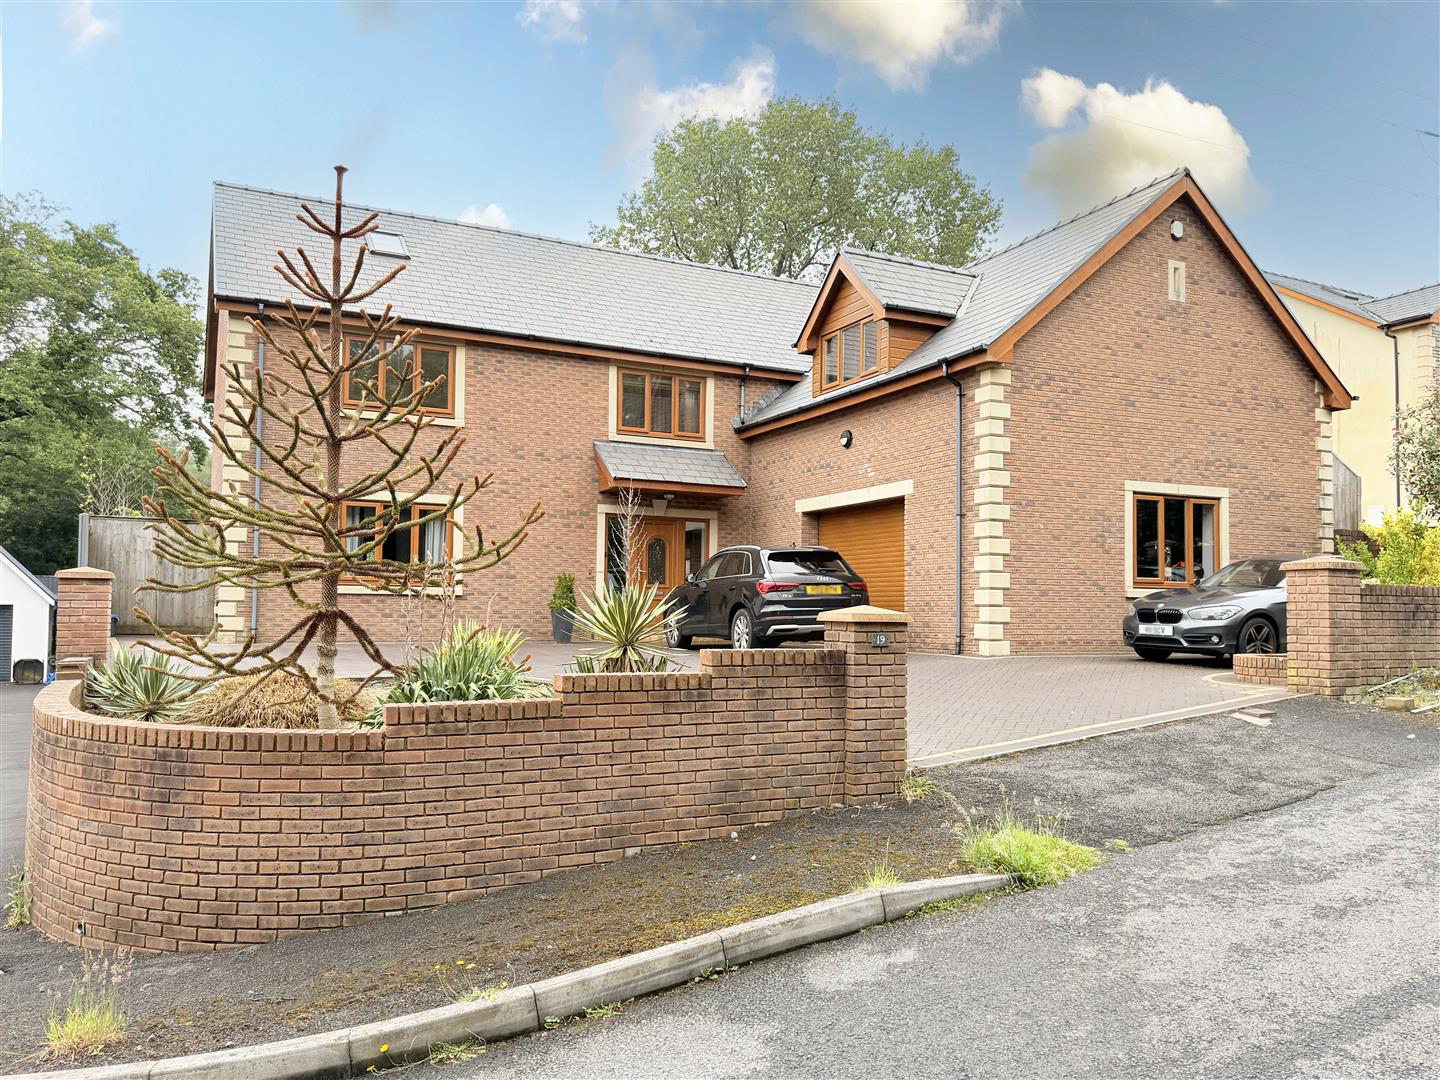
Davies Craddock Estates are pleased to welcome to market, this deceptively spacious 7-bedroom detached home in the highly desirable Glyn y Swisdr area of Swiss Valley, Llanelli.
Spread across three beautifully designed floors, this property is the epitome of modern family living, offering an abundance of space, high-end finishes, and luxurious underfloor heating throughout the entire ground floor.
Nestled in a quiet, prestigious cul-de-sac, the home perfectly pairs executive luxury with everyday convenience. It sits within easy reach of the reputable Swiss Valley Primary School, local amenities, and scenic reservoir walking trails, while remaining just a short drive from Llanelli town centre, Parc Trostre, the A484, and the M4.
The Grand Tour
Ground Floor: A welcoming entrance hallway with a convenient cloakroom/WC leads into the heart of the home. The expansive living room flows seamlessly into a magnificent, light-filled open-plan kitchen, living, and dining…
The home, in the agent’s words
- Detached Property
- Seven Bedrooms
- Open Plan Living
- Driveway & Integral Garage
- Sits on Unadopted Road
- Mains Gas, Electric, Water & Drainage
- Council Tax - H (information provided by local authority, subject to change)
- EPC - C (Approx 363m2 x 3,907sqft)
- Freehold
- Underfloor Heating On Ground Floor
Read the full agent description
Davies Craddock Estates are pleased to welcome to market, this deceptively spacious 7-bedroom detached home in the highly desirable Glyn y Swisdr area of Swiss Valley, Llanelli.
Spread across three beautifully designed floors, this property is the epitome of modern family living, offering an abundance of space, high-end finishes, and luxurious underfloor heating throughout the entire ground floor.
Nestled in a quiet, prestigious cul-de-sac, the home perfectly pairs executive luxury with everyday convenience. It sits within easy reach of the reputable Swiss Valley Primary School, local amenities, and scenic reservoir walking trails, while remaining just a short drive from Llanelli town centre, Parc Trostre, the A484, and the M4.
The Grand Tour
Ground Floor: A welcoming entrance hallway with a convenient cloakroom/WC leads into the heart of the home. The expansive living room flows seamlessly into a magnificent, light-filled open-plan kitchen, living, and dining area-perfect for entertaining. A practical, dedicated utility room keeps laundry neatly out of sight.
First Floor: Hosts five generously sized bedrooms and a contemporary family bathroom. The crowning jewel is the luxurious Master Suite, complete with a private dressing room, a sleek en-suite shower room, and sliding glass doors opening onto a private balcony.
Second Floor: Features two additional double bedrooms. This versatile space is incredibly flexible, making it ideal for a home office, teenage retreat, fitness studio, or playroom.
External Features
Front: A substantial block-paved driveway provides ample off-road parking for multiple vehicles and leads to a secure integral garage.
Rear: The fully enclosed, private rear garden is an outdoor haven. It boasts a stylishly paved patio for alfresco dining, a sheltered pergola for all-weather lounging, and a lush lawn framed by mature trees and shrubs.
Entrance Hallway - Tiled flooring, stairs to firs floor.
Cloakroom - Fitted with W/C, hand wash basin vanity, tiled walls and flooring, spot lights.
Living Room - 8.00 x 4.46 approx. (26'2" x 14'7" approx. ) - Window to front, double sliding doors to rear, feature fire place.
Open Plan Living/Kitchen/Dining - 9.81 x 9.88 approx. (32'2" x 32'4" approx. ) - Fitted with wall and base units with worktop over, two ovens and integrated fridge freezer, coffee machine and microwave, central island with storage and integrated dishwasher, sink and drainer with mixer tap and 5 ring gas hob. Tiled flooring, two windows to rear and two windows to side, patio doors to side.
Inner Hallway - Tiled flooring, spot lights.
Utility - 2.35 x 3.52 approx. (7'8" x 11'6" approx. ) - Fitted with wall and base unites with worktop over, sink and drainer with mixer tap, space for washing machine and tumble dryer, tiled flooring, external door to side.
Integral Garage - 6.76 x 4.68 approx. (22'2" x 15'4" approx. ) - Electric roller shutter to side, window to front, door into; Boiler room (housing heating tank and boiler (WORCESTER)
Galleried Landing - Window to front, radiator, stairs to second floor.
Master Bedroom - 4.75 x 5.72 approx. (15'7" x 18'9" approx. ) - Double sliding door to rear onto balcony, radiator.
Dressing Room - 3.10 x 4.12 approx. (10'2" x 13'6" approx. ) - Radiator, fitted wardrobes.
Ensuite - Fitted with W/C, hand wash basin, double walk-in shower, heated towel rail, tiled walls and flooring, spot lights, window to side.
Bedroom Two - 2.88 x 4.92 approx. (9'5" x 16'1" approx. ) - Vaulted ceiling, fitted wardrobes, radiator, window to side.
Bedroom Three - 4.14 x 4.34 apppprox. (13'6" x 14'2" apppprox. ) - Fitted wardrobes, radiator, window to rear.
Bedroom Four - 3.14 x 5.11 approx. (10'3" x 16'9" approx. ) - Fitted wardrobes, radiator, window to rear.
Bedroom Five - 3.71 x 4.34 approx. (12'2" x 14'2" approx. ) - Fitted wardrobes, radiator, window to front.
Second Floor Landing - Wood effect laminate, storage cupboard, Velux window to rear.
Bedroom Six - 4.48 x 7.68 approx. (14'8" x 25'2" approx. ) - Vaulted ceilings, radiator, eaves storage, wood effect laminate flooring, three Velux windows to rear.
Bedroom Seven - 4.48 x 4.53 approx. (14'8" x 14'10" approx. ) - Vaulted ceiling, radiator, Velux window to rear and front.
External - Front : Block paved driveway with ample parking, leading to garage.
Rear : Enclosed garden with side access. Paved patio and lawn areas, with mature trees and shrubs.
A feel for the area
Connected for everyday life
100%of homes in the postcode can access 100+ Mbps broadband.
Available speed bands
- 30+ Mbps
- 100%
- 100+ Mbps
- 100%
- 300+ Mbps
- 100%
- 1,000+ Mbps
- 100%
Getting about
2.4 milesto Llanelli Rail Station
Approximate straight-line distance · DfT NaPTAN · 13 Sept 2026Background air quality
- Fine particles · PM₂.₅
- 4.2 µg/m³ · Meets the WHO guideline
- Nitrogen dioxide · NO₂
- 3.4 µg/m³ · Meets the WHO guideline
Annual background levels. For scale: the WHO 2021 guideline is 5 µg/m³ for PM₂.₅ and 10 for NO₂; the UK legal limit is 20 and 40. Lower is better; this is a 1 km model, not a reading at the door.
Defra · 2024 annual model · 1 km areaLocal information is approximate. Distances are straight-line estimates from the available location. Broadband describes postcode coverage, not the speed or service available at this home; check the address with a provider. Air quality is a modelled annual background estimate.
Checking nearby places…
Picture your everyday
Start with the agent's details and explore the area guide to get a feel for daily life here.
Other homes nearby
Homes in SA14 postcode area →About these property details
The information provided in this listing is for general information purposes only and does not constitute property particulars. We make no warranties or guarantees, express or implied, regarding the accuracy, completeness, or availability of the information.
Property details are provided by the listing agent, developer, or other third parties, and we have no control over the content provided. Prospective buyers or tenants should make their own enquiries and verify all information directly with the agent or relevant party.
Information relating to Energy Performance Certificates, Home Reports, or other statutory documents should be obtained directly from the selling agent or developer where applicable.