
YouTube is paused. Loading it lets YouTube receive your IP address and browser information and use its own cookies to play the property video.
This one-time choice is not remembered. You can keep browsing without loading it.

Neath · SA10
Derwen Deg
OIRO
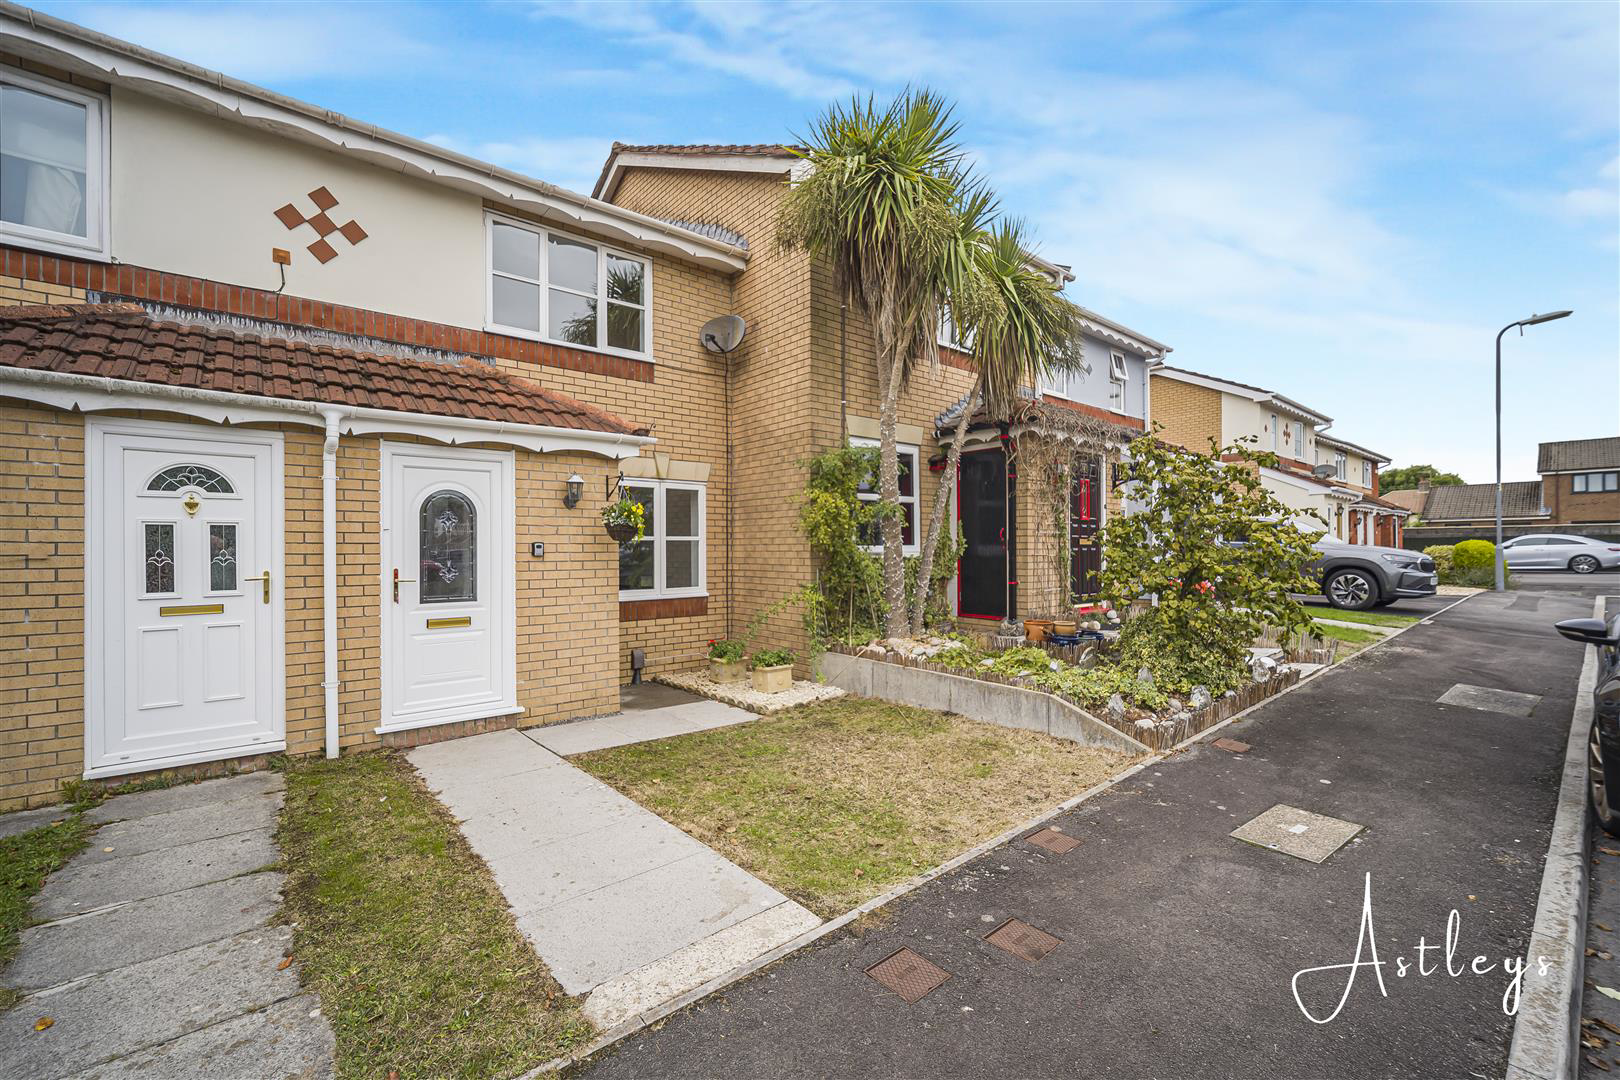
Newly renovated and thoughtfully presented, this attractive home combines a fresh, contemporary feel with the practical advantages of two allocated parking spaces and an enclosed rear garden.
Inside, the entrance hall leads through to a welcoming lounge, with stairs rising to the first floor. To the rear, the kitchen benefits from patio doors opening directly onto the enclosed garden, creating a natural connection between the everyday living space and outdoors. Upstairs, two bright bedrooms are complemented by a well appointed bathroom, providing a straightforward arrangement that is equally suited to relaxed home life or working from home.
The property is positioned within the established residential community of Bryncoch, where everyday amenities are close at hand. Local shops and convenience stores provide useful essentials, while the village has places to eat and meet, including the Bryncoch Inn. The area is also well served by local schools, with Blaenhonddan Primary School…
The home, in the agent’s words
- NEWLY RENOVATED THROUGHOUT
- TWO ALLOCATED PARKING SPACES
- ENCLOSED REAR GARDEN
- BRIGHT AND WELCOMING LOUNGE
- KITCHEN WITH PATIO DOORS TO THE GARDEN
- TWO BRIGHT AND WELL PROPORTIONED BEDROOMS
- WELL APPOINTED FAMILY BATHROOM
- CONVENIENT BRYNCOCH LOCATION CLOSE TO LOCAL AMENITIES, SCHOOLS AND GREEN SPACES
- IDEAL FOR FIRST TIME BUYERS, FAMILIES, DOWNSIZERS AND PROFESSIONALS
- EPC - C
Read the full agent description
Newly renovated and thoughtfully presented, this attractive home combines a fresh, contemporary feel with the practical advantages of two allocated parking spaces and an enclosed rear garden.
Inside, the entrance hall leads through to a welcoming lounge, with stairs rising to the first floor. To the rear, the kitchen benefits from patio doors opening directly onto the enclosed garden, creating a natural connection between the everyday living space and outdoors. Upstairs, two bright bedrooms are complemented by a well appointed bathroom, providing a straightforward arrangement that is equally suited to relaxed home life or working from home.
The property is positioned within the established residential community of Bryncoch, where everyday amenities are close at hand. Local shops and convenience stores provide useful essentials, while the village has places to eat and meet, including the Bryncoch Inn. The area is also well served by local schools, with Blaenhonddan Primary School and Bryncoch Church in Wales Primary School both within the wider community.
For those who enjoy having green space nearby, Gnoll Country Park offers an especially appealing escape. Its extensive woodland, lakeside paths and recreational routes provide plenty of opportunity for walking and enjoying the outdoors, while the recently completed redevelopment has introduced a new visitor centre, caf�, children's facilities and woodland adventure playground.
With its recent renovation, manageable outdoor space and convenient setting, this is a well considered choice for first time buyers, families, downsizers and professionals seeking a comfortable home with everyday amenities and green space close by.
Main Dwelling - UPVC front door into:
Hallway - 1.02 x 1.21 (3'4" x 3'11") - Cushioned floor into:
Lounge - 4.36 x 3.85 (14'3" x 12'7") - Welcoming lounge with feature fireplace, two radiators and window to the front, stairs to the 1st floor
Kitchen - 3.83 x 2.64 (12'6" x 8'7") - A range of cream base and wall units with coordinating wood effect counter tops, a gas hob and electric oven with an extractor fan over, sink under the window with mixer tap and drainer, Boiler (serviced Nov 2026), partially tiled walls, cushioned flooring, window to the back and patio door to the garden. Storage cupboard under the stairs (0.83m x 1.58m)
Landing - 2.08 x 0.81 (6'9" x 2'7") -
Bedroom 1 - 3.86 (into wardrobe) x 2.56 (12'7" (into wardrobe) - Fitted wardrobes, radiator and a window to the front
Bedroom 2 - 2.64 x 3.86 (8'7" x 12'7") - Two windows to the front providing natural light and a radiator
Bathroom - 2.97 x 1.62 (9'8" x 5'3") - White suite with a bath with shower over, pedestal sink and low level w/c, Cushioned floor, partially tiled walls, radiator and useful storage cupboard
Garden - Enclosed garden with patio and lawned areas
Parking X 2 Cars -
Drone -
Agents Notes - Neath Port Talbot Council Tax Band: C
Annual Price:
�2,259
Agents Notes - Conservation Area :
No
Flood Risk:
River : Very low
Seas : Very low
Floor Area:
678 ft 2 / 63 m 2
Plot size:
0.03 acres (2 Plots)
Mobile coverage:
EE
Vodafone
Three
O2
Broadband:
Basic
6 Mbps
Superfast
65 Mbps
Ultrafast
10000 Mbps
Satellite / Fibre TV Availability:
BT
Sky
Virgin
A feel for the area
Connected for everyday life
100%of homes in the postcode can access 100+ Mbps broadband.
Available speed bands
- 30+ Mbps
- 100%
- 100+ Mbps
- 100%
- 300+ Mbps
- 100%
- 1,000+ Mbps
- 100%
Getting about
1.1 milesto Neath Rail Station
Approximate straight-line distance · DfT NaPTAN · 13 Sept 2026Background air quality
- Fine particles · PM₂.₅
- 4.7 µg/m³ · Meets the WHO guideline
- Nitrogen dioxide · NO₂
- 5.4 µg/m³ · Meets the WHO guideline
Annual background levels. For scale: the WHO 2021 guideline is 5 µg/m³ for PM₂.₅ and 10 for NO₂; the UK legal limit is 20 and 40. Lower is better; this is a 1 km model, not a reading at the door.
Defra · 2024 annual model · 1 km areaLocal information is approximate. Distances are straight-line estimates from the available location. Broadband describes postcode coverage, not the speed or service available at this home; check the address with a provider. Air quality is a modelled annual background estimate.
Picture your everyday
Start with the agent's details and explore the area guide to get a feel for daily life here.
Other homes nearby
Homes in SA10 postcode area →About these property details
The information provided in this listing is for general information purposes only and does not constitute property particulars. We make no warranties or guarantees, express or implied, regarding the accuracy, completeness, or availability of the information.
Property details are provided by the listing agent, developer, or other third parties, and we have no control over the content provided. Prospective buyers or tenants should make their own enquiries and verify all information directly with the agent or relevant party.
Information relating to Energy Performance Certificates, Home Reports, or other statutory documents should be obtained directly from the selling agent or developer where applicable.