

BASINGSTOKE · RG24
ST. CROSS ROAD
Guide Price
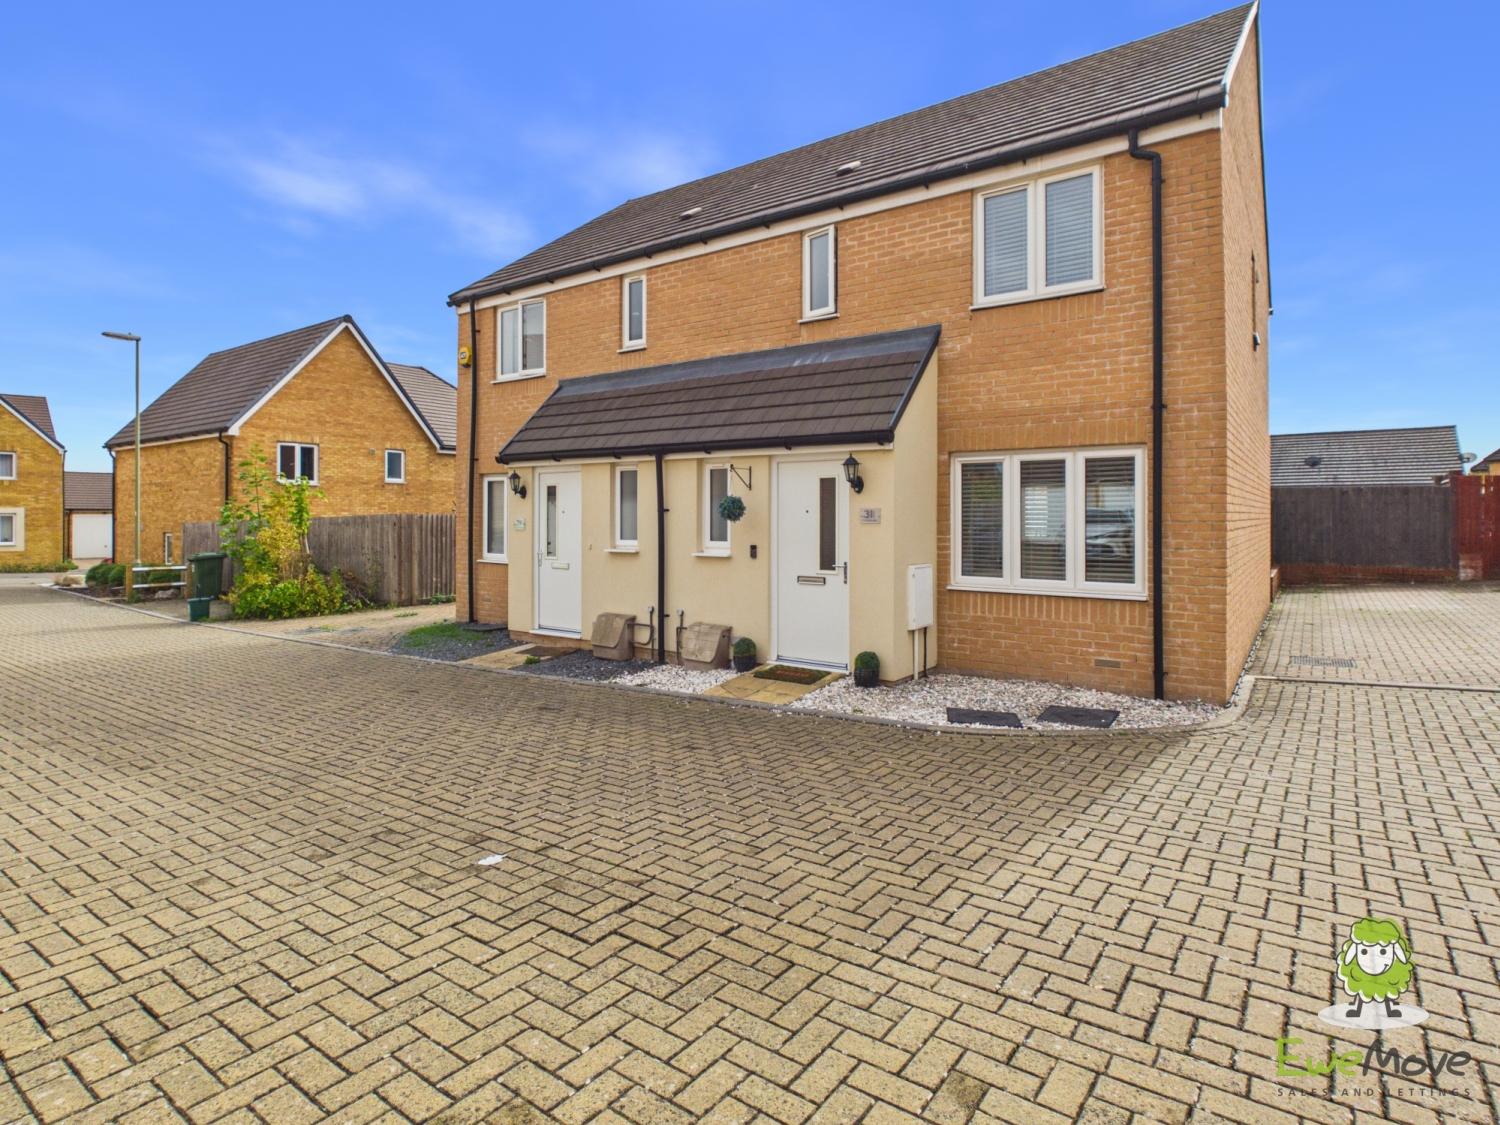
EweMove - A generous garden, driveway parking for two to three cars and a separate heated garden office make this well-presented three-bedroom semi-detached home stand out. With a sociable kitchen/diner opening onto the garden, an en suite to the main bedroom and a separate family bathroom, the property combines a practical layout with valuable extra space for working from home.
The home, in the agent’s words
- Separate garden office/studio with electricity and heating
- Generous garden with additional space behind the driveway
- Driveway parking for two to three cars
- Well-presented three-bedroom semi-detached home
- Kitchen/diner with French doors opening onto the garden
- Main double bedroom with en suite shower room
- Separate family bathroom and downstairs cloakroom
Read the full agent description
EweMove - A generous garden, driveway parking for two to three cars and a separate heated garden office make this well-presented three-bedroom semi-detached home stand out. With a sociable kitchen/diner opening onto the garden, an en suite to the main bedroom and a separate family bathroom, the property combines a practical layout with valuable extra space for working from home.
The entrance hallway provides access to a downstairs cloakroom, with stairs rising to the first floor and a door leading into the living room. Positioned at the front of the house, the living room is a comfortable, welcoming space, with neutral two-tone decoration, soft carpeting and a large window bringing in natural light. There is room for a substantial corner sofa alongside additional furniture, making this an inviting setting for relaxing at the end of the day.
Across the rear of the property, the kitchen/diner brings cooking, dining and entertaining together. White wall and base units are complemented by contrasting wood-toned worktops, white metro-style tiled splashbacks and wood-effect flooring. An integrated oven, hob and extractor are accompanied by space for freestanding appliances, while recessed ceiling lighting adds to the bright, contemporary feel. The dining area comfortably accommodates a table and chairs, with French doors opening directly onto the patio—particularly useful when entertaining or enjoying meals outside.
Upstairs, the main bedroom is a double room with its own en suite shower room, complete with a shower enclosure, wash basin and WC. Two further bedrooms provide flexibility for children, guests or a study, depending on requirements. A separate family bathroom, fitted with a bath, wash basin and WC, completes the first-floor accommodation.
The garden is a particularly appealing feature, offering a generous amount of outdoor space for this style of home. A paved terrace immediately outside the kitchen/diner provides room for garden furniture and outdoor dining, with a lawn beyond and stepping stones leading towards the garden studio. Further paving creates an additional seating area, while the extra garden space behind the driveway adds to the versatility of the plot. Timber fencing and sections of brick wall define the boundaries.
Positioned towards the end of the garden, the detached office/studio measures approximately 3.27m × 2.28m and benefits from electricity and heating. Currently used as both an office and a hair and make-up studio, it provides a useful workspace away from the main house without sacrificing a bedroom. Its separate setting would also make it an appealing space for hobbies or creative projects.
Driveway parking accommodates two to three cars, depending on vehicle size.
The property is freehold, with an EPC rating of B and Council Tax Band C.
St. Cross Road forms part of the Sherborne Fields development on the northern side of Basingstoke, with local bus connections into the town and access to the M3 and A33. Everyday amenities include a nearby Co-op convenience store, while Merton Infant and Junior Schools and Everest Community Academy are among the local schooling options. For time outdoors, Popley Ponds Local Nature Reserve provides an opportunity to enjoy local green space and wildlife. Nearby Sherborne St John offers a village setting and The Swan pub for meals out, while Basingstoke town centre provides a wider selection of shops, cafés and restaurants at Festival Place, alongside its multiplex cinema. For commuters and trips into the capital, Basingstoke’s mainline railway station offers direct services to London Waterloo.
A feel for the area
Connected for everyday life
100%of homes in the postcode can access 100+ Mbps broadband.
Available speed bands
- 30+ Mbps
- 100%
- 100+ Mbps
- 100%
- 300+ Mbps
- 100%
- 1,000+ Mbps
- 100%
Getting about
1.2 milesto Basingstoke Rail Station
Approximate straight-line distance · DfT NaPTAN · 13 Sept 2026Background air quality
- Fine particles · PM₂.₅
- 6.4 µg/m³ · Above the WHO guideline · well within the UK legal limit
- Nitrogen dioxide · NO₂
- 7.1 µg/m³ · Meets the WHO guideline
Annual background levels. For scale: the WHO 2021 guideline is 5 µg/m³ for PM₂.₅ and 10 for NO₂; the UK legal limit is 20 and 40. Lower is better; this is a 1 km model, not a reading at the door.
Defra · 2024 annual model · 1 km areaLocal information is approximate. Distances are straight-line estimates from the available location. Broadband describes postcode coverage, not the speed or service available at this home; check the address with a provider. Air quality is a modelled annual background estimate.
Checking nearby places…
Picture your everyday
Start with the agent's details and explore the area guide to get a feel for daily life here.
Other homes nearby
Homes in RG24 postcode area →About these property details
The information provided in this listing is for general information purposes only and does not constitute property particulars. We make no warranties or guarantees, express or implied, regarding the accuracy, completeness, or availability of the information.
Property details are provided by the listing agent, developer, or other third parties, and we have no control over the content provided. Prospective buyers or tenants should make their own enquiries and verify all information directly with the agent or relevant party.
Information relating to Energy Performance Certificates, Home Reports, or other statutory documents should be obtained directly from the selling agent or developer where applicable.