

Greenmount Lane, Heaton · BL1
Lever House
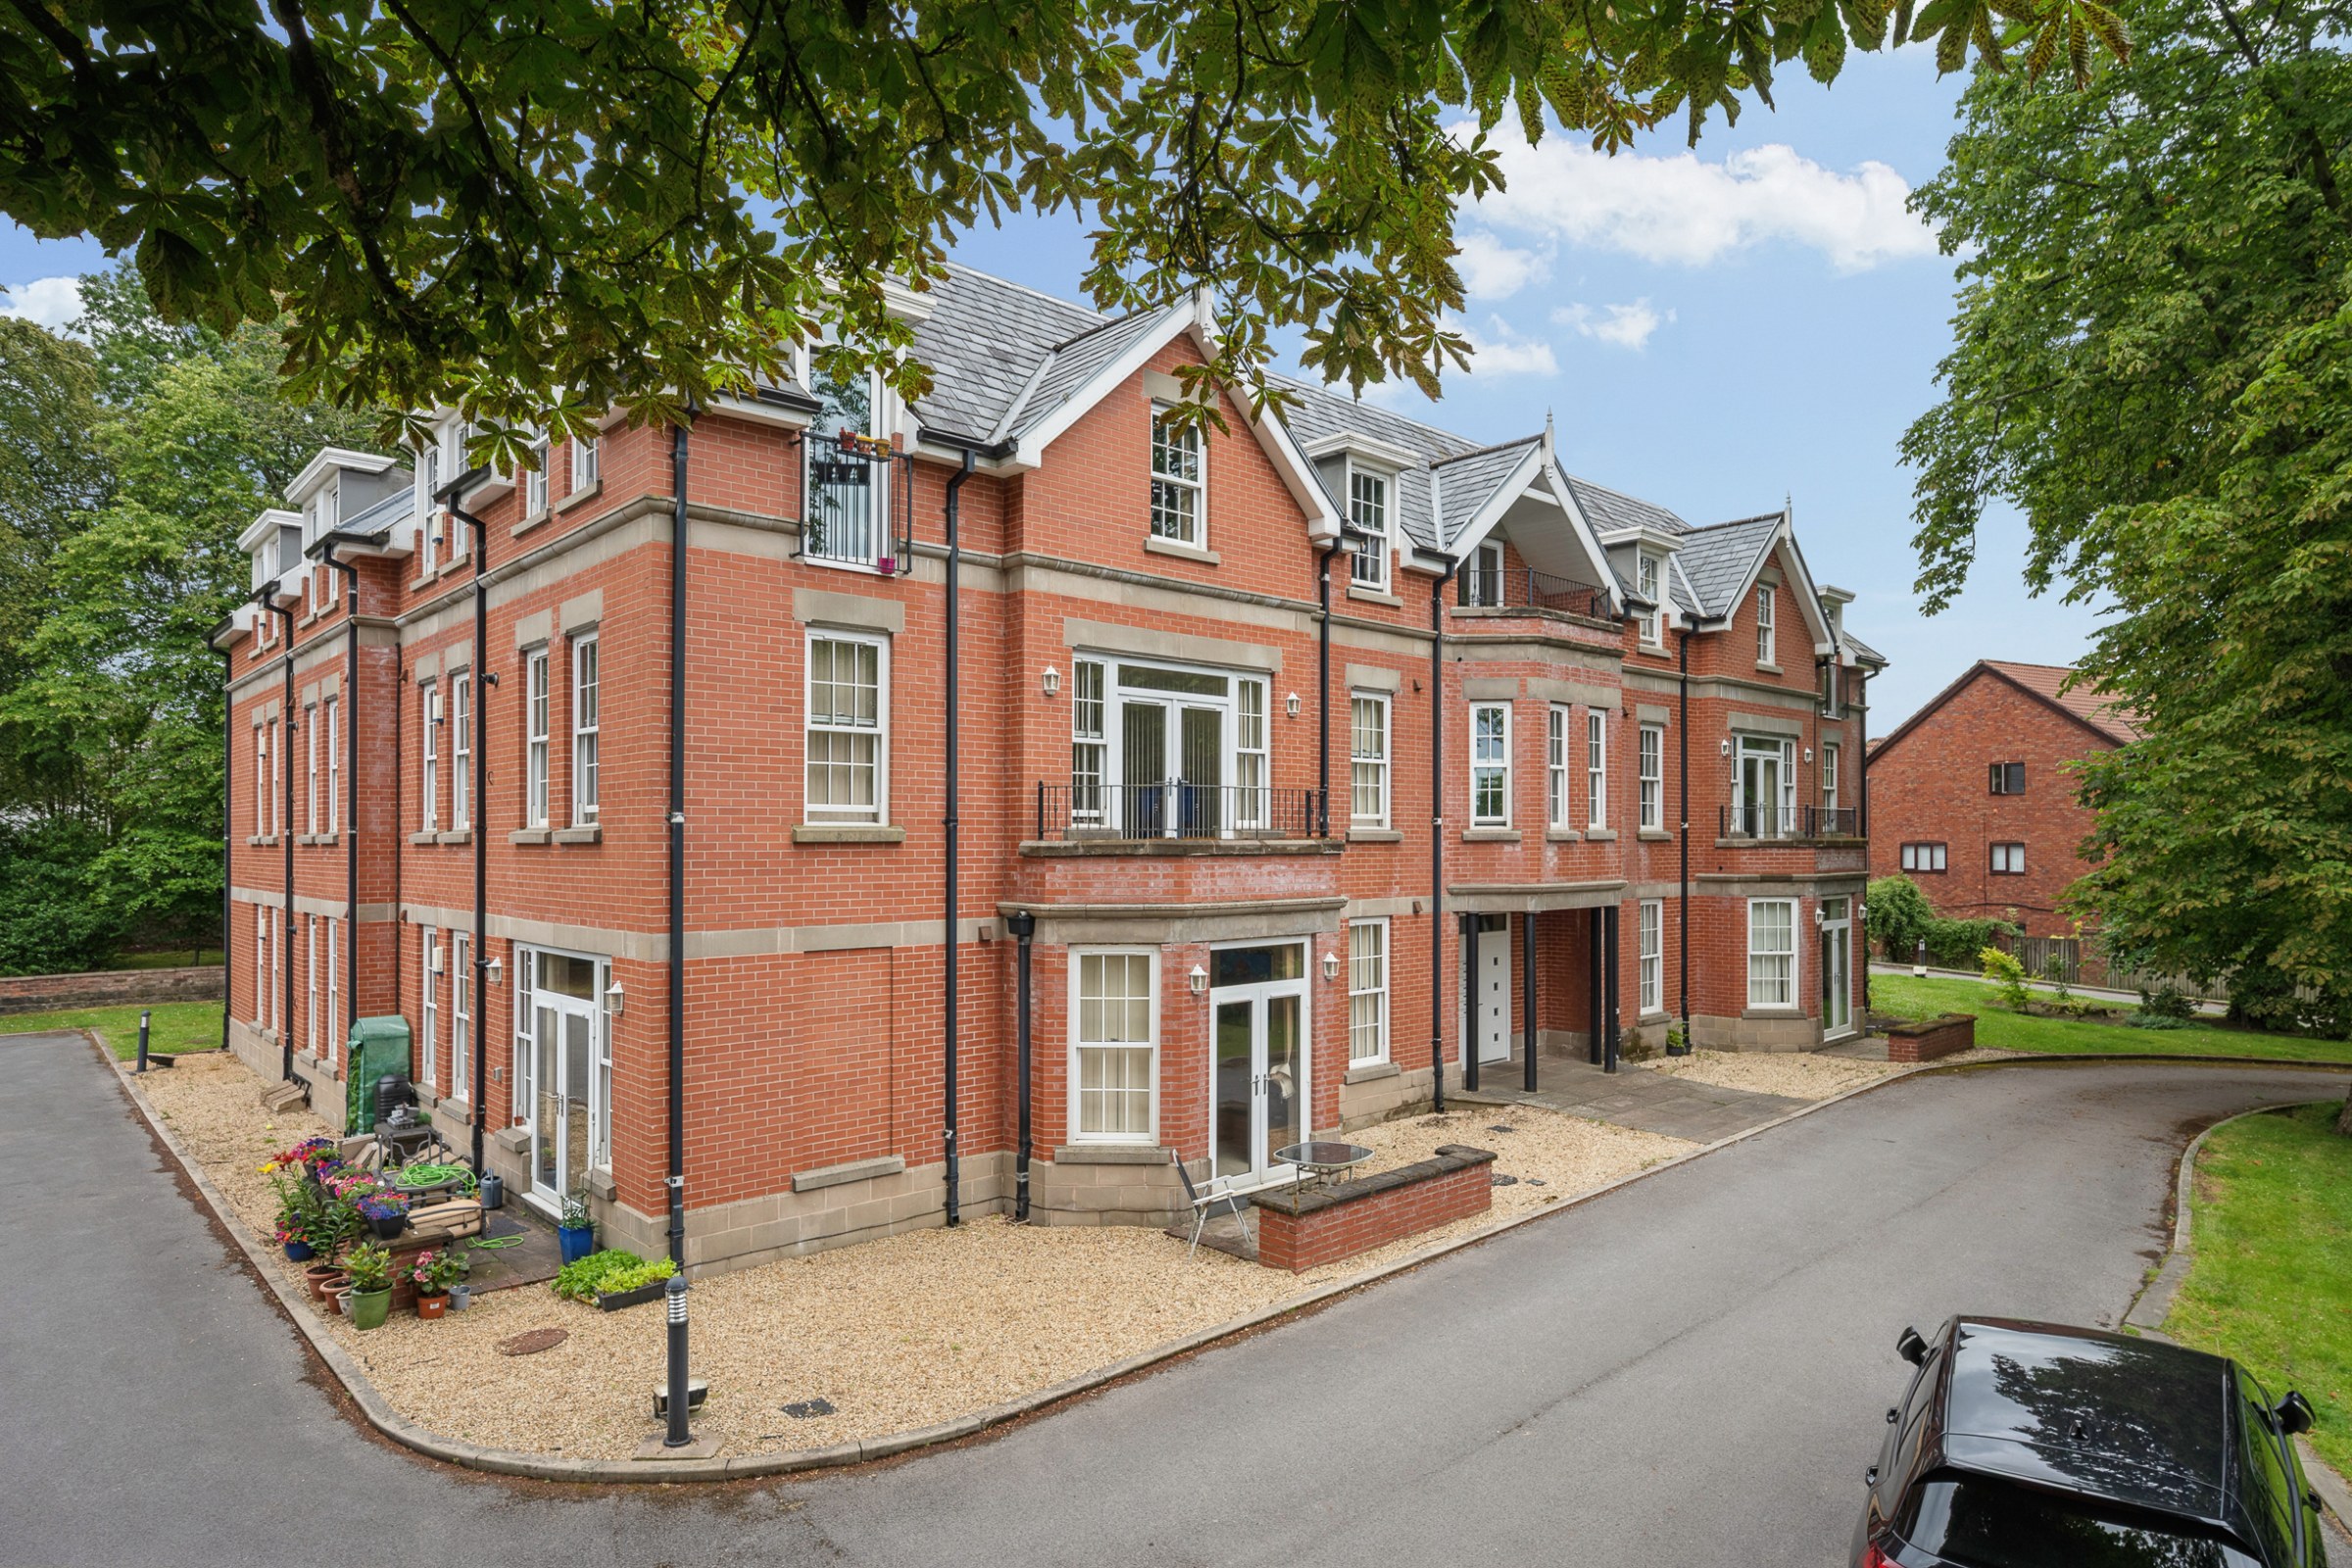
Exuding character and style in equal measure, this fabulous penthouse-style executive apartment sits atop this beautifully constructed and imposing building at the heart of the highly desirable and sought-after locality of Heaton, widely acknowledged as one of the finest residential districts in the area. Renowned for its diverse range of prestige and traditional homes, the locality has demonstrated itself to be a consistent attraction to prospective purchasers due to its strong sense of community and all that it has to offer its inhabitants, including a host of local shops and amenities, as well as a diverse selection of bars and restaurants, which will be sure to score highly with those who enjoy a hectic social calendar. For those with perhaps a commute to consider, the railway network can be accessed within the nearby town centre or at Lostock Parkway, both of which provide swift links to a host of major commercial centres, such as Manchester, Liverpool and Preston, with the A666 …
The home, in the agent’s words
- Executive Top Floor Penthouse-Style Apartment
- Highly Desirable & Convenient Residential Location
- Circa 1,156 Square Feet of Accommodation in Total
- Superb 25' Open Plan Lounge/Diner With 'Juliet' Balcony
- 15' Fitted Kitchen With Integrated Appliances
- Three Double Bedrooms
- Two Bath/Shower Rooms
- Characterful Building Set Within Leafy Communal Gardens
- Allocated Off-Road Parking Facilities
- Available With No Onward Chain
Read the full agent description
Exuding character and style in equal measure, this fabulous penthouse-style executive apartment sits atop this beautifully constructed and imposing building at the heart of the highly desirable and sought-after locality of Heaton, widely acknowledged as one of the finest residential districts in the area. Renowned for its diverse range of prestige and traditional homes, the locality has demonstrated itself to be a consistent attraction to prospective purchasers due to its strong sense of community and all that it has to offer its inhabitants, including a host of local shops and amenities, as well as a diverse selection of bars and restaurants, which will be sure to score highly with those who enjoy a hectic social calendar. For those with perhaps a commute to consider, the railway network can be accessed within the nearby town centre or at Lostock Parkway, both of which provide swift links to a host of major commercial centres, such as Manchester, Liverpool and Preston, with the A666 and M61 being equidistant, should one prefer to travel by car.
Integrating seamlessly with its salubrious surroundings, Lever House sits proudly along this high-profile lane, its thoughtful design having instilled a great deal of charm and providing a real lesson in how to blend character and contemporary flair. We are confident that any discerning buyer cannot fail to be impressed by the lifestyle opportunity on offer, whether it be a young professional looking for a swanky pad with easy access to Manchester or perhaps those whose youngsters have flown the nest and are looking to down-size to a more low maintenance home. Whatever the motivation for one’s search, this property will not disappoint and must be viewed to appreciate its generous levels of space, affording in excess of 1,155 square feet of accommodation in total, to include a marvellous 25’ open plan living space, three double bedrooms and two bath/shower rooms.
One enters the building via the secure video entry system and proceeds via the communal areas up to the lift-serviced second floor, where one can access the private living spaces; entering via the large reception hallway, before proceeding through into the fabulous open plan lounge/dining room, the epitome of modern day living and a wonderfully sociable environment for entertaining even the most populous of gatherings. The space brims with natural light and boasts a delightful ‘Juliet’ balcony from where one can enjoy a pleasant rooftop outlook, whilst glazed double doors lead through to the kitchen and can be opened up to create an even greater open plan feel, if desired.
The kitchen is extensively fitted with a range of wall and base units in cream with contrasting laminated work surfaces, and incorporates a host of integrated appliances, including electric oven, gas hob with overhead extractor canopy, microwave, fridge/freezer, dishwasher and washer/dryer.
The three bedrooms are all doubles and are decorated in the same neutral tones as the rest of the accommodation, with the 16’ primary bedroom benefitting from a private three-piece en-suite shower room. The living spaces are completed by the fully tiled main bathroom, which is fitted with a three-piece suite in white, comprising of WC, pedestal wash hand basin and panelled bath with overhead shower.
Further highlights include Georgian-style double glazed sash windows and gas central heating.
Externally, this low-density development affords a real feeling of exclusivity, approached via electronically operated gates, with beautifully maintained communal gardens amidst the mature woodland, and off-road parking facilities.
Available with the additional benefit of no onward chain, we would highly recommend an internal inspection to appreciate this spacious home.
- Tenure: Leasehold
- Years Remaining on Lease: 109
- Ground Rent Payable: £350.00 p.a.
- Service Charge Payable: £2,816 p.a.
- Council Tax: Band E
A feel for the area
Connected for everyday life
100%of homes in the postcode can access 100+ Mbps broadband.
Available speed bands
- 30+ Mbps
- 100%
- 100+ Mbps
- 100%
- 300+ Mbps
- 100%
- 1,000+ Mbps
- 100%
Getting about
1.3 milesto Lostock Rail Station
Approximate straight-line distance · DfT NaPTAN · 13 Sept 2026Background air quality
- Fine particles · PM₂.₅
- 6.8 µg/m³ · Above the WHO guideline · well within the UK legal limit
- Nitrogen dioxide · NO₂
- 10.9 µg/m³ · Above the WHO guideline · well within the UK legal limit
Annual background levels. For scale: the WHO 2021 guideline is 5 µg/m³ for PM₂.₅ and 10 for NO₂; the UK legal limit is 20 and 40. Lower is better; this is a 1 km model, not a reading at the door.
Defra · 2024 annual model · 1 km areaLocal information is approximate. Distances are straight-line estimates from the available location. Broadband describes postcode coverage, not the speed or service available at this home; check the address with a provider. Air quality is a modelled annual background estimate.
Checking nearby places…
Picture your everyday
Start with the agent's details and explore the area guide to get a feel for daily life here.
Other homes nearby
Homes in BL1 postcode area →About these property details
The information provided in this listing is for general information purposes only and does not constitute property particulars. We make no warranties or guarantees, express or implied, regarding the accuracy, completeness, or availability of the information.
Property details are provided by the listing agent, developer, or other third parties, and we have no control over the content provided. Prospective buyers or tenants should make their own enquiries and verify all information directly with the agent or relevant party.
Information relating to Energy Performance Certificates, Home Reports, or other statutory documents should be obtained directly from the selling agent or developer where applicable.