

Kidlington · OX5
Cherry Close
Guide Price
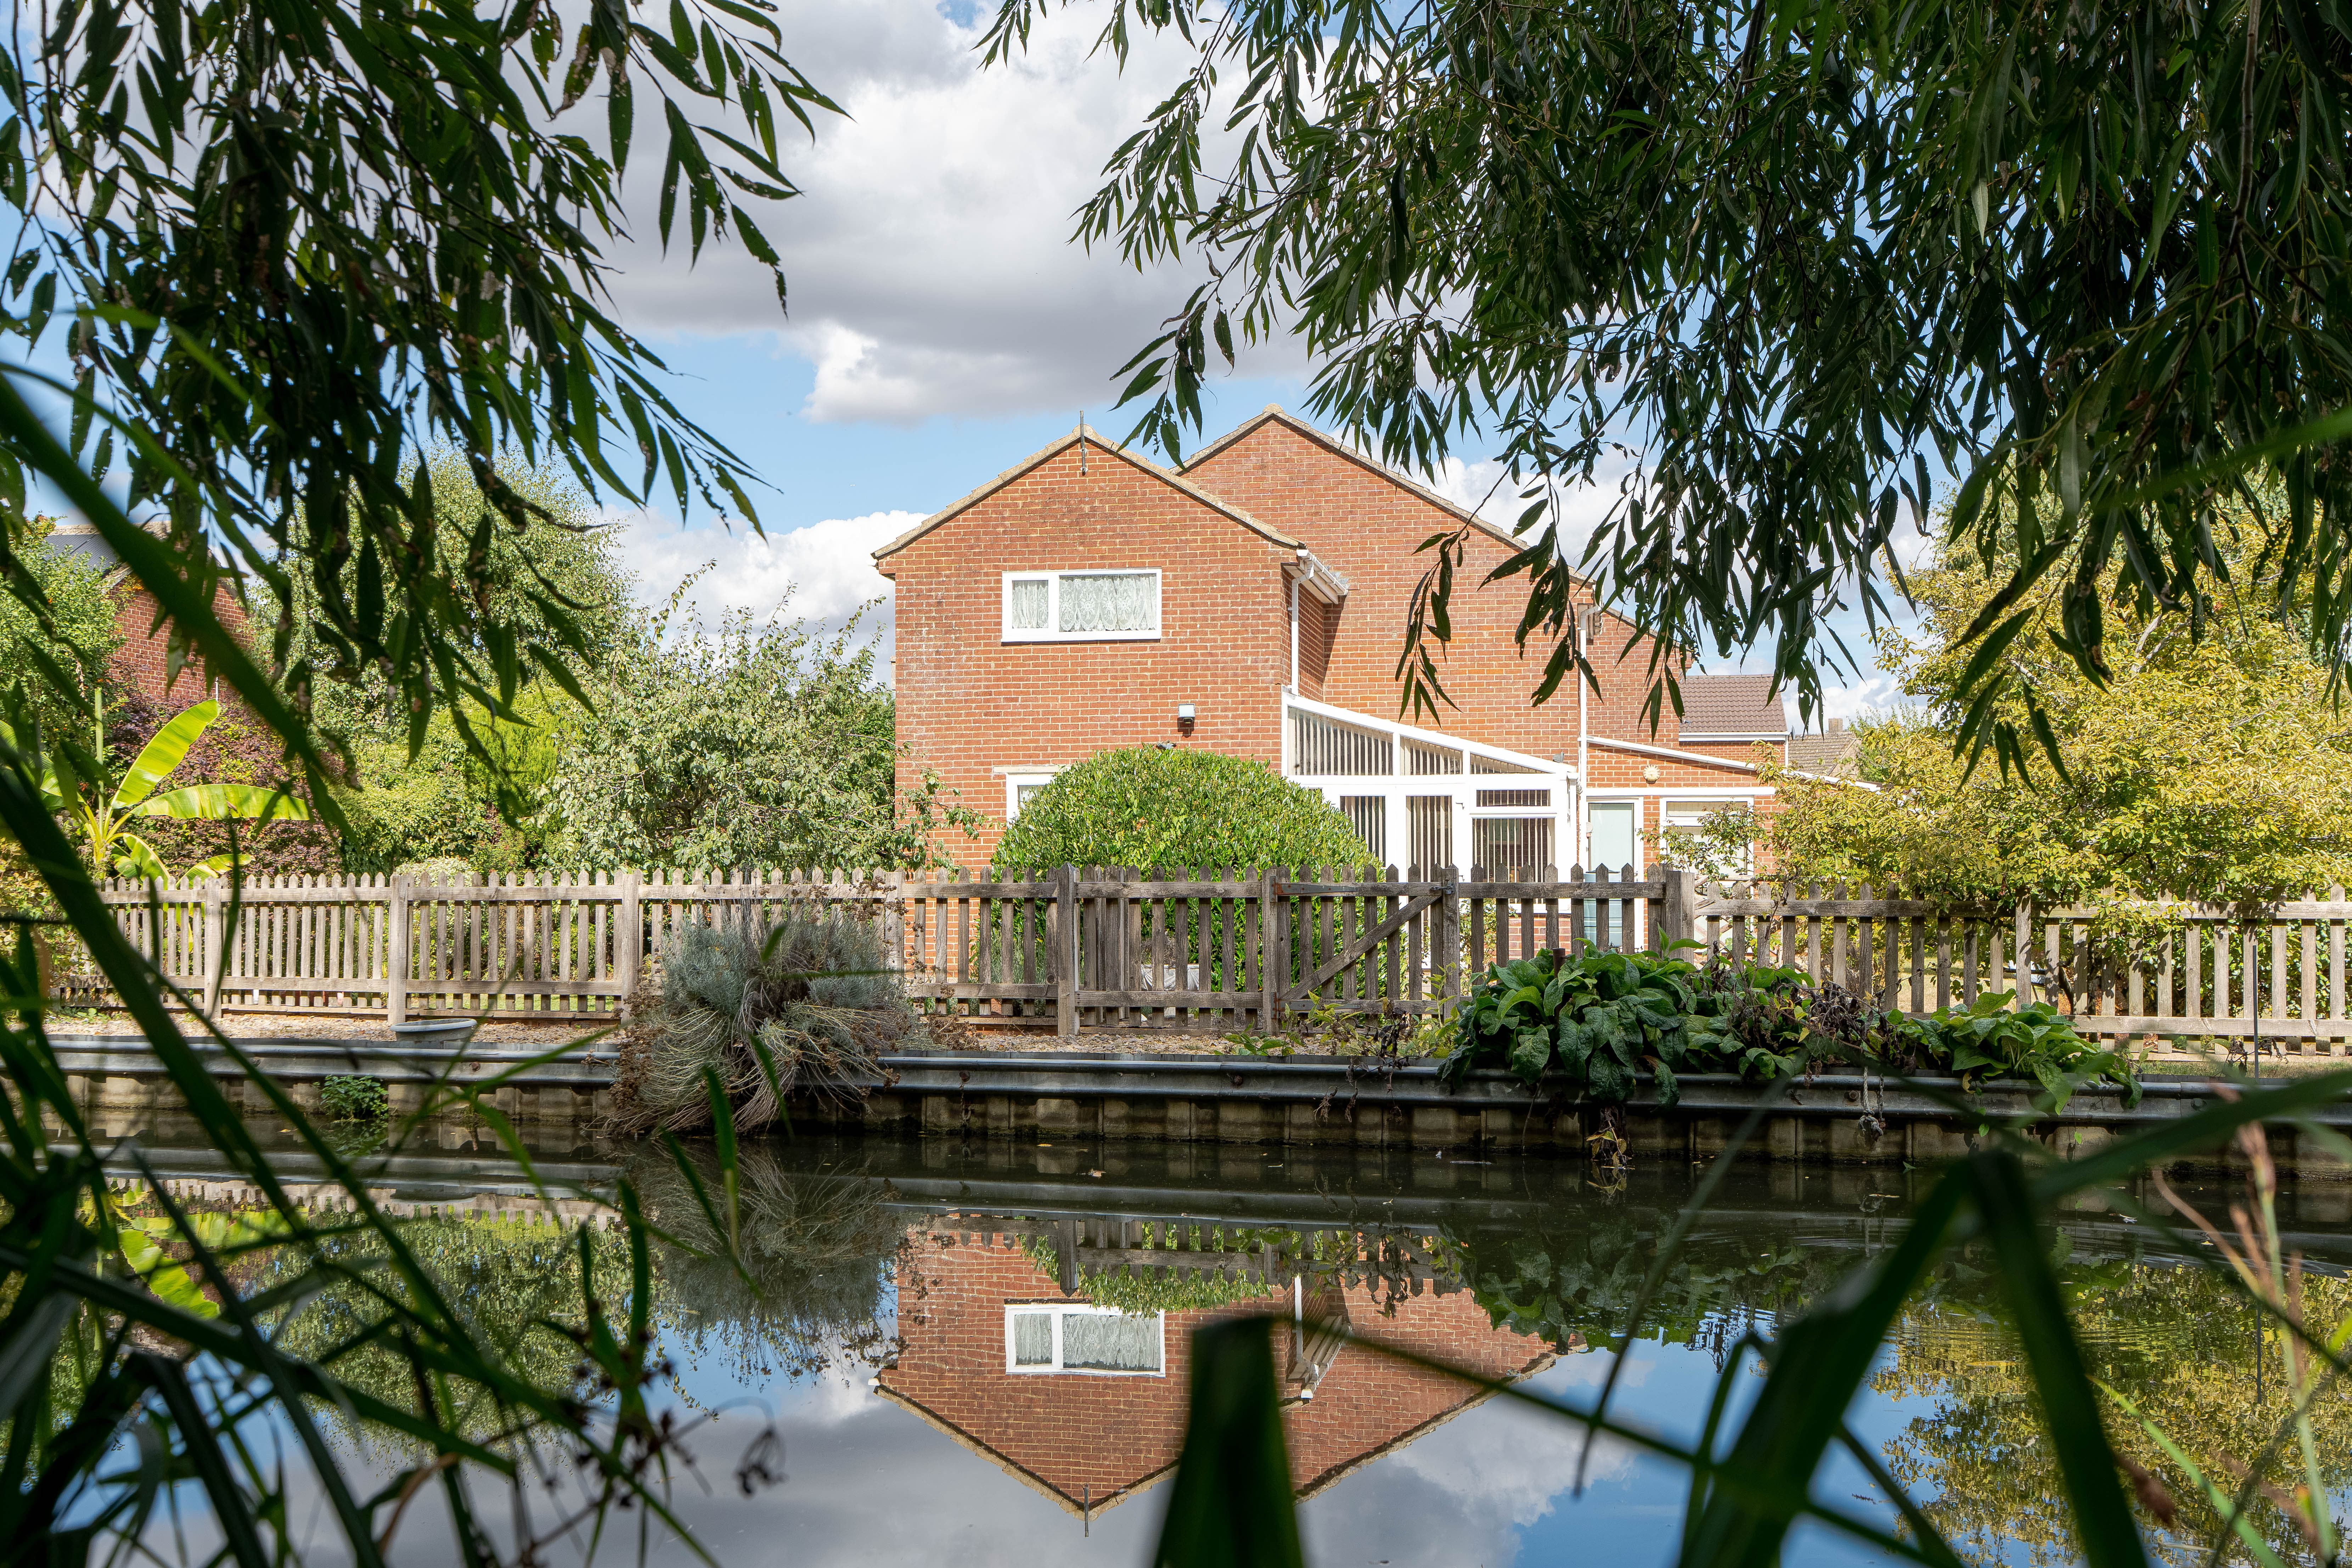
A detached home situated on an impressive corner plot, with a mature garden and enviable canalside location, offering over 1,500 sq ft of accommodation and exciting potential to create a wonderful family home. The ground floor provides a versatile, interconnected layout, featuring two reception rooms, a garden room, a fitted kitchen and a conservatory, creating a seamless flow of living space.
The home, in the agent’s words
- Detached Four Bedroom Home
- Large Tranquil Corner Plot
- Lovely Mature Garden with Canalside Location
- Two Reception Rooms
- Conservatory and a Garden Room
- Walking Distance to the Local High Street
- Easy Oxford City Access
- Oxford Parkway Station is 1.5 Miles Away
- Garage and Driveway Parking for Four Vehicles
Read the full agent description
A detached home situated on an impressive corner plot, with a mature garden and enviable canalside location, offering over 1,500 sq ft of accommodation and exciting potential to create a wonderful family home.
The ground floor provides a versatile, interconnected layout, featuring two reception rooms, a garden room, a fitted kitchen and a conservatory, creating a seamless flow of living space. There is also a convenient ground-floor cloakroom. Upstairs, there are four bedrooms, one with an en-suite, and a family bathroom. One bedroom is currently used as a utility room. There is potential to extend the property subject to planning.
Externally, the property enjoys a generous South/Westerly-facing garden with mature planting and attractive tranquil views over the canal. The property also benefits from mooring, subject to licence. To the front, there is ample driveway parking for four vehicles, in addition to the garage.
Location
Kidlington has long been considered one of Oxfordshire’s most established communities - large enough to offer real infrastructure and amenities, yet still retaining a strong residential feel. Kidlington High Street is within walking distance and has a range of restaurants, supermarkets and independent shops. There is easy access to the City Centre, approximately five miles away, with frequent bus connections.
There are ample green spaces nearby, including Langford Locks and The Moors, which are rich in wildlife and offer scenic walks. The picturesque town of Woodstock and the majestic Blenheim Palace are only a 7-minute drive away. Oxford city centre lies just 5 miles to the south, placing world-class culture, academia, and amenities within easy reach. You will also appreciate the proximity to Oxford Parkway Station — approximately 1.5 miles from the property, offering direct rail services to London Marylebone.
A feel for the area
Connected for everyday life
90%of homes in the postcode can access 100+ Mbps broadband.
Available speed bands
- 30+ Mbps
- 100%
- 100+ Mbps
- 90%
- 300+ Mbps
- 90%
- 1,000+ Mbps
- 90%
Getting about
0.9 milesto Oxford Parkway Rail Station
Approximate straight-line distance · DfT NaPTAN · 13 Sept 2026Background air quality
- Fine particles · PM₂.₅
- 7.0 µg/m³ · Above the WHO guideline · well within the UK legal limit
- Nitrogen dioxide · NO₂
- 8.1 µg/m³ · Meets the WHO guideline
Annual background levels. For scale: the WHO 2021 guideline is 5 µg/m³ for PM₂.₅ and 10 for NO₂; the UK legal limit is 20 and 40. Lower is better; this is a 1 km model, not a reading at the door.
Defra · 2024 annual model · 1 km areaLocal information is approximate. Distances are straight-line estimates from the available location. Broadband describes postcode coverage, not the speed or service available at this home; check the address with a provider. Air quality is a modelled annual background estimate.
Checking nearby places…
Picture your everyday
Start with the agent's details and explore the area guide to get a feel for daily life here.
Other homes nearby
Homes in OX5 postcode area →About these property details
The information provided in this listing is for general information purposes only and does not constitute property particulars. We make no warranties or guarantees, express or implied, regarding the accuracy, completeness, or availability of the information.
Property details are provided by the listing agent, developer, or other third parties, and we have no control over the content provided. Prospective buyers or tenants should make their own enquiries and verify all information directly with the agent or relevant party.
Information relating to Energy Performance Certificates, Home Reports, or other statutory documents should be obtained directly from the selling agent or developer where applicable.