

London · SW11
Viaduct Gardens
Fixed Price
Elegant spacious 2-bed, 2-bath apartment with two private balconies in the sought after Viaduct Gardens with river views and luxury amenities.
The home, in the agent’s words
- Fully Furnished for Easy Move-In
- Two Private Balconies with River Views
- Spacious Open-Plan Living and Kitchen
- Modern Kitchen with Contemporary Appliances
- Master Bedroom with Ensuite Bathroom
- Iconic Floating Sky Pool Access
- Indoor Pool and Outdoor Jacuzzi
- Two State-of-the-Art Gyms Included
- 24-Hour Concierge for Added Security
- 5 minutes walk to Nine Elms Station
Read the full agent description
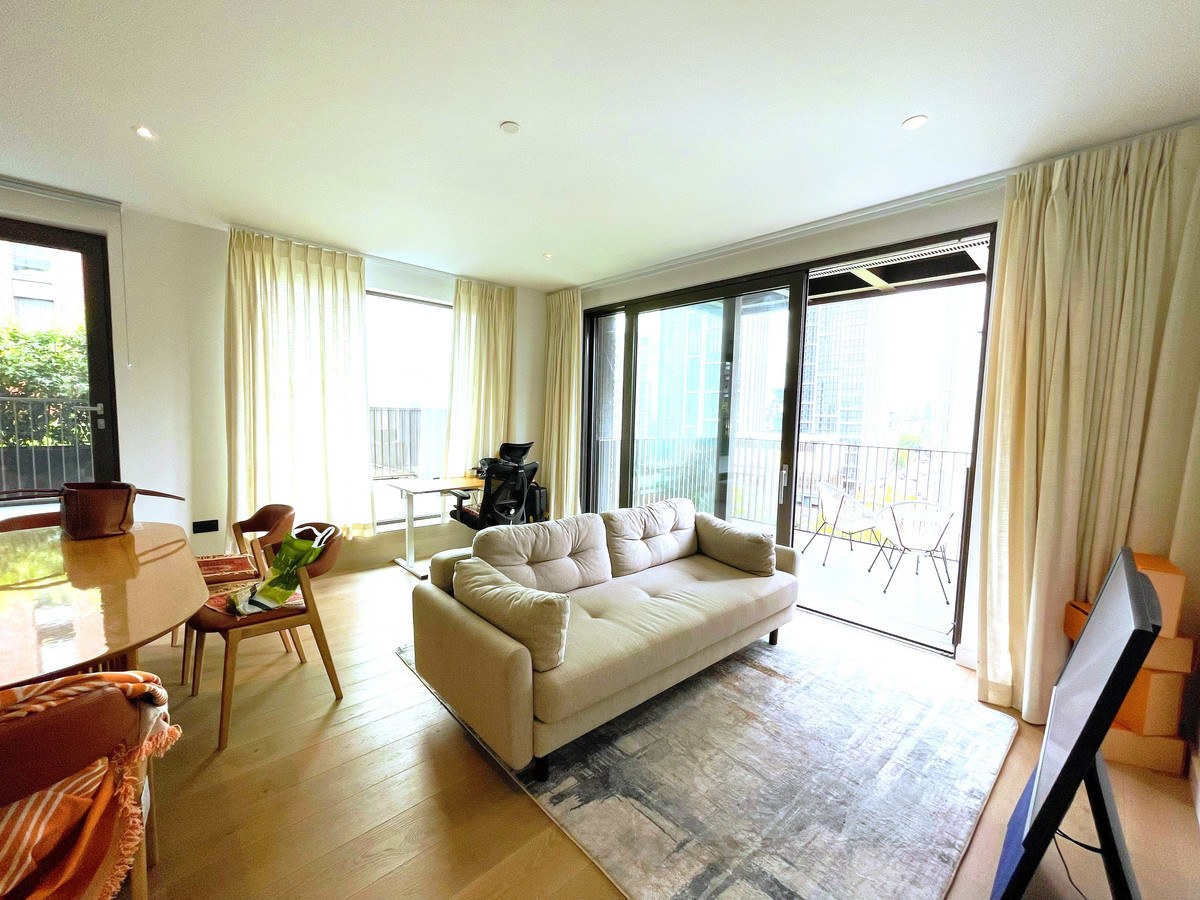
Agent Ref: GX01 This beautifully designed two-bedroom, two-bathroom apartment on the 10th floor of the prestigious Legacy Building at Embassy Gardens offers a luxurious and spacious living experience with stunning river views and two private balconies.
The master bedroom serves as a tranquil retreat, complete with a stylish ensuite bathroom featuring high-end fixtures, a walk-in shower, and generous storage. The room is fully furnished and thoughtfully designed for privacy and comfort.
The second bedroom is a spacious double room that benefits from sole use of a large family bathroom, located just across the hall. This bathroom, not shared with the flatmate, includes a full-size bathtub and modern fittings, offering both functionality and elegance.
The heart of the home is a bright open-plan living, dining, and kitchen area, which flows seamlessly onto both balconies, creating a perfect setting for relaxing or entertaining while enjoying panoramic river views.
Enjoy access to world-class amenities, including the iconic floating Sky Pool, two fully equipped gyms, an indoor pool with outdoor Jacuzzi, private cinema, sky bar, lounge, business suites, library, and a residents' day room. A 24-hour concierge service, along with on-site bars, restaurants, cafés, and a Waitrose supermarket, ensures ultimate convenience and luxury.
Located just a 5-minute walk from Nine Elms Station (Northern Line) and 7 minutes from Vauxhall Station (Victoria & BR), this exceptional home combines sophisticated design, privacy, and unbeatable connectivity in one of London’s most sought-after developments.
Contact us today to arrange a viewing!
Living Room: 19'4" x 15'11" (5.91m x 4.86m)
Master Bedroom: 12'6" x 10'5" (3.81m x 3.20m)
Bedroom: 11'7" x 8'11" (3.54m x 2.74m)
A feel for the area
Connected for everyday life
100%of homes in the postcode can access 100+ Mbps broadband.
Available speed bands
- 30+ Mbps
- 100%
- 100+ Mbps
- 100%
- 300+ Mbps
- 100%
- 1,000+ Mbps
- 100%
Getting about
0.4 milesto Vauxhall Rail Station
Approximate straight-line distance · DfT NaPTAN · 13 Sept 2026Background air quality
- Fine particles · PM₂.₅
- 9.7 µg/m³ · Above the WHO guideline · well within the UK legal limit
- Nitrogen dioxide · NO₂
- 23.9 µg/m³ · Above the WHO guideline · within the UK legal limit
Annual background levels. For scale: the WHO 2021 guideline is 5 µg/m³ for PM₂.₅ and 10 for NO₂; the UK legal limit is 20 and 40. Lower is better; this is a 1 km model, not a reading at the door.
Defra · 2024 annual model · 1 km areaLocal information is approximate. Distances are straight-line estimates from the available location. Broadband describes postcode coverage, not the speed or service available at this home; check the address with a provider. Air quality is a modelled annual background estimate.
Checking nearby places…
Picture your everyday
Start with the agent's details and explore the area guide to get a feel for daily life here.
Other homes nearby
Homes in SW11 postcode area →About these property details
The information provided in this listing is for general information purposes only and does not constitute property particulars. We make no warranties or guarantees, express or implied, regarding the accuracy, completeness, or availability of the information.
Property details are provided by the listing agent, developer, or other third parties, and we have no control over the content provided. Prospective buyers or tenants should make their own enquiries and verify all information directly with the agent or relevant party.
Information relating to Energy Performance Certificates, Home Reports, or other statutory documents should be obtained directly from the selling agent or developer where applicable.