
Carmarthen · SA32
Uplands
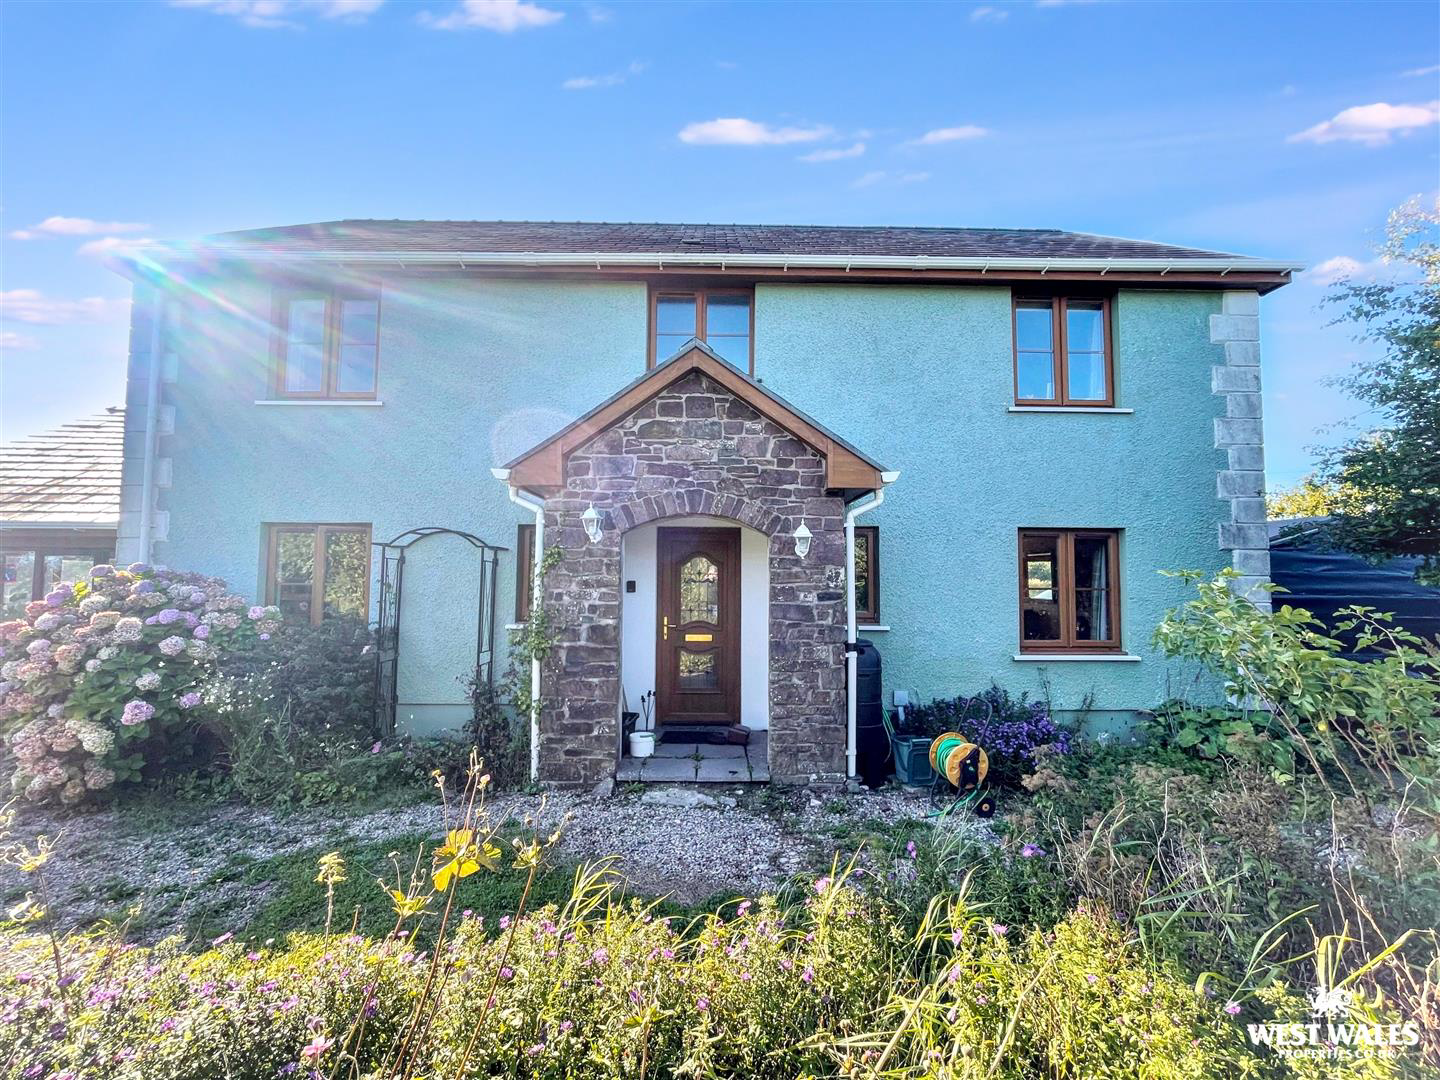
Welcome to your dream rural sanctuary, a beautifully presented, four-double-bedroom detached house that effortlessly pairs country chic with modern living, all wrapped up in lush private gardens with breathtaking countryside views.
The journey begins in a slate-tiled boot room that sets a warm, welcoming tone before stepping into a light-flooded reception room, framed by panoramic windows that bring the rolling scenery inside. From here, double doors lead into the ultimate heart of the home: an expansive open-plan kitchen and dining area showcasing rich burgundy subway tiles, solid timber worktops, and a vaulted dining space wrapped in glass. The kitchen and dining area feature oak flooring which continues seamlessly through to the inner hallway, adding a natural finish and creating a lovely sense of flow between the spaces. Beyond, a central inner hallway connects to a practical utility room, a sleek ground-floor W.C., and a massive dual-aspect lounge where patio doors sweep o…
The home, in the agent’s words
- DETACHED HOUSE
- FOUR DOUBLE BEDROOMS
- TWO RECEPTION ROOMS
- EN SUITE
- WRAP AROUND GARDEN
- OFF-ROAD PARKING
- BEAUTIFULLY PRESENTED
- COUNTRYSIDE VIEWS
- HEATING-OIL
- EPC-TBC
Read the full agent description
Welcome to your dream rural sanctuary, a beautifully presented, four-double-bedroom detached house that effortlessly pairs country chic with modern living, all wrapped up in lush private gardens with breathtaking countryside views.
The journey begins in a slate-tiled boot room that sets a warm, welcoming tone before stepping into a light-flooded reception room, framed by panoramic windows that bring the rolling scenery inside. From here, double doors lead into the ultimate heart of the home: an expansive open-plan kitchen and dining area showcasing rich burgundy subway tiles, solid timber worktops, and a vaulted dining space wrapped in glass. The kitchen and dining area feature oak flooring which continues seamlessly through to the inner hallway, adding a natural finish and creating a lovely sense of flow between the spaces. Beyond, a central inner hallway connects to a practical utility room, a sleek ground-floor W.C., and a massive dual-aspect lounge where patio doors sweep out onto the wrap-around garden, making indoor-outdoor entertaining an absolute breeze.
Upstairs, the bright landing leads to four exceptionally generous double bedrooms, offering room for the whole family to spread out in style. The principal bedroom boasts its own private, modern en-suite shower room, while a chic family bathroom serves the remaining rooms. Complete with ample off-road parking and an EV charger, this show-stopping home delivers maximum space, flow, and country-side glamour.
GENERAL INFORMATION
VIEWING: By appointment only via the Agents.
TENURE: We are advised Freehold
SERVICES: We have not checked or tested any of the services or appliances at the property.
TAX: F
FACEBOOK & TWITTER
Be sure to follow us on Twitter: @ WWProps
https://www.facebook.com/westwalesproperties/
Any floorplans provided are included as a service to our customers and are intended as a GUIDE TO LAYOUT only. Dimensions are approximate. NOT TO SCALE.
CFP/JTP/09/26 DRAFT CFP
A feel for the area
Connected for everyday life
69%of homes in the postcode can access 100+ Mbps broadband.
Available speed bands
- 30+ Mbps
- 69%
- 100+ Mbps
- 69%
- 300+ Mbps
- 69%
- 1,000+ Mbps
- 69%
Getting about
3.6 milesto Carmarthen Rail Station
Approximate straight-line distance · DfT NaPTAN · 13 Sept 2026Background air quality
- Fine particles · PM₂.₅
- 4.0 µg/m³ · Meets the WHO guideline
- Nitrogen dioxide · NO₂
- 2.4 µg/m³ · Meets the WHO guideline
Annual background levels. For scale: the WHO 2021 guideline is 5 µg/m³ for PM₂.₅ and 10 for NO₂; the UK legal limit is 20 and 40. Lower is better; this is a 1 km model, not a reading at the door.
Defra · 2024 annual model · 1 km areaLocal information is approximate. Distances are straight-line estimates from the available location. Broadband describes postcode coverage, not the speed or service available at this home; check the address with a provider. Air quality is a modelled annual background estimate.
Picture your everyday
Start with the agent's details and explore the area guide to get a feel for daily life here.
Other homes nearby
Homes in SA32 postcode area →About these property details
The information provided in this listing is for general information purposes only and does not constitute property particulars. We make no warranties or guarantees, express or implied, regarding the accuracy, completeness, or availability of the information.
Property details are provided by the listing agent, developer, or other third parties, and we have no control over the content provided. Prospective buyers or tenants should make their own enquiries and verify all information directly with the agent or relevant party.
Information relating to Energy Performance Certificates, Home Reports, or other statutory documents should be obtained directly from the selling agent or developer where applicable.