
YouTube is paused. Loading it lets YouTube receive your IP address and browser information and use its own cookies to play the property video.
This one-time choice is not remembered. You can keep browsing without loading it.
Canterbury · CT1
New Dover Road
Guide Price
***Guide Price �300,000 - �325,000***
Located on New Dover Road in the historic city of Canterbury, this beautiful first floor flat offers a delightful blend of modern comfort and classic charm. Spanning an impressive 944 square feet, the property features three well-proportioned bedrooms, including a magnificent main bedroom complete with an en-suite shower room, ensuring a private retreat for its occupants.
The flat boasts a spacious reception room that invites an abundance of natural light through the original sash windows, highlighting the high ceilings and creating an airy atmosphere. The thoughtful updates made by the current owner enhance the property's appeal, making it a truly inviting space to call home.
Convenience is at your doorstep, as this residence is within walking distance of the vibrant city centre, the local cricket ground, and Christchurch University. Additionally, the property includes an allocated parking bay at the front, providing ease o…
The home, in the agent’s words
- 3 spacious bedrooms
- 2 modern bathrooms
- En suite in main bedroom
- High ceilings throughout
- Original sash windows
- Allocated parking bay
- Walking distance to city
- Close to cricket ground
- Near university campus
- Viewing highly recommended
Read the full agent description
***Guide Price �300,000 - �325,000***
Located on New Dover Road in the historic city of Canterbury, this beautiful first floor flat offers a delightful blend of modern comfort and classic charm. Spanning an impressive 944 square feet, the property features three well-proportioned bedrooms, including a magnificent main bedroom complete with an en-suite shower room, ensuring a private retreat for its occupants.
The flat boasts a spacious reception room that invites an abundance of natural light through the original sash windows, highlighting the high ceilings and creating an airy atmosphere. The thoughtful updates made by the current owner enhance the property's appeal, making it a truly inviting space to call home.
Convenience is at your doorstep, as this residence is within walking distance of the vibrant city centre, the local cricket ground, and Christchurch University. Additionally, the property includes an allocated parking bay at the front, providing ease of access for residents and guests alike.
With a leasehold tenure of 117 years remaining, this charming flat is not only a wonderful living space but also a sound investment in one of England's most picturesque cities. Whether you are a first-time buyer, a family, or an investor, this property is sure to impress with its character and prime location. Do not miss the opportunity to view this remarkable home that truly embodies the essence of Canterbury living.
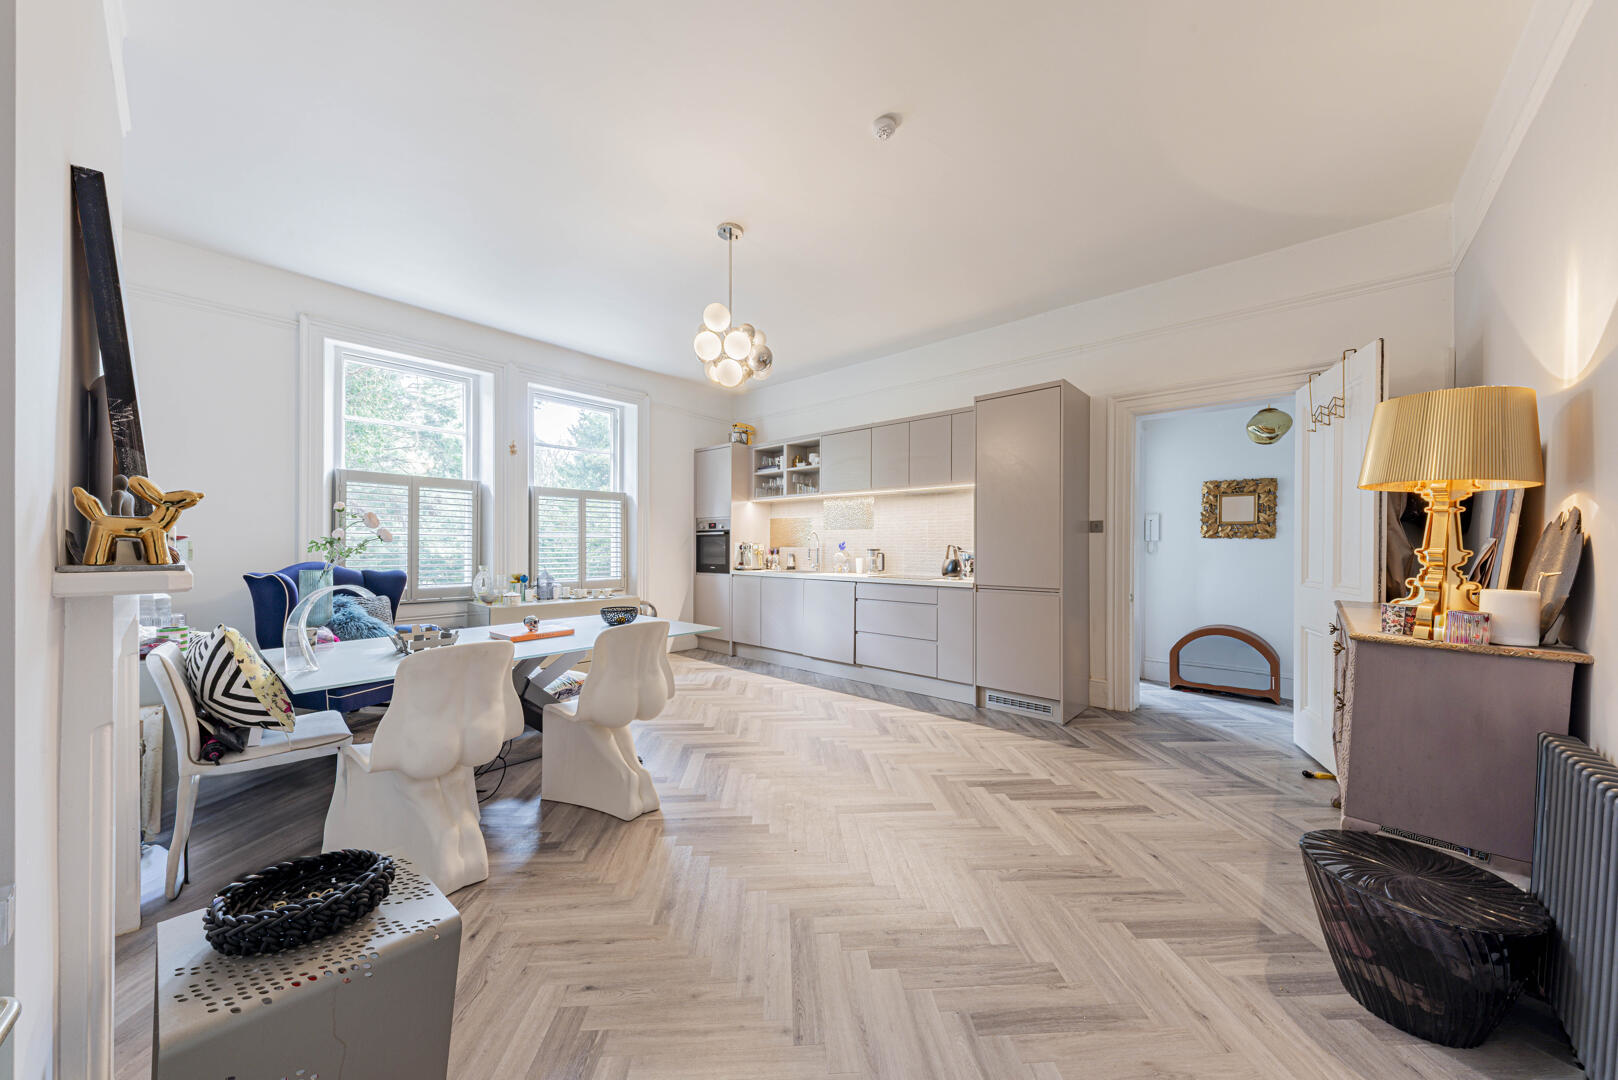
Kitchen / Dining Room - 19'2 x 16'4 - This spacious kitchen and dining room benefits from a bright and airy atmosphere thanks to three large windows, allowing plenty of natural light to flood the space. The room is fitted with modern kitchen units in a muted tone, complemented by a sleek work surface and integrated appliances including an oven and hob. The chevron-patterned flooring adds a touch of elegance, while the neutral walls create a calm and inviting environment, perfect for cooking and dining alike.
Bedroom 1 - 16'6 x 14'4 - This main bedroom offers a generous space with ample natural light, enhanced by a large window. Its neutral d�cor and spacious layout provide a comfortable and restful ambience, ideal for relaxation. The room includes an ensuite bathroom, fitted with modern fixtures and a walk-in shower, creating a private area of convenience and comfort.
Bedroom 2 - 11'5 x 10'3 - This bedroom is well-sized with neutral tones and a window providing natural daylight. The room is versatile, suitable for use as a guest room or additional bedroom, with ample floor space to accommodate various furniture arrangements.
Bedroom 3 - 10'3 x 7'9 - This compact bedroom offers a cosy space with a window that fills the room with natural light. Its shape lends itself well to a single bed or could be adapted for use as a study or dressing room, providing flexible living options.
Bathroom - The shower room is fitted with a sleek, modern walk-in shower with glass screen, a pedestal basin and a WC. The neutral tiling and bright window create an uplifting and clean environment, ideal for a refreshing start to the day.
Hallway - The entrance hallway is bright and welcoming, with light wood-effect flooring continuing the chevron design from the main living space. The neutral walls and natural light create a fresh and airy feel as you enter the home.
A feel for the area
Connected for everyday life
40%of homes in the postcode can access 100+ Mbps broadband.
Available speed bands
- 30+ Mbps
- 100%
- 100+ Mbps
- 40%
- 300+ Mbps
- 40%
- 1,000+ Mbps
- 40%
Getting about
0.7 milesto Canterbury East Rail Station
Approximate straight-line distance · DfT NaPTAN · 13 Sept 2026Background air quality
- Fine particles · PM₂.₅
- 6.9 µg/m³ · Above the WHO guideline · well within the UK legal limit
- Nitrogen dioxide · NO₂
- 9.0 µg/m³ · Meets the WHO guideline
Annual background levels. For scale: the WHO 2021 guideline is 5 µg/m³ for PM₂.₅ and 10 for NO₂; the UK legal limit is 20 and 40. Lower is better; this is a 1 km model, not a reading at the door.
Defra · 2024 annual model · 1 km areaLocal information is approximate. Distances are straight-line estimates from the available location. Broadband describes postcode coverage, not the speed or service available at this home; check the address with a provider. Air quality is a modelled annual background estimate.
Picture your everyday
Start with the agent's details and explore the area guide to get a feel for daily life here.
Other homes nearby
Homes in Canterbury →About these property details
The information provided in this listing is for general information purposes only and does not constitute property particulars. We make no warranties or guarantees, express or implied, regarding the accuracy, completeness, or availability of the information.
Property details are provided by the listing agent, developer, or other third parties, and we have no control over the content provided. Prospective buyers or tenants should make their own enquiries and verify all information directly with the agent or relevant party.
Information relating to Energy Performance Certificates, Home Reports, or other statutory documents should be obtained directly from the selling agent or developer where applicable.