
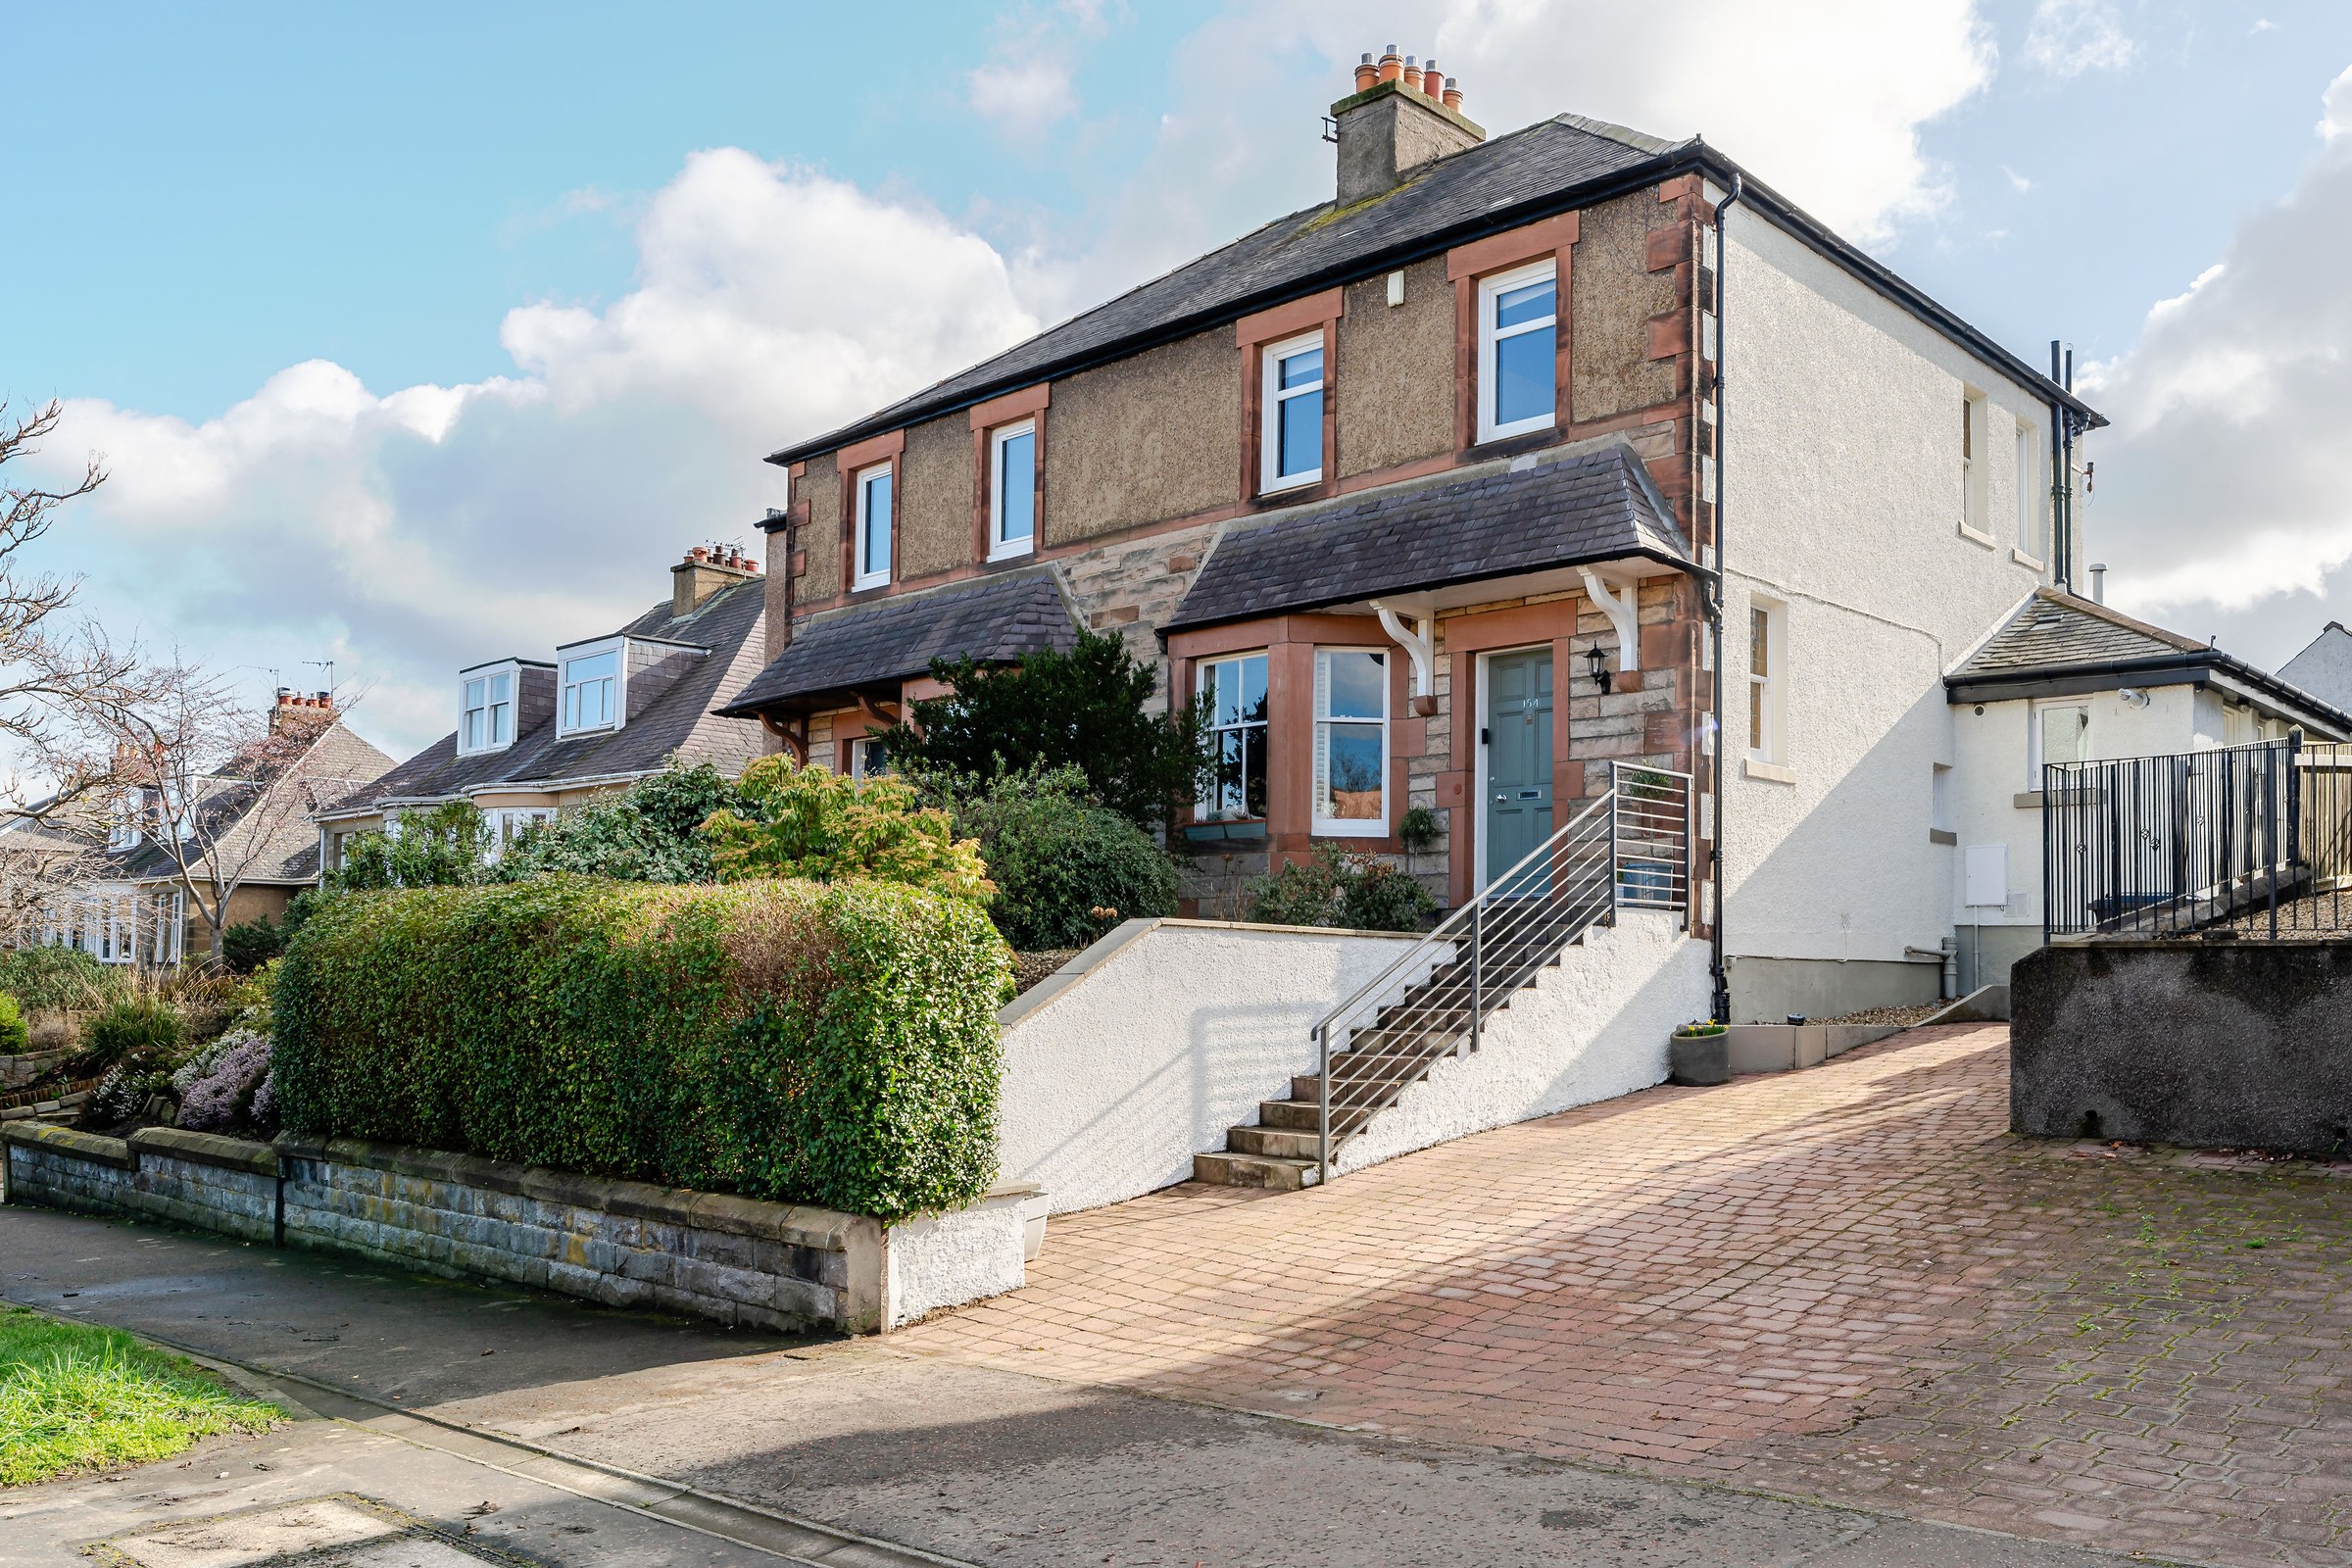

Craigleith, Edinburgh · EH4
154 Craigleith Road, EH4 2EQ
Property DescriptionClosing Date Set- Tuesday 24th March at 12pm154 Craigleith Road is an exceptional semi-detached family home, offering beautifully presented and highly flexible accommodation, finished to an outstanding standard throughout. The accommodation is arranged over two levels and offers excellent versatility.
Listed by Coulters PropertyThe home, in the agent’s words
Read the full agent description
Property DescriptionClosing Date Set- Tuesday 24th March at 12pm154 Craigleith Road is an exceptional semi-detached family home, offering beautifully presented and highly flexible accommodation, finished to an outstanding standard throughout. The property has been thoughtfully upgraded by the current owners, combining classic period features with stylish contemporary finishes to create a home that is both elegant and very much in keeping with modern living.The accommodation is arranged over two levels and offers excellent versatility. On the ground floor, the bay-windowed sitting room to the front of the property is a particularly attractive space, featuring a fireplace, louvred shutters and a charming window seat set within the bay. While currently used as a sitting room, this room could equally serve as a generous fourth bedroom depending on a purchaser’s requirements, highlighting the flexibility of the layout.To the rear of the property lies the stunning kitchen, which has been beautifully designed with classic shaker units, quartz worktops and a range of high-quality integrated features including a Smeg range cooker, Belfast sink, open shelving and a central island with breakfast bar. The kitchen sits slightly recessed yet flows seamlessly into the impressive rear extension, forming the true heart of the home. This wonderful family and dining space is flooded with natural light from large skylights and French doors opening directly to the garden, while a gas stove creates a warm and welcoming focal point. A separate utility room provides additional practicality, keeping everyday household tasks neatly tucked away.The ground floor also benefits from a stylish shower room, recently installed to a high specification. Upstairs, the principal bathroom has likewise been beautifully refurbished, offering a luxurious and contemporary space finished with quality fittings. The remaining three bedrooms are also upstairs and are well-proportioned and comfortable, creating a flexible arrangement suited to a variety of family needs.Externally, the property enjoys a superb south-facing rear garden which is both substantial and wonderfully private. A sunny terrace provides the ideal space for outdoor dining and entertaining, while the generous lawn offers ample room for children to play. The garden is framed by mature borders which create a lovely sense of seclusion, and additional features include a charming Wendy house, garden shed and a fully equipped garden office, ideal for home working.To the front of the property, there is a small garden and a paved driveway which provides off-street parking for multiple vehicles. The home further benefits from double glazing and gas central heating.LocationCraigleith is a highly desirable residential area located to the north-west of Edinburgh’s city centre, offering excellent local amenities and convenient access to both the West End and cosmopolitan Stockbridge. The nearby Craigleith Retail Park provides a superb range of everyday shopping, including Sainsbury’s and Lidl supermarkets, Marks & Spencer, Boots and Currys. The cafés, independent boutiques and popular restaurants of Stockbridge are within easy reach, along with Waitrose at Comely Bank.The area is particularly well served by green open spaces, with Inverleith Park, Corstorphine Hill and the picturesque Water of Leith all close by, as well as the renowned golf courses at Ravelston and Murrayfield. Craigleith is also ideally positioned for those working at the Western General Hospital, which lies just a short distance away.Well-regarded schooling is available locally in both the public and private sectors, with the property sitting in the catchment for Flora Stevenson Primary School and Broughton High School, and a large number of highly regarded private schools also being easily accessible. Excellent public transport links provide regular services to the city centre and surrounding districts, while Haymarket and Waverley railway stations, Edinburgh Airport, the Queensferry Crossing and the central motorway network are all readily accessible.ExtrasAll blinds, carpets, light fittings, fitted flooring and white goods are included in the sale price. Other items may be available subject to separate negotiation.
A feel for the area
Connected for everyday life
100%of homes in the postcode can access 100+ Mbps broadband.
Available speed bands
- 30+ Mbps
- 100%
- 100+ Mbps
- 100%
- 300+ Mbps
- 100%
- 1,000+ Mbps
- 100%
Getting about
1.1 milesto Haymarket Rail Station
Approximate straight-line distance · DfT NaPTAN · 13 Sept 2026Background air quality
- Fine particles · PM₂.₅
- 5.0 µg/m³ · Meets the WHO guideline
- Nitrogen dioxide · NO₂
- 9.8 µg/m³ · Meets the WHO guideline
Annual background levels. For scale: the WHO 2021 guideline is 5 µg/m³ for PM₂.₅ and 10 for NO₂; the UK legal limit is 20 and 40. Lower is better; this is a 1 km model, not a reading at the door.
Defra · 2024 annual model · 1 km areaLocal information is approximate. Distances are straight-line estimates from the available location. Broadband describes postcode coverage, not the speed or service available at this home; check the address with a provider. Air quality is a modelled annual background estimate.
Checking nearby places…
Picture your everyday
Start with the agent's details and explore the area guide to get a feel for daily life here.
Other homes nearby
Homes in Edinburgh →About these property details
The information provided in this listing is for general information purposes only and does not constitute property particulars. We make no warranties or guarantees, express or implied, regarding the accuracy, completeness, or availability of the information.
Property details are provided by the listing agent, developer, or other third parties, and we have no control over the content provided. Prospective buyers or tenants should make their own enquiries and verify all information directly with the agent or relevant party.
Information relating to Energy Performance Certificates, Home Reports, or other statutory documents should be obtained directly from the selling agent or developer where applicable.