

Caswell Bay, Swansea · SA3
Redcliffe apartments
Guide Price
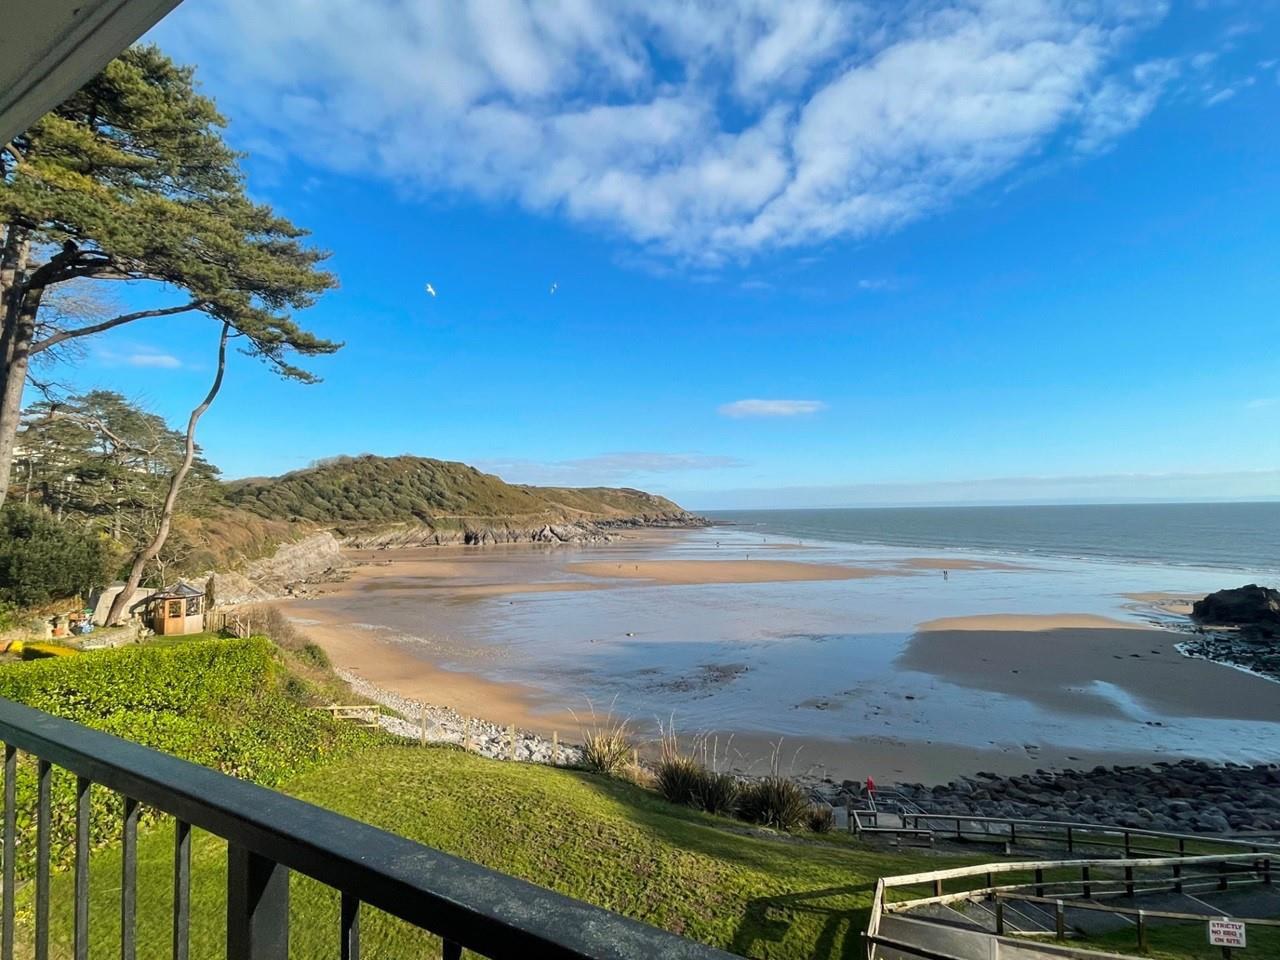
We are delighted to offer for sale this one bedroom ground floor apartment with sit out balcony, idyllically situated within the Redcliffe apartments, set to enjoy the ever-changing views of Caswell Bay that cannot fail to thrill. Perfectly located to take advantage of all local amenities as well as being within two miles of the bustling seaside village of Mumbles and the wealth of shops and caf�s it offers. A wonderful opportunity to take advantage of cliff top walks and to enjoy the beach lifestyle this area boasts. The accommodation itself briefly: hallway, open plan lounge into kitchen area, bedroom & shower room. Communal parking is available on a first come first serve basis. Viewing is recommended to appreciate the location, views and standard on offer. Leasehold with Share of freehold. EPC C.
The home, in the agent’s words
- Uninterrupted Sea Views Over Caswell Bay
- Ground Floor Apartment
- One Bedroom
- Open Plan Lounge Into Kitchen
- Communal Parking
- EPC C
Read the full agent description
We are delighted to offer for sale this one bedroom ground floor apartment with sit out balcony, idyllically situated within the Redcliffe apartments, set to enjoy the ever-changing views of Caswell Bay that cannot fail to thrill. Perfectly located to take advantage of all local amenities as well as being within two miles of the bustling seaside village of Mumbles and the wealth of shops and caf�s it offers. A wonderful opportunity to take advantage of cliff top walks and to enjoy the beach lifestyle this area boasts. The accommodation itself briefly: hallway, open plan lounge into kitchen area, bedroom & shower room. Communal parking is available on a first come first serve basis. Viewing is recommended to appreciate the location, views and standard on offer. Leasehold with Share of freehold. EPC C.
Entrance - Via a composite door into the hall.
Hallway - With an opening to the kitchen/living area. Door to the shower room. Door to the bedroom. Underfloor heating.
Shower Room - 2.06m x 1.14m (6'9" x 3'9") - Suite comprising; corner shower cubicle. Low level w/c. Wash hand basin. Heated towel rail. Spotlights. Underfloor heating.
Bedroom - 2.57m x 3.18m (8'5" x 10'5") - With sliding doors to built in wardrobes. Double glazed windows to the front. Underfloor heating.
Kitchen/Living Area - 4.60m x 4.80m (15'1" x 15'9") - With a sliding double glazed door to the front balcony offering breathtaking views of Caswell Bay. The kitchen is fitted with a range of base and wall units, running granite work surface incorporating a stainless steel sink and drainer unit. Four ring Rangemaster hob with oven & grill under. Extractor hood over. Integral washing machine. Integral fridge/freezer. Underfloor heating.
External - Residents parking.
Tenure - Leasehold with share of freehold.
Lease Start Date 01/01/1998 - Lease End Date 01/01/2148
Lease Term 150 Years with 124 years remaining.
Service Charge: �2060 payable every 6 monthly - reviewed annually
Ground Rent: �10 yearly already included in service charge- Fixed
SLABCREST LTD service charge per year reviewed annually
Insurance charge per year �697.57 annualy
Communal electricity/aerial charge �80.69 annually
6 Monthly Broadband charge �76.38
Council Tax Band - C
Services - Mains Water - currently payable by assessed measure charge for 2 occupiers, Mains electric, No mains gas to the building. Mains sewerage currently payable by assessed measure charge for 2 occupiers. Please ask branch for further information.
Communal broadband via BT payable at �76.38 per 6 months. Please refer to Ofcom checker for further information
There is limited mobile phone coverage. Please refer to Ofcom checker for further information.
Additional Information - There is a current insurance backed eradication plan with management company for Japanese Knotweed within the grounds.
Communal parking is available on a first come first serve basis.
Holiday lets and Occupation lets are permitted within the lease
Owners' pets permitted at discretion of the management company.
Planned remedial works for the essential restoration and protection of all areas on the balconies. Works are due to commence 3rd January 2024- 1st March 2024. Phase 2 will commence Oct/Nov 2024 and will take 2-4 weeks to complete. The current owner has paid for the balcony improvements in full.
A feel for the area
Connected for everyday life
0%of homes in the postcode can access 100+ Mbps broadband.
Available speed bands
- 30+ Mbps
- 100%
- 100+ Mbps
- 0%
- 300+ Mbps
- 0%
- 1,000+ Mbps
- 0%
Getting about
5.4 milesto Gowerton Rail Station
Approximate straight-line distance · DfT NaPTAN · 13 Sept 2026Background air quality
- Fine particles · PM₂.₅
- 4.2 µg/m³ · Meets the WHO guideline
- Nitrogen dioxide · NO₂
- 3.2 µg/m³ · Meets the WHO guideline
Annual background levels. For scale: the WHO 2021 guideline is 5 µg/m³ for PM₂.₅ and 10 for NO₂; the UK legal limit is 20 and 40. Lower is better; this is a 1 km model, not a reading at the door.
Defra · 2024 annual model · 1 km areaLocal information is approximate. Distances are straight-line estimates from the available location. Broadband describes postcode coverage, not the speed or service available at this home; check the address with a provider. Air quality is a modelled annual background estimate.
Checking nearby places…
Picture your everyday
Start with the agent's details and explore the area guide to get a feel for daily life here.
Other homes nearby
Homes in Swansea →About these property details
The information provided in this listing is for general information purposes only and does not constitute property particulars. We make no warranties or guarantees, express or implied, regarding the accuracy, completeness, or availability of the information.
Property details are provided by the listing agent, developer, or other third parties, and we have no control over the content provided. Prospective buyers or tenants should make their own enquiries and verify all information directly with the agent or relevant party.
Information relating to Energy Performance Certificates, Home Reports, or other statutory documents should be obtained directly from the selling agent or developer where applicable.