
Isle of Wight · PO38
Ventnor
A substantial and beautifully restored four-bedroom Victorian villa, combining elegant period character with exceptional modern living.
Occupying a highly convenient position in the heart of Ventnor, this impressive villa-style property has undergone an extensive programme of refurbishment, both inside and out. From the newly installed roof and landscaped gardens to the stunning new kitchen and beautifully appointed bathrooms, every element has been thoughtfully considered and finished to a notably high standard.
GROUND FLOOR
Entrance Hall
Sitting Room 18'8 x 12'2
Dining Room 12' x 10'10
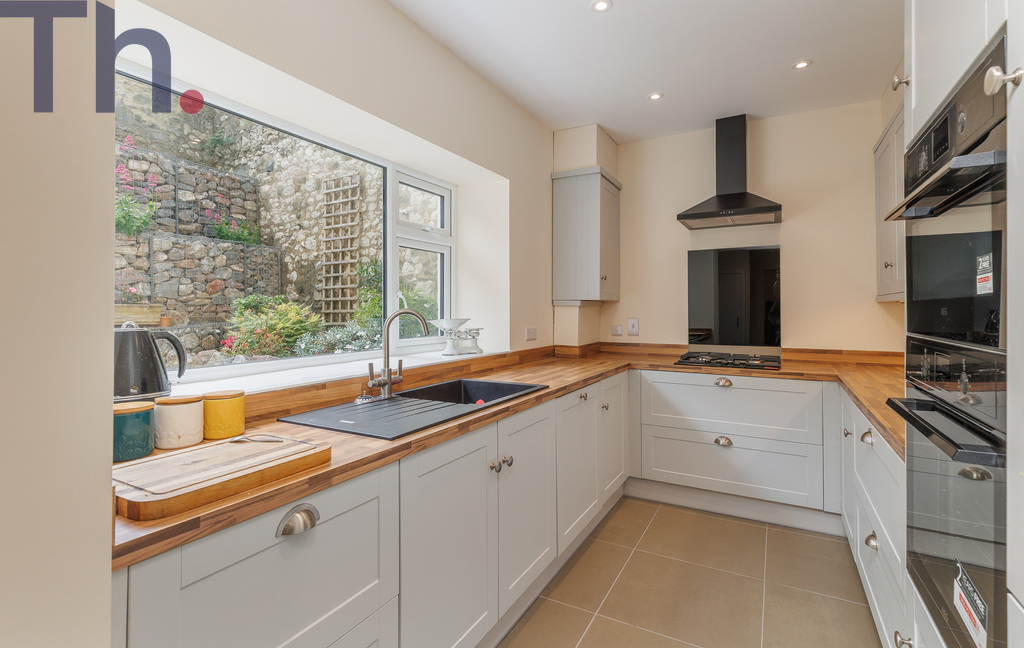
Kitchen 11'2 x 7'9
Utility Room
WC
Games Room/Office 28'3 x 7'6
FIRST FLOOR
Landing
Bedroom 13'8 x 13'5 En Suite Shower Room
Bedroom 12'6 x 12'3
Bedroom 12'6 x 8'
Bedroom 13'6 x 9'6
Bathroom
OUTSIDE
Rear Garden
The home, in the agent’s words
- 4 Bedroom Victorian Villa
- Beautifully Renovated by Local, Well Regarded Builder
- Very Convenient Position
- Landscaped Rear Terraced Garden with Views Towards St Boniface Downs
- Versatile Accommodation
Read the full agent description
A substantial and beautifully restored four-bedroom Victorian villa, combining elegant period character with exceptional modern living.
Occupying a highly convenient position in the heart of Ventnor, this impressive villa-style property has undergone an extensive programme of refurbishment, both inside and out. From the newly installed roof and landscaped gardens to the stunning new kitchen and beautifully appointed bathrooms, every element has been thoughtfully considered and finished to a notably high standard.
The result is a home that successfully marries the grandeur and character of its Victorian origins with the comfort, efficiency and specification expected of a contemporary property. Original character has been tastefully retained wherever possible, while fixtures, fittings and finishes have been carefully selected to complement the architecture and period of the house.
Adding further appeal is an EPC rating of B, making this a particularly energy-efficient home for a property of its age, size and character.
The ground floor offers an exceptional amount of living and entertaining space. A welcoming entrance leads through to a large utility room and separate WC, while the heart of the home is undoubtedly the superb newly fitted kitchen, which opens directly into the dining room to create an impressive open-plan area for both everyday family life and entertaining.
The kitchen has been finished to an exceptionally high standard, providing a stylish yet practical space that sits comfortably within the character of the property. Also on this level is a generous sitting room, offering a more formal and relaxing environment, together with an outstanding 28-foot-plus versatile room. This substantial space offers enormous flexibility and could be adapted to suit a wide variety of needs — perhaps as a home gym, games room, studio, office or dedicated work-from-home space.
Upstairs, the scale of the property becomes particularly apparent, with four genuine double bedrooms. The principal bedroom is a particularly impressive bay-fronted room, complemented by a large en-suite bathroom.
A further beautifully finished four-piece family bathroom serves the remaining bedrooms and continues the high standard of specification found throughout the house.
Externally, the property has been equally well considered. The south-facing rear garden enjoys an excellent sunny aspect and has been attractively landscaped to provide a private and inviting outdoor environment.
A terraced area provides the perfect setting for outdoor dining, entertaining or simply enjoying the sunshine, while the elevated position affords views towards St Boniface Downs.
Positioned just a stone’s throw from Ventnor’s vibrant and characterful high street, the property is ideally placed for enjoying the town’s excellent selection of independent shops, cafés, restaurants and everyday amenities. The location provides the rare combination of substantial family accommodation, beautifully finished interiors, attractive outdoor space and immediate access to the heart of this much-loved coastal town.
Properties offering this combination of size, versatility, period character, quality of refurbishment and energy efficiency are seldom available. With its extensive renovation, impressive proportions and superb location, this exceptional Victorian villa is expected to prove extremely popular and deserves to be viewed to fully appreciate the quality, space and versatility it has to offer.
Local Authority - Isle of Wight Council
Council Tax Band - D
Tenure - Leasehold
GROUND FLOOR
Entrance Hall
Sitting Room 18'8 x 12'2
Dining Room 12' x 10'10
Kitchen 11'2 x 7'9
Utility Room
WC
Games Room/Office 28'3 x 7'6
FIRST FLOOR
Landing
Bedroom 13'8 x 13'5 En Suite Shower Room
Bedroom 12'6 x 12'3
Bedroom 12'6 x 8'
Bedroom 13'6 x 9'6
Bathroom
OUTSIDE
Rear Garden
A feel for the area
Connected for everyday life
100%of homes in the postcode can access 100+ Mbps broadband.
Available speed bands
- 30+ Mbps
- 100%
- 100+ Mbps
- 100%
- 300+ Mbps
- 100%
- 1,000+ Mbps
- 100%
Getting about
2.7 milesto Shanklin Rail Station
Approximate straight-line distance · DfT NaPTAN · 13 Sept 2026Background air quality
- Fine particles · PM₂.₅
- 5.2 µg/m³ · Above the WHO guideline · well within the UK legal limit
- Nitrogen dioxide · NO₂
- 4.2 µg/m³ · Meets the WHO guideline
Annual background levels. For scale: the WHO 2021 guideline is 5 µg/m³ for PM₂.₅ and 10 for NO₂; the UK legal limit is 20 and 40. Lower is better; this is a 1 km model, not a reading at the door.
Defra · 2024 annual model · 1 km areaLocal information is approximate. Distances are straight-line estimates from the available location. Broadband describes postcode coverage, not the speed or service available at this home; check the address with a provider. Air quality is a modelled annual background estimate.
Checking nearby places…
Picture your everyday
Start with the agent's details and explore the area guide to get a feel for daily life here.
Other homes nearby
Homes in PO38 postcode area →About these property details
The information provided in this listing is for general information purposes only and does not constitute property particulars. We make no warranties or guarantees, express or implied, regarding the accuracy, completeness, or availability of the information.
Property details are provided by the listing agent, developer, or other third parties, and we have no control over the content provided. Prospective buyers or tenants should make their own enquiries and verify all information directly with the agent or relevant party.
Information relating to Energy Performance Certificates, Home Reports, or other statutory documents should be obtained directly from the selling agent or developer where applicable.