

South Molton, Devon · EX36
Beech Grove
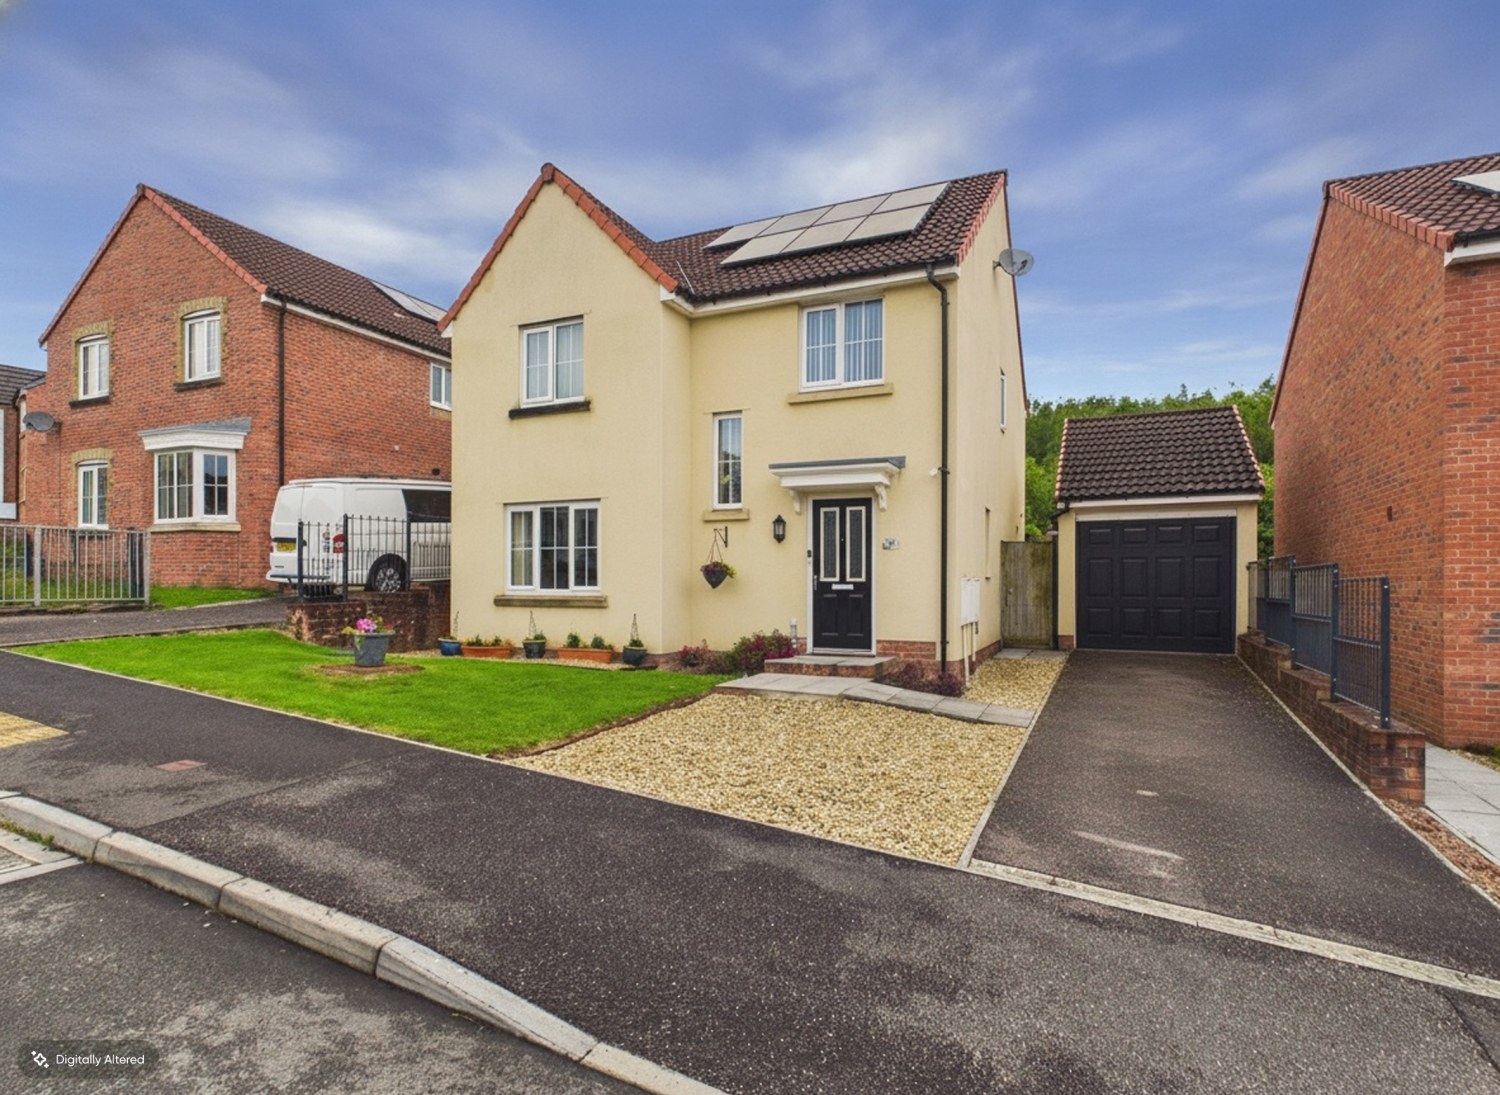
Discover the perfect blend of comfort, space, and contemporary style with this impressive four-bedroom executive detached home, ideally positioned in one of South Molton’s most desirable residential areas. Built with family living in mind, this property offers the rare combination of modern amenities and a peaceful suburban atmosphere, all just a short distance from the bustling heart of the town.
SOME IMAGES HAVE BEEN DIGITALLY STAGED TO ASSIST THE BUYER
The home, in the agent’s words
- MODERN EXECUTIVE DETACHED HOME
- 4 LARGE BEDROOMS
- CONSERVATORY
- ENCLOSED COTTAGE-STYLE REAR GARDEN
- SINGLE GARAGE AND DRIVEWAY PARKING FOR 2 CARS
- SOLAR PANELS
- CLOSE TO THE TOWN CENTRE AND LOCAL SCHOOLS
- WHAT3WORDS///balanced.tinted.widen
Read the full agent description
Nestled in one of South Molton’s most sought-after residential areas, this modern executive detached home perfectly marries stylish living with family-friendly comfort. Immaculately presented throughout and boasting generous proportions at approximately 1206 sq ft, every detail of this impressive four-bedroom house has been thoughtfully designed to suit the demands of contemporary family life.
Step inside via a light-filled entrance hall that immediately impresses with a sense of openness and refined style. The main living room sits at the rear of the property, providing a calm retreat for relaxation, enhanced by modern glass patio doors that seamlessly extend into a bright conservatory - flooded with natural light and connecting directly to a beautifully established cottage-style rear garden. Enjoy mature borders, a level lawn, and an inviting patio area, ideally suited for outdoor living and al-fresco dining during summer months.
The heart of this home centres around the spacious kitchen, where garden views pair elegantly with sleek cabinetry and ample room for modern appliances. A gas hob, integrated oven, and sleek extractor set the scene for memorable family gatherings or entertaining guests. From the kitchen, a second set of patio doors opens onto the garden, creating an effortless indoor-outdoor flow.
Adjacent is a substantial dining room, easily opened up to the lounge via contemporary bi-folding French doors, perfect for festive gatherings, holiday celebrations, or simple Sunday lunches. The ground floor also offers practical touches, including a modern cloakroom and a handy cloak cupboard. Four generously sized bedrooms await on the upper floor, each finished to an inviting standard, offering adaptability as bedrooms, guest rooms, or home offices. The en-suite master bedroom feels particularly indulgent, with a fitted wardrobe and a stylish modern shower room designed as a personal sanctuary. A spacious main bathroom, featuring a chic white suite and integrated shower, completes the upper floor.
Externally, the property offers exceptional convenience with a driveway leading to a detached single garage, providing off-road parking for two cars in addition to further storage space. Solar panels deliver an added energy efficiency boost, and a high EPC rating(A) underscores the home’s practical sustainability.
Perfectly positioned just a short stroll from the vibrant heart of South Molton, residents benefit from the close proximity to the renowned Pannier Market, famous for artisan foods, local crafts, and a genuine sense of community. Day-to-day essentials are close at hand with an array of independent shops, delightful coffee houses, reputable local schools, and leisure facilities within easy reach. Excellent transport links via the nearby A361 make journeys to the dramatic North Devon coastline or the lively city of Exeter both convenient and straightforward.
This is an ideal choice for families or professionals searching for a peaceful suburban home without sacrificing easy access to amenities, reputable schooling, and transport connections.
With its combination of modern touches, energy efficiency, prime location, and layout designed for luxurious yet practical living, this executive detached property simply must be seen to be fully appreciated. Arrange your viewing today and discover all the benefits this remarkable family home has to offer.
SOME IMAGES HAVE BEEN DIGITALLY STAGED TO ASSIST THE BUYER
A feel for the area
Connected for everyday life
100%of homes in the postcode can access 100+ Mbps broadband.
Available speed bands
- 30+ Mbps
- 100%
- 100+ Mbps
- 100%
- 300+ Mbps
- 100%
- 1,000+ Mbps
- 100%
Getting about
6.8 milesto Kings Nympton Rail Station
Approximate straight-line distance · DfT NaPTAN · 13 Sept 2026Background air quality
- Fine particles · PM₂.₅
- 4.8 µg/m³ · Meets the WHO guideline
- Nitrogen dioxide · NO₂
- 3.3 µg/m³ · Meets the WHO guideline
Annual background levels. For scale: the WHO 2021 guideline is 5 µg/m³ for PM₂.₅ and 10 for NO₂; the UK legal limit is 20 and 40. Lower is better; this is a 1 km model, not a reading at the door.
Defra · 2024 annual model · 1 km areaLocal information is approximate. Distances are straight-line estimates from the available location. Broadband describes postcode coverage, not the speed or service available at this home; check the address with a provider. Air quality is a modelled annual background estimate.
Checking nearby places…
Picture your everyday
Start with the agent's details and explore the area guide to get a feel for daily life here.
Other homes nearby
Homes in EX36 postcode area →About these property details
The information provided in this listing is for general information purposes only and does not constitute property particulars. We make no warranties or guarantees, express or implied, regarding the accuracy, completeness, or availability of the information.
Property details are provided by the listing agent, developer, or other third parties, and we have no control over the content provided. Prospective buyers or tenants should make their own enquiries and verify all information directly with the agent or relevant party.
Information relating to Energy Performance Certificates, Home Reports, or other statutory documents should be obtained directly from the selling agent or developer where applicable.