

Doncaster, South Yorkshire · DN1
Lawn Avenue, DN1 2JE
Offers Over
Positioned on the ever-popular Lawn Avenue, just a short stroll from Doncaster city centre, this stunning four-bedroom, three-storey terraced home effortlessly blends timeless character with generous living space. With an array of amenities, shops, restaurants and transport links only moments away!
The home, in the agent’s words
- Gorgeous Characterful 3 Storey Mid Terrace Home
- 4 Double Bedrooms!
- 2 Large Reception Rooms
- Contemporary Kitchen/Dining Room
- Large Family Bathroom
- Rear Low Maintenance Garden
- Doncaster City Centre within 5 Minute Walking Distance (0.3 Miles)
- Large Basement
- Permit Parking
Read the full agent description
Positioned on the ever-popular Lawn Avenue, just a short stroll from Doncaster city centre, this stunning four-bedroom, three-storey terraced home effortlessly blends timeless character with generous living space. With an array of amenities, shops, restaurants and transport links only moments away, this is a rare opportunity to acquire a beautifully preserved period home in a highly convenient location.
Ground Floor
Hallway
You are welcomed into the home via a charming porchway, showcasing original tiling to both the walls and floor - an immediate nod to the property’s heritage. The main hallway continues the character theme with original mosaic flooring, high skirting boards and a panelled staircase. Elegant stained glass doors lead through to the principal rooms, enhancing the home’s period appeal.
Lounge
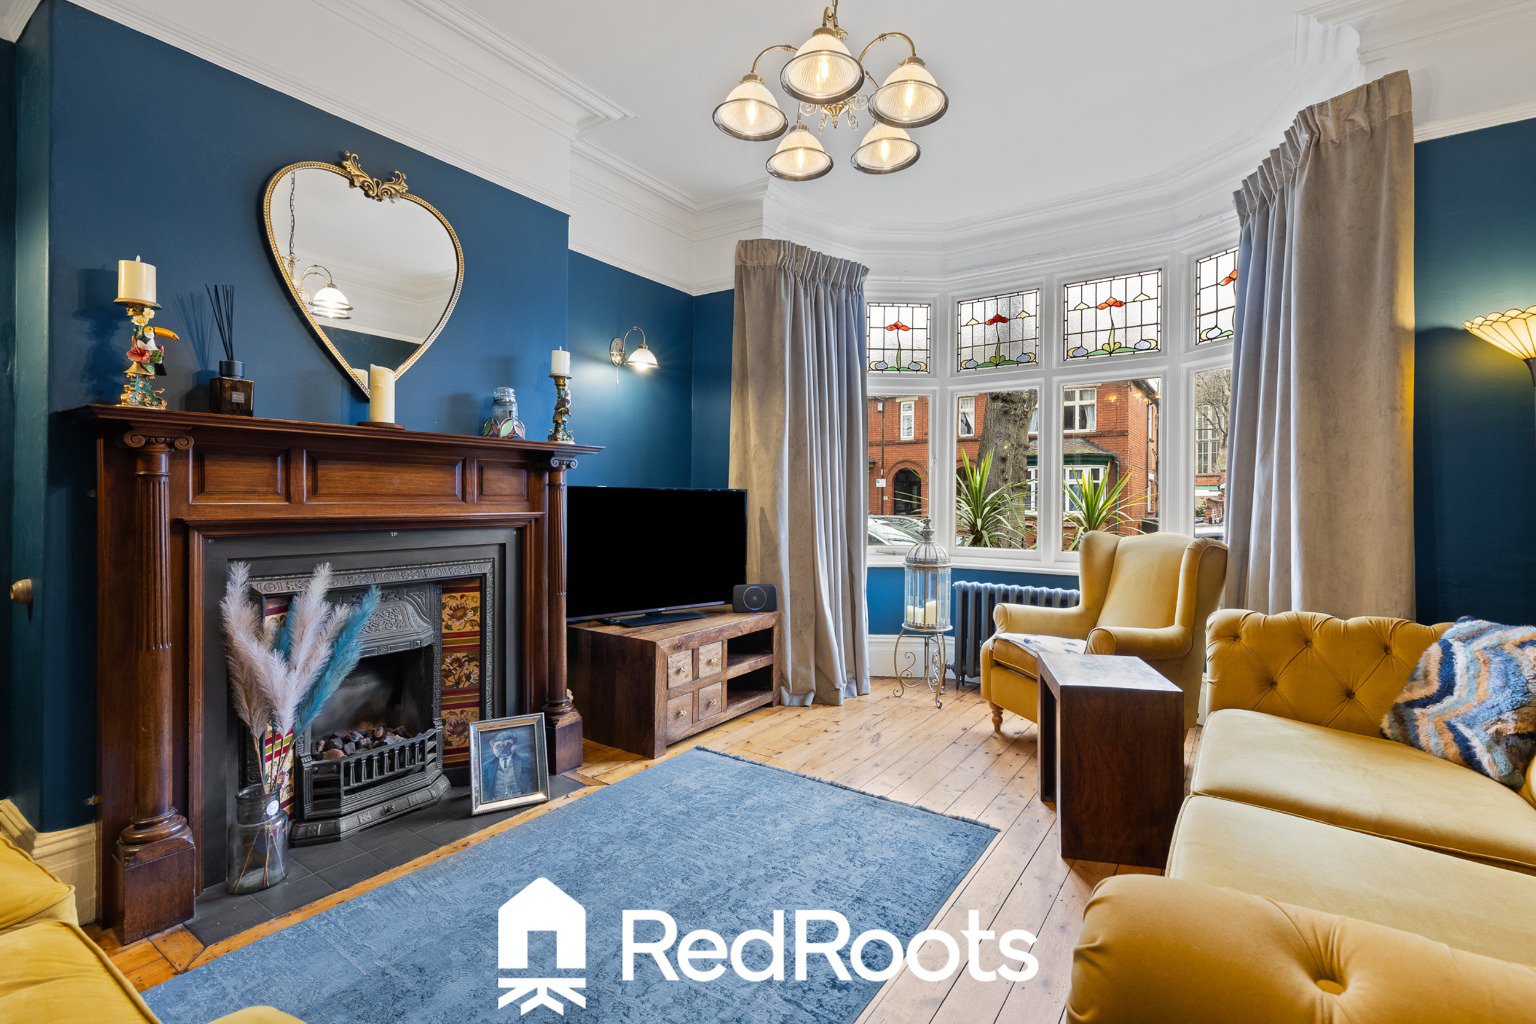
A beautifully presented front-facing reception room featuring a large bay window with stained glass detailing to the upper panels, allowing natural light to pour in. The room centres around a working fireplace with a cast iron surround, floral tiling and a solid varnished wood mantle, complemented by wall lights to either side. Original varnished floorboards, a column radiator, picture dado rail and coving complete this elegant space.
Dining Room
A second generous reception room, ideal for entertaining, with varnished original floorboards and high skirting boards. A working fireplace with floral tiled surround and cast iron detailing creates a striking focal point, again framed by wall lighting. Additional features include a cast iron radiator, dado picture rail and coving, with patio doors opening directly onto the garden.
Kitchen / Dining Area
The dining area enjoys dual aspect windows overlooking the rear garden, tiled flooring, a further working fireplace with cast iron surround and floral tiling, and a feature cast iron radiator.
The kitchen itself is fitted with black speckled worktops and a combination of grey shaker-style cabinetry with glazed wall units. Appliances include an electric hob with stainless steel extractor and integrated microwave, alongside a round stainless steel sink positioned beneath the window with mixer tap. There is also space for a washing machine.
Basement
The basement offers two useful rooms, both fitted with power and lighting - ideal for storage, a workshop or potential further use.
First Floor
Bedroom Two
A spacious and beautifully styled double bedroom to the front, boasting a large six-panel bay window with white shutters and additional side window, both with stained glass detailing. The room features a panelled feature wall, dado picture rail, a working fireplace with striking green floral tiling, a cast iron radiator and plush beige carpeting.
Bedroom Three
Another generous double bedroom overlooking the rear garden, complete with original varnished floorboards, fitted wardrobe and a working fireplace with blue tiled surround and cast iron detailing. Finished with a dado picture rail and decorative panelling.
Family Bathroom
A well-appointed traditional suite featuring classic victorian black and white floor tiling, half-height wall panelling, and a freestanding roll-top bath with polished chrome legs. There is also a separate shower cubicle, traditional sink and WC, towel radiator and built-in storage with shelving.
Bedroom Four
A further double bedroom positioned to the rear, with a large window overlooking the garden and radiator beneath.
Second Floor
A staircase with runner leads up to the top floor, where a split-level landing provides access to a large useful storage cupboard. The main landing area, finished with original varnished floorboards, offers additional space ideal for coats and shoes.
Bedroom One
An impressive principal bedroom occupying the entire top floor, featuring a dormer window to the front and a window to the rear. The room retains its period charm with exposed ceiling beams, a working fireplace and an old-style radiator, all complemented by plush grey carpeting.
Garden & Exterior
The rear garden is a beautifully designed outdoor space, fully paved with Indian stone for a low-maintenance yet elegant finish. A fitted bench with built-in lighting provides the perfect spot for relaxing or entertaining in the evenings. The garden also benefits from gated access to the rear footpath and includes a handy outside toilet, making it both practical and stylish.
To the front, the property features a block-paved garden framed by mature shrubbery and secure gated access, creating a welcoming and private entrance.
Additionally, the home offers the convenience of permit parking for just £25 per year, allowing parking on Lawn Avenue or elsewhere throughout Doncaster city centre - ideal for commuters or frequent visitors to the city.
A feel for the area
Connected for everyday life
100%of homes in the postcode can access 100+ Mbps broadband.
Available speed bands
- 30+ Mbps
- 100%
- 100+ Mbps
- 100%
- 300+ Mbps
- 100%
- 1,000+ Mbps
- 100%
Getting about
0.7 milesto Doncaster Rail Station
Approximate straight-line distance · DfT NaPTAN · 13 Sept 2026Background air quality
- Fine particles · PM₂.₅
- 7.6 µg/m³ · Above the WHO guideline · well within the UK legal limit
- Nitrogen dioxide · NO₂
- 11.3 µg/m³ · Above the WHO guideline · well within the UK legal limit
Annual background levels. For scale: the WHO 2021 guideline is 5 µg/m³ for PM₂.₅ and 10 for NO₂; the UK legal limit is 20 and 40. Lower is better; this is a 1 km model, not a reading at the door.
Defra · 2024 annual model · 1 km areaLocal information is approximate. Distances are straight-line estimates from the available location. Broadband describes postcode coverage, not the speed or service available at this home; check the address with a provider. Air quality is a modelled annual background estimate.
Checking nearby places…
Picture your everyday
Start with the agent's details and explore the area guide to get a feel for daily life here.
Other homes nearby
Homes in DN1 postcode area →About these property details
The information provided in this listing is for general information purposes only and does not constitute property particulars. We make no warranties or guarantees, express or implied, regarding the accuracy, completeness, or availability of the information.
Property details are provided by the listing agent, developer, or other third parties, and we have no control over the content provided. Prospective buyers or tenants should make their own enquiries and verify all information directly with the agent or relevant party.
Information relating to Energy Performance Certificates, Home Reports, or other statutory documents should be obtained directly from the selling agent or developer where applicable.