

Purley · CR8
Woodcote Valley Road
Guide Price
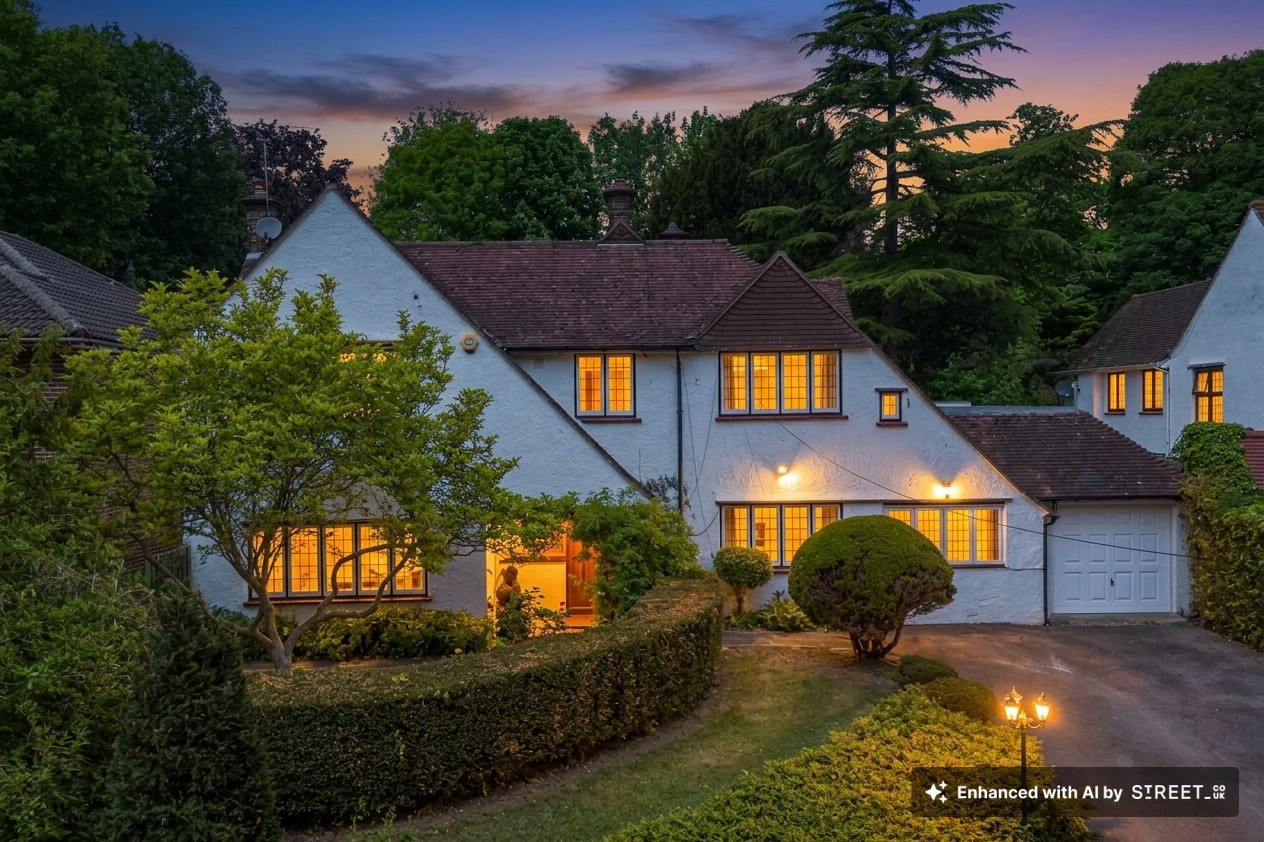
A handsome five bedroom detached family home and set well back from the road on this highly regarded address. Offering four reception rooms, five bedrooms, a superb fitted kitchen, principal bedroom with en-suite, beautiful mature gardens and a wealth of period detail throughout all with no onward chain. There is also a garage and large driveway. An outstanding opportunity for professional families seeking space, charm and an exceptional location.
The home, in the agent’s words
- Beautiful Detached Family Home
- Five Bedrooms
- Principal Bedroom with En-Suite
- Four Reception Rooms and Breakfast Room
- Beautiful Fitted Kitchen with Central Island
- Downstairs Shower Room/WC
- Utility Room
- Wonderful Mature Gardens
- Large Driveway and Garage
- Set in a Highly Regarded Location
Read the full agent description
Woodcote Valley Road is one of Purley's most sought-after addresses, and this handsome detached family home sits within it beautifully, set well back from the road behind a screen of mature hedging, trees and shrubs, with a sweeping driveway that sets the tone from the moment you arrive.
Loved and cared for by the same family for many years, the house is full of the kind of charm and character that simply cannot be manufactured: ornate cornicing, ceiling roses, herringbone wooden block flooring and a feature marble fireplace are among the details that make this home genuinely special. With four reception rooms and breakfast room, five bedrooms and beautifully established gardens, it offers the space and substance that growing families require, wrapped in an atmosphere of warmth and quiet distinction.
The entrance hall makes an immediate impression, with herringbone wooden flooring and a convenient wet room/wc with wall-mounted shower off to one side. The triple aspect sitting room, a generously proportioned principal reception with continuation of the wooden herringbone block flooring, a large window flooding the room with natural light, a handsome marble fireplace as the focal point, and double doors opening directly onto the garden. Ornate cornicing and a ceiling rose lend the room an elegance rarely found at this level of the market. The adjoining dining room shares the same quality of finish wood flooring, an ornate ceiling rose and a window to the front and is ideally positioned for entertaining. There is also a spacious family room or study with a window to the front aspect.
The kitchen is a real centerpiece for family life. Extensively fitted with floor and wall units, it features a large central island with a Miele five-ring gas hob, elegant quartz worktops, a generous skylight that pours in natural light, and a full complement of integrated appliances including a full-height fridge and freezer and dishwasher. Double doors open to the garden and there is direct access to the integral garage. The kitchen flows naturally through to a reception area overlooking the garden and on to a delightful breakfast room with double doors and a window onto the rear, a wonderfully sociable everyday space. There is also a utility room with fitted units.
Upstairs, the principal bedroom is a calm and considered retreat with a full range of fitted wardrobes, a large rear-facing window and a beautifully appointed en-suite wet room with wall-mounted shower. A second double bedroom to the front connects through to a dressing room or fifth bedroom. Two further double bedrooms are found on this floor, one with a full range of fitted wardrobes, and all are served by an excellent family bathroom offering both a Jacuzzi-style bath and a separate shower cubicle, together with a separate WC.
Outside, the rear garden is a real asset, mature and private with a patio, a dedicated built-in barbeque area, steps rising to a large lawn area, and further steps to a top lawned area that is level, well-screened and wonderfully peaceful. The property is offered with no onward chain, allowing a smooth and straightforward move into what is an exceptional family home in a truly outstanding location. The front of the property has a large driveway with ample space for parking, as well as a garage.
“My House My Home”
Nestled in the heart of West Purley, this has been far more than just a house for our family - it has been a home filled with laughter, milestones and wonderful memories. The house has hosted big bashes for more than 250 guests, from birthday parties for each generation to incredibly special moments like weddings and wedding anniversaries, all of which have made this house priceless. The annual garden party event was one that we as a family enjoyed the most, as the garden space is really something special.
We loved having breakfast in the gardens on sunny mornings, drinking afternoon tea, enjoying barbeques and cosy evenings gathered together; every space has been enjoyed and cared for over the years.
The top lawn has witnessed our version of Family Championships, with cricket, rounders, badminton and baseball all played and fiercely competed. We have had many wannabe trampolining champions and even children's activity assault courses assembled to keep the children occupied and entertained.
One of the things we have loved most is the sense of community. Purley offers the perfect balance of peaceful suburban living while remaining exceptionally connected to London, which was essential as our family attended universities in London and worked in the City and Canary Wharf. London evening entertainment is also accessible, whether the West End for theatre shows or even Embankment for the National Theatre, which has made Purley an ideal location.
Excellent schools nearby that are top of the league, green open spaces, cafés and convenient transport links have made everyday life both easy and enjoyable for our family.
The house itself has always felt welcoming and bright, with generous and ample living areas that naturally bring people together. Whether hosting family celebrations, watching the children play in the garden or simply enjoying quiet weekends, the property has adapted beautifully to every stage of family life.
What makes this home truly special is the feeling you get the moment you walk through the door - warmth, comfort and the sense that this is the place where lasting memories are made. We hope the next family will love it as much as we have.
London Borough of Croydon Council Tax Band G
As part of the service we offer, we may recommend ancillary services to you which we believe will help your property transaction. We wish to make you aware that should you decide to proceed we will receive a referral fee. This could be a fee, commission, payment or other reward. We will not refer your details unless you have provided consent for us to do so. You are not under any obligation to provide us with your consent or to use any of these services, but where you do, you should be aware of the following referral fee information. You are also free to choose an alternative provider.
Cook Taylor Woodhouse Solicitors – £250 + VAT per referral
Taylor Rose Solicitors – £175 + VAT per referral
Arnold & Baldwin Surveyors – 10% of fee
Huxley Surveyors – £25/£50 voucher per referral
Atrium Surveyors - £20 - £50 per referral
A feel for the area
Connected for everyday life
100%of homes in the postcode can access 100+ Mbps broadband.
Available speed bands
- 30+ Mbps
- 100%
- 100+ Mbps
- 100%
- 300+ Mbps
- 100%
- 1,000+ Mbps
- 100%
Getting about
0.6 milesto Reedham (Surrey) Rail Station
Approximate straight-line distance · DfT NaPTAN · 13 Sept 2026Background air quality
- Fine particles · PM₂.₅
- 7.7 µg/m³ · Above the WHO guideline · well within the UK legal limit
- Nitrogen dioxide · NO₂
- 10.9 µg/m³ · Above the WHO guideline · well within the UK legal limit
Annual background levels. For scale: the WHO 2021 guideline is 5 µg/m³ for PM₂.₅ and 10 for NO₂; the UK legal limit is 20 and 40. Lower is better; this is a 1 km model, not a reading at the door.
Defra · 2024 annual model · 1 km areaLocal information is approximate. Distances are straight-line estimates from the available location. Broadband describes postcode coverage, not the speed or service available at this home; check the address with a provider. Air quality is a modelled annual background estimate.
Checking nearby places…
Picture your everyday
Start with the agent's details and explore the area guide to get a feel for daily life here.
Other homes nearby
Homes in CR8 postcode area →About these property details
The information provided in this listing is for general information purposes only and does not constitute property particulars. We make no warranties or guarantees, express or implied, regarding the accuracy, completeness, or availability of the information.
Property details are provided by the listing agent, developer, or other third parties, and we have no control over the content provided. Prospective buyers or tenants should make their own enquiries and verify all information directly with the agent or relevant party.
Information relating to Energy Performance Certificates, Home Reports, or other statutory documents should be obtained directly from the selling agent or developer where applicable.