
Dundee, Angus · DD4
Thornbank Street, DD4 6HT
Offers Over
A three bedroom Dundee home with the features buyers really value. An end terraced villa with generous living space, private allocated parking, front and rear gardens, a ground floor WC and excellent access to the city centre. Practical, well proportioned and ready for its next chapter.
The home, in the agent’s words
- 3 bedrooms
- 1 public room
- 1 bathroom
- Private front and back Garden
Read the full agent description
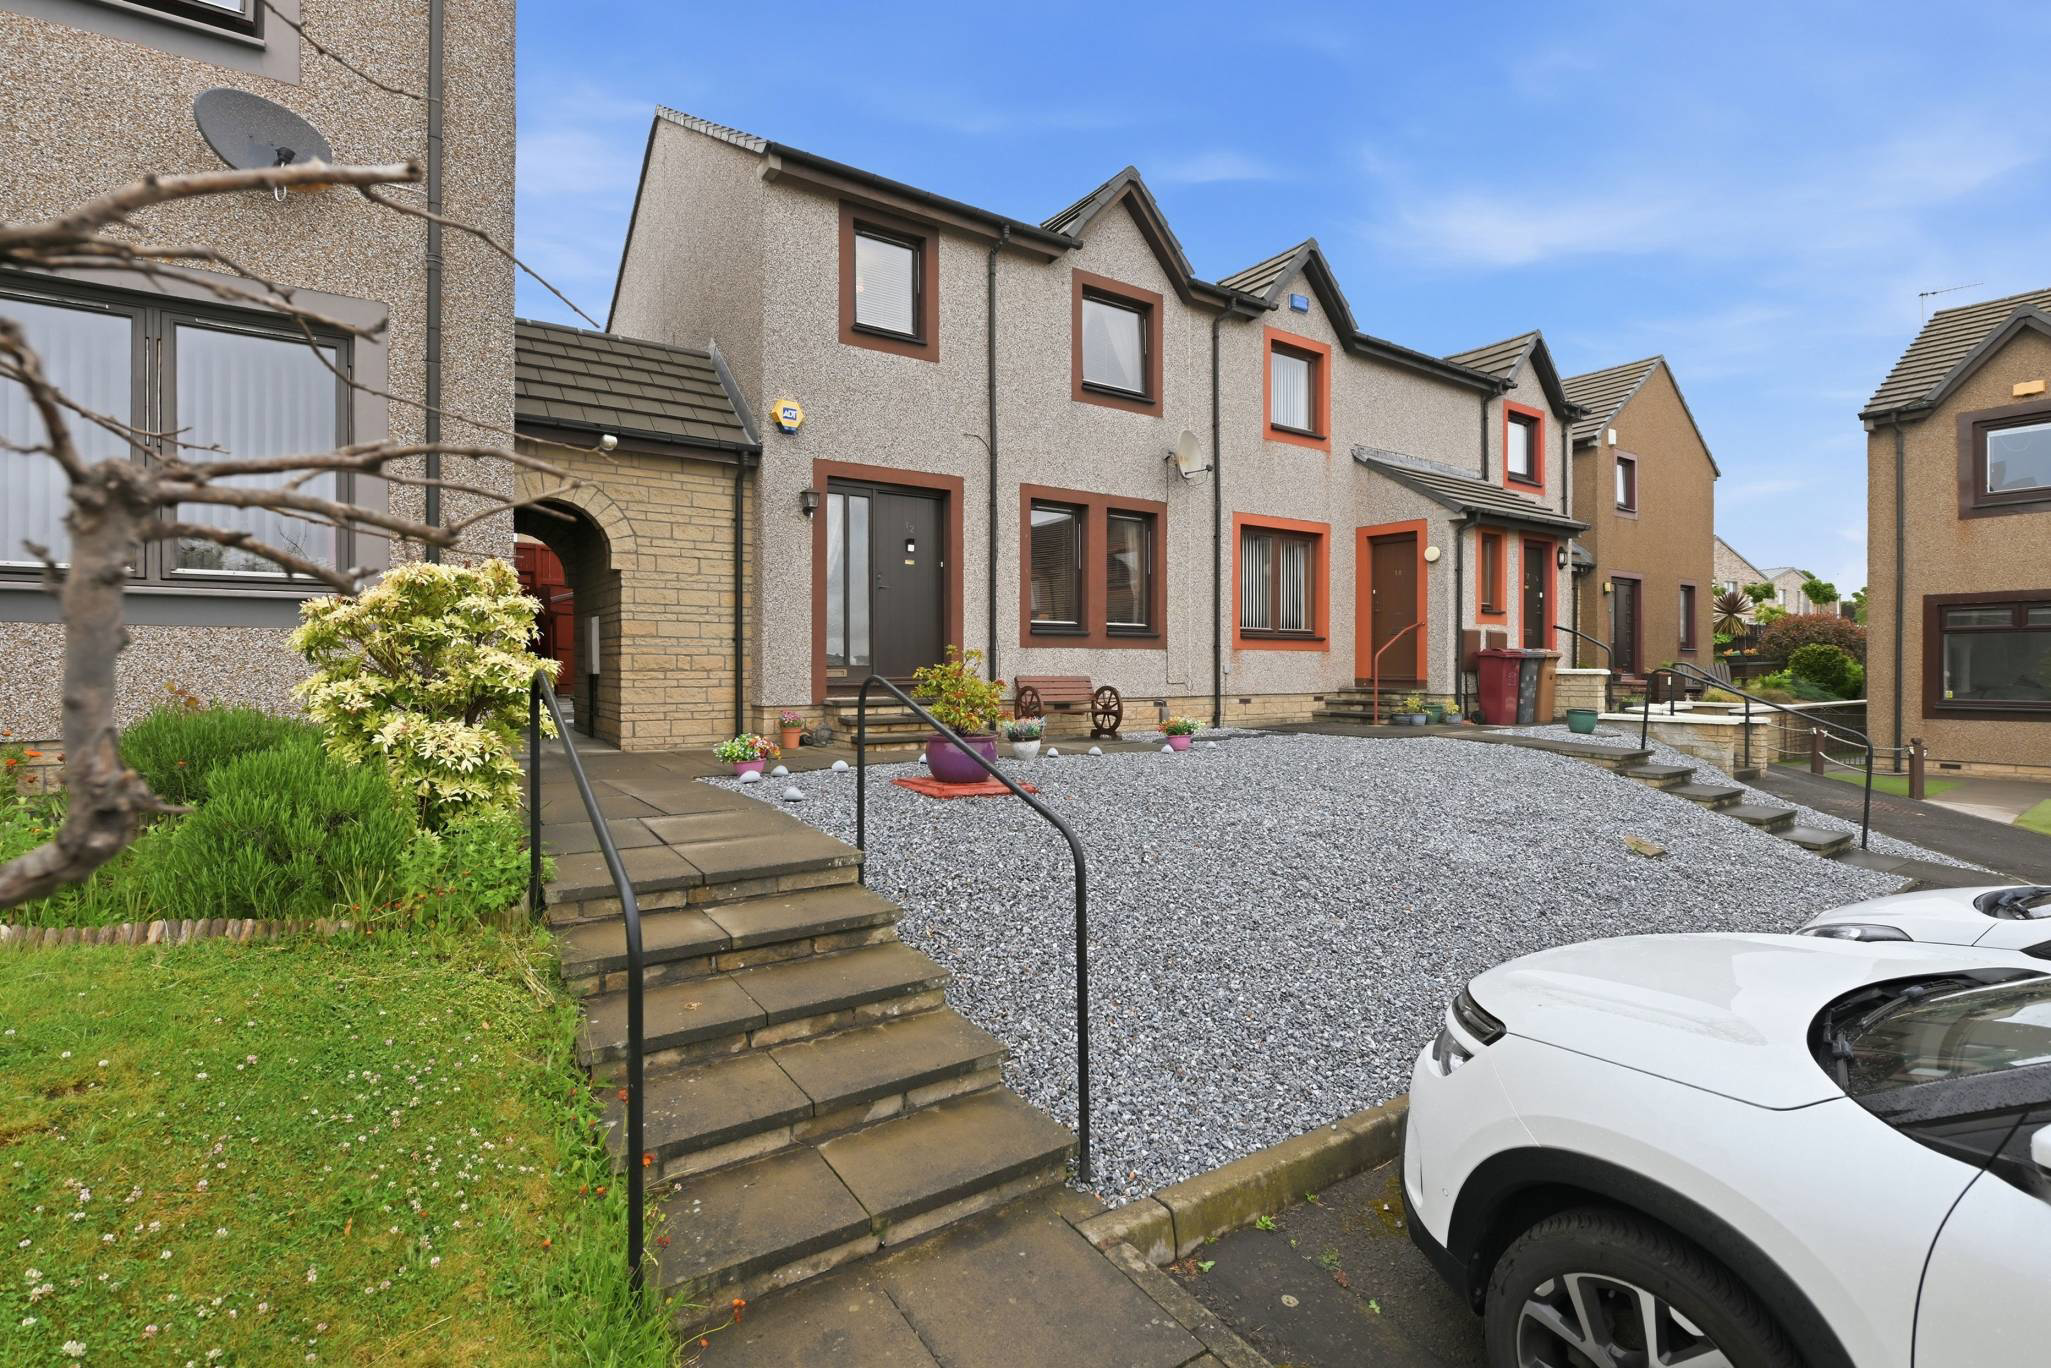
McEwan Fraser Legal is delighted to present this well-positioned three-bedroom home with private parking. Set within an established residential setting to the north-east of Dundee city centre with lovely views over the River Tay and Fife. This appealing end-terraced villa offers well-proportioned accommodation, private parking and practical outdoor space, making it an excellent choice for first-time buyers, young families or those looking for a well-connected Dundee home.
The property has a particularly practical layout, with approximately 84 square metres of accommodation arranged over two floors.
The entrance hallway leads into a comfortable lounge and dining room, creating a generous central living space with room for both everyday relaxation and dining. The kitchen is positioned conveniently alongside, while a useful ground floor cloakroom adds an additional level of practicality.
Upstairs, there are three bedrooms, providing the flexibility that makes this type of home particularly attractive to families. The accommodation could also suit buyers looking to establish a home office or occasional guest room without compromising the principal living spaces. A modern three-piece shower room completes the upper floor. The property also benefits from a partially floored loft with Ramsay ladder access.
The property benefits from its end-terraced position, giving it a pleasing sense of separation and additional garden space. To the front is a sloping garden laid with decorative chips, while a shared access path and steps lead around to the side.
The rear garden has been arranged as a low-maintenance slabbed courtyard with a further sloping area finished in slate chips. Timber fencing defines the boundaries, creating a secure and private outdoor environment that is straightforward to maintain. A timber and felt garden shed provides useful additional storage.
One of the property’s most practical features is its private allocated parking space, positioned on Thornbank Street to the south side and laid in concrete. Having dedicated parking so close to the house is a genuine advantage in a city location and adds to the property’s everyday convenience.
This is a home that gets the fundamentals right. There is space for a family, useful separation between living and sleeping accommodation, outdoor space that does not demand excessive maintenance and, importantly, private parking. Its location approximately one mile from Dundee city centre means that the wider advantages of city living are close at hand, while the established residential setting provides a comfortable environment away from the busiest central streets.
A practical, well-proportioned home with three bedrooms, private parking and excellent access to Dundee, offering an appealing combination of space, convenience and value for modern buyers.
At a glance
Three-bedroom end-terraced villa
Approximately 84 square metres
Generous lounge and dining room
Fitted kitchen
Ground floor cloakroom
Three bedrooms
First floor shower room
Private allocated parking space
Front and rear gardens
Low maintenance outdoor areas
Timber garden shed
Established residential location
Approximately one mile from Dundee city centre
Excellent access to transport, shopping, education and leisure facilities
Electricity Supply: Scottish and Southern Electricity Networks
Water Supply: Scottish Water
Sewerage: Scottish Water
Broadband / Mobile Coverage: Limited 3G, 4G and 5G.
By appointment through McEwan Fraser Legal on Dundee 01382 721 212
McEwan Fraser Legal are open 7 days a week: 8am - Midnight Monday to Friday & 9am - 10pm Saturday & Sunday to book your viewing appointment.
A feel for the area
Connected for everyday life
100%of homes in the postcode can access 100+ Mbps broadband.
Available speed bands
- 30+ Mbps
- 100%
- 100+ Mbps
- 100%
- 300+ Mbps
- 100%
- 1,000+ Mbps
- 100%
Getting about
1.3 milesto Dundee Rail Station
Approximate straight-line distance · DfT NaPTAN · 13 Sept 2026Background air quality
- Fine particles · PM₂.₅
- 4.4 µg/m³ · Meets the WHO guideline
- Nitrogen dioxide · NO₂
- 8.7 µg/m³ · Meets the WHO guideline
Annual background levels. For scale: the WHO 2021 guideline is 5 µg/m³ for PM₂.₅ and 10 for NO₂; the UK legal limit is 20 and 40. Lower is better; this is a 1 km model, not a reading at the door.
Defra · 2024 annual model · 1 km areaLocal information is approximate. Distances are straight-line estimates from the available location. Broadband describes postcode coverage, not the speed or service available at this home; check the address with a provider. Air quality is a modelled annual background estimate.
Checking nearby places…
Picture your everyday
Start with the agent's details and explore the area guide to get a feel for daily life here.
Other homes nearby
Homes in Dundee →About these property details
The information provided in this listing is for general information purposes only and does not constitute property particulars. We make no warranties or guarantees, express or implied, regarding the accuracy, completeness, or availability of the information.
Property details are provided by the listing agent, developer, or other third parties, and we have no control over the content provided. Prospective buyers or tenants should make their own enquiries and verify all information directly with the agent or relevant party.
Information relating to Energy Performance Certificates, Home Reports, or other statutory documents should be obtained directly from the selling agent or developer where applicable.