
YouTube is paused. Loading it lets YouTube receive your IP address and browser information and use its own cookies to play the property video.
This one-time choice is not remembered. You can keep browsing without loading it.
Winchmore Hill · N21
Halstead Road
This attractive and spacious four bedroom terraced house in Winchmore Hill has a rear garage with private gated access and is conveniently located within easy walking distance of a wide selection of local shops, green spaces, and Winchmore Hill station.
The home, in the agent’s words
- Four bedroom home
- Impressive loft conversion
- Conservatory
- Front and rear gardens
- Rear garage
- 0.8 mile to Winchmore Hill station
Read the full agent description
This attractive and spacious four bedroom terraced house in Winchmore Hill has a rear garage with private gated access and is conveniently located within easy walking distance of a wide selection of local shops, green spaces, and Winchmore Hill station.
This is charming house which has been extensively refurbished and remodelled to create a flexible is four bedroom 1,805 sq ft home, including a well-executed loft extension, that’s ideally suited to modern living.
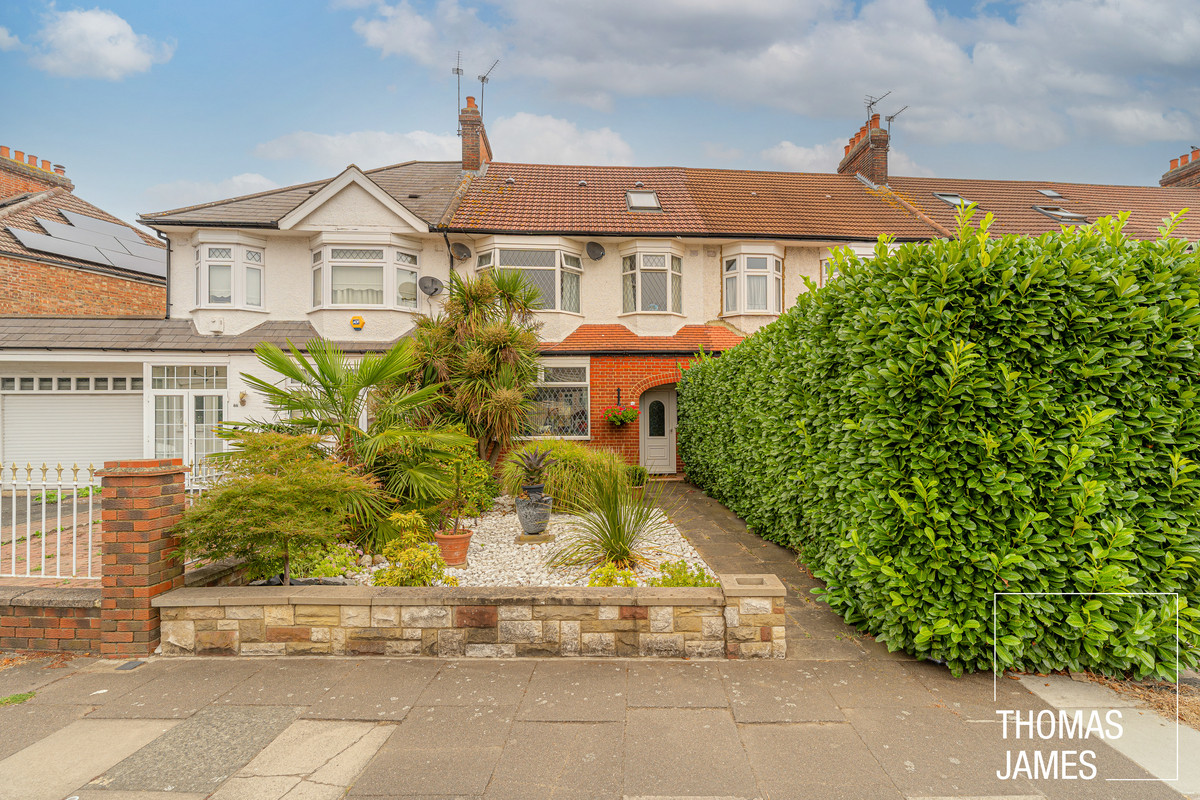
Set well back from the road, the house has a landscaped front garden with specimen plants, a low retaining wall, and a paved path to the front door. Sheltered from the rain by a porch, this opens into an inviting hallway with a welcoming engineered wood floor, carpeted stairs, and a useful understairs cupboard. There are two doors to a large open plan space that comprises an interconnected front living room, dining area, and kitchen.
The front living room has a traditional ambience, with a wide diamond-leaded south-facing window, a working fireplace, and wallpapered alcoves. Measuring over 18ft by 13ft, there’s plenty of space for sofas and more. A stylish and dramatic arch leads to the dining room and kitchen, and frames garden views. The dining room has practical and attractive wide plank engineered wood flooring that continues into the adjacent kitchen area. and fully glazed sliding doors to the conservatory. The gleaming kitchen, completed two years ago (along with a new boiler) has sleek high gloss fitted cabinets with integrated and freestanding appliances, a mirrored splashback, and lots of worktop space. It enjoys great natural light and has and a glazed window and door to the conservatory, and a door directly to the hall – handy for unloading the groceries.
The conservatory is ideally north-facing. This orientation guards against overheating whilst ensuring plenty of natural light through the fully glazed pent roof. Currently used as an additional living and dining space, this approximately 18ft by 13ft space with doors to the dining room, kitchen, and garden terrace is suited to many uses including entertaining.
The first floor retains its original layout, with two double bedrooms, a single bedroom, and a family bathroom. Both double bedrooms have fitted wardrobes and space for kingsize beds. The main front bedroom is the largest and this has a bay window and an engineered wood floor. the second and third bedrooms are carpeted. The fully tiled family bathroom on this floor is generously sized and fitted with a bath with a shower and glass screen, and a freestanding washbasin and WC. Two windows provide excellent natural light and ventilation.
The top (loft) floor is home to an impressive extension with a wide rear dormer that houses the fourth double bedroom and a shower room. This is also carpeted and has extensive built-in eaves storage cupboards. The shower room is a good size and has an obscured glass window.
The lovely garden has a paved terrace adjacent to the rear of the house, a central lawn bordered by beds with mature planting and a path to a deck at the end with space for as hot tub! Beyond the deck is the shed and garage which has vehicle access from the rear of the house via a gated private alley.
LOCAL LIFE
The property is within easy walking distance of a wide range of amenities, including the wide selection of shops (including Sainsbury’s and Waitrose) on Winchmore Hill Broadway less than ten minutes’ walk away.
Winchmore Hill station, less than a mile from the property. has regular 30-minute trains to Moorgate in the City.
There are plenty of parks, green spaces, and sports clubs nearby. including Firs Farm Wetlands Park & Playing Fields, Grovelands Park, and Winchmore Hill Sports Club.
MONEY LAUNDERING REGULATIONS
Should a purchaser(s) have an offer accepted on a property marketed by Thomas James Estate Agents, they will need to undertake an identification check and asked to provide information on the source and proof of funds. This is done to meet our obligation under Anti Money Laundering Regulations (AML) and is a legal requirement. We use a specialist third party service together with an in-house compliance team to verify your information. The cost of these checks is £25+VAT (£30) per purchaser, which is paid in advance, when an offer is agreed and prior to a sales memorandum being issued. This charge is non-refundable under any circumstances.
A feel for the area
Connected for everyday life
97%of homes in the postcode can access 100+ Mbps broadband.
Available speed bands
- 30+ Mbps
- 100%
- 100+ Mbps
- 97%
- 300+ Mbps
- 97%
- 1,000+ Mbps
- 97%
Getting about
0.6 milesto Winchmore Hill Rail Station
Approximate straight-line distance · DfT NaPTAN · 13 Sept 2026Background air quality
- Fine particles · PM₂.₅
- 8.5 µg/m³ · Above the WHO guideline · well within the UK legal limit
- Nitrogen dioxide · NO₂
- 14.9 µg/m³ · Above the WHO guideline · well within the UK legal limit
Annual background levels. For scale: the WHO 2021 guideline is 5 µg/m³ for PM₂.₅ and 10 for NO₂; the UK legal limit is 20 and 40. Lower is better; this is a 1 km model, not a reading at the door.
Defra · 2024 annual model · 1 km areaLocal information is approximate. Distances are straight-line estimates from the available location. Broadband describes postcode coverage, not the speed or service available at this home; check the address with a provider. Air quality is a modelled annual background estimate.
Checking nearby places…
Picture your everyday
Start with the agent's details and explore the area guide to get a feel for daily life here.
Other homes nearby
Homes in N21 postcode area →About these property details
The information provided in this listing is for general information purposes only and does not constitute property particulars. We make no warranties or guarantees, express or implied, regarding the accuracy, completeness, or availability of the information.
Property details are provided by the listing agent, developer, or other third parties, and we have no control over the content provided. Prospective buyers or tenants should make their own enquiries and verify all information directly with the agent or relevant party.
Information relating to Energy Performance Certificates, Home Reports, or other statutory documents should be obtained directly from the selling agent or developer where applicable.