

Minehead, Somerset · TA24
High Street, Porlock
Guide price
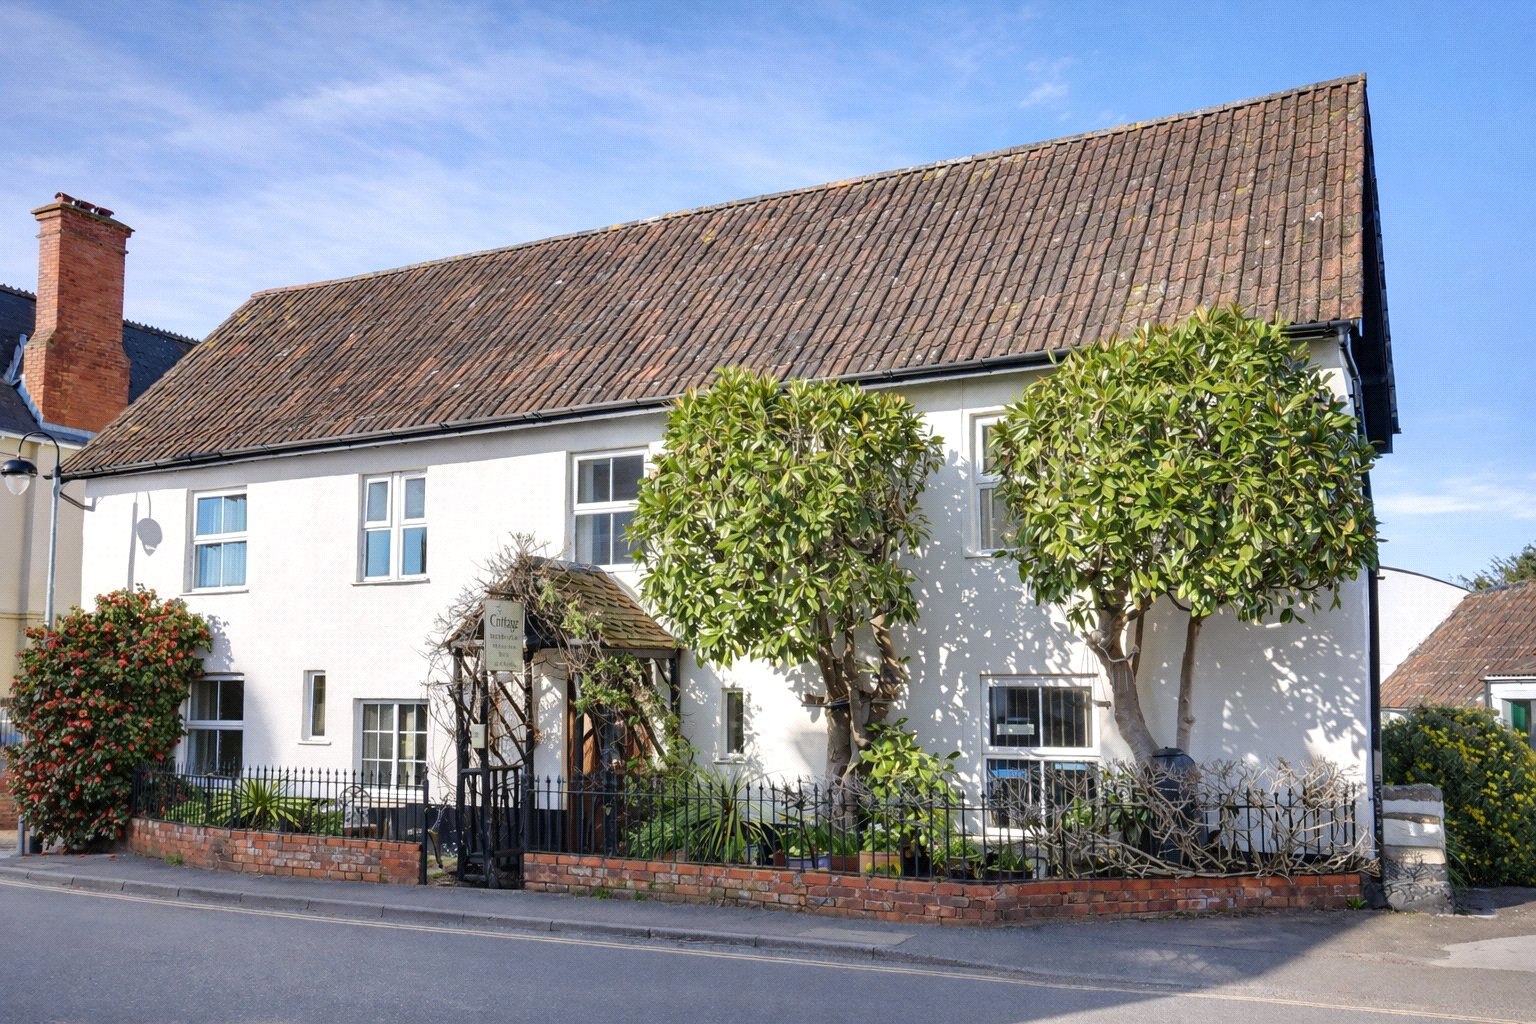
A charming detached period cottage in sought after Exmoor village currently taking advantage of the Bed & Breakfast trade but equally suitable as family home or for mulit generational living. 3 reception rooms, 6 bedrooms, all en-suite, walled garden and parking. EPC Rating E
The home, in the agent’s words
- Signature Homes
Read the full agent description
This most attractive 18th century detached period cottage enjoys a prime position in the heart of this highly regarded Exmoor village within a mile of the sea and close to wonderful woodland and moorland walks in The Exmoor National Park.
The property has been successfully trading for the last 13 years as a bed & breakfast by a husband and wife team and early retirement and family ties means an opportunity beckons for a new owner. Opening all year round and letting four of the six en-suite bedrooms there is potential to increase the turnover by letting another room, offering evening meals or restaurant as it was once used. The business will be offered comprehensively equipped, subject to trade inventory (excluding those items of a personal nature). Accounts can be made available to those seriously interested parties who have inspected the premises, with the vendors authorisation.
The generous and character accommodation which has been updated and improved is oil centrally heated, predominantly double glazed and is arranged over three floors in brief comprising; An entrance porch with bench seating and heavy timber door opening into a welcoming guest sitting room with feature fireplace and a private owners understairs bar. The delightful breakfast room again has a feature stone fireplace whilst a 26 ft double aspect reception room provides a comfortable owners lounge/dining room with access to an office with fitted desk. A generous kitchen is fitted with an excellent range of base and wall units with timber effect work tops, stainless steel one and a half bowl single drainer sink unit, tiled recess with inset 5 ring LPG and double oven, integrated fridge, plumbing for dish washer, part tiled surrounds and tiled floor. There is a separate utility/laundry room with stainless steel single drainer sink unit, plumbing for washing machine, fitted cupboards, tiled floor, separate tiled W.C and stable door to outside.
A wide carpeted staircase from the inner hall leads to a first floor split level landing with walk in airing cupboard and store room. There are five well equipped double bedrooms on the first floor all with built in or fitted wardrobes, four with en-suite shower rooms and one with an en-suite bathroom and all benefitting from modern white and chrome suites.
A carpeted staircase from the landing leads to the second floor where the owners have a further double bedroom with en-suite shower room and a hobbies/work room with en-suite W.C /wash basin which could also be used as a bedroom.
Outside there is an attractive front garden behind wrought iron railings with guest seating area. To the rear is a private walled courtyard garden which has been paved for ease of maintenance and also has gated tarmac drive for two vehicles which is accessed via a drive with right of way at the side. The owners also rent four parking spaces at the rear beyond the courtyard which they reserve for guests.
SERVICES
Mains electricity, water and drainage. Oil central heating.
TENURE
Freehold
Council tax Band B
BUSINESS RATES
£4,650 UBR As of April 2026, the Uniform Business Rate (UBR) multipliers are 43.2p in the pound for properties with a Rateable Value below £51,000 and 48.0p for properties at £51,000 or above. The Rateable Value has been obtained from the Valuation Office Agency at the time these details were prepared. Prospective occupiers should verify the current Rateable Value and multiplier with the Valuation Office Agency or via the GOV.UK website.
Small Business Rate Relief (up to 100%) may apply for properties with a Rateable Value below £12,000, subject to eligibility and local authority assessment.
PLANNING
It is the responsibility of the proposed buyer to satisfy for themselves independently that their intended use complies with existing planning permission by contacting the local council planning department. The cost of any change of planning use is the buyer's responsibility.
A feel for the area
Connected for everyday life
0%of homes in the postcode can access 100+ Mbps broadband.
Available speed bands
- 30+ Mbps
- 100%
- 100+ Mbps
- 0%
- 300+ Mbps
- 0%
- 1,000+ Mbps
- 0%
Getting about
14.7 milesto Llantwit Major Rail Station
Approximate straight-line distance · DfT NaPTAN · 13 Sept 2026Background air quality
- Fine particles · PM₂.₅
- 4.4 µg/m³ · Meets the WHO guideline
- Nitrogen dioxide · NO₂
- 2.4 µg/m³ · Meets the WHO guideline
Annual background levels. For scale: the WHO 2021 guideline is 5 µg/m³ for PM₂.₅ and 10 for NO₂; the UK legal limit is 20 and 40. Lower is better; this is a 1 km model, not a reading at the door.
Defra · 2024 annual model · 1 km areaLocal information is approximate. Distances are straight-line estimates from the available location. Broadband describes postcode coverage, not the speed or service available at this home; check the address with a provider. Air quality is a modelled annual background estimate.
Checking nearby places…
Picture your everyday
Start with the agent's details and explore the area guide to get a feel for daily life here.
Other homes nearby
Homes in TA24 postcode area →About these property details
The information provided in this listing is for general information purposes only and does not constitute property particulars. We make no warranties or guarantees, express or implied, regarding the accuracy, completeness, or availability of the information.
Property details are provided by the listing agent, developer, or other third parties, and we have no control over the content provided. Prospective buyers or tenants should make their own enquiries and verify all information directly with the agent or relevant party.
Information relating to Energy Performance Certificates, Home Reports, or other statutory documents should be obtained directly from the selling agent or developer where applicable.