

Newquay, Cornwall · TR7
Pentire Avenue
Guide price
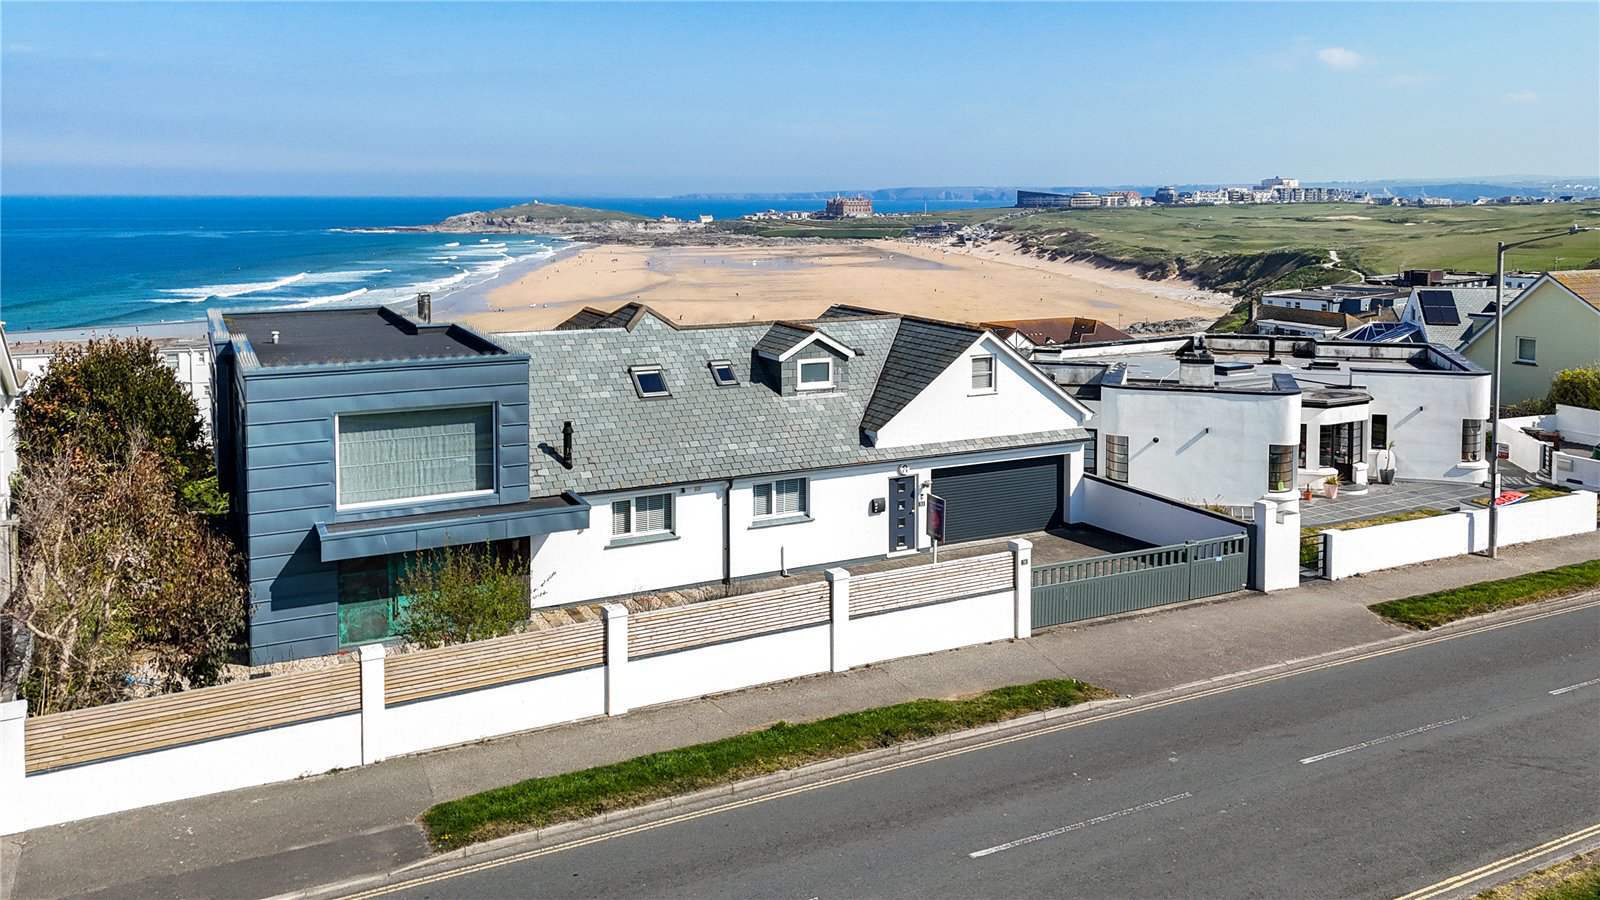
BEAUTIFULLY PRESENTED FOUR BEDROOM PROPERTY WITH SWEEPING VIEWS OVER FISTRAL BEACH AND OUT TO THE OCEAN
THE PROPERTY
Chasing Waves, located on Pentire Avenue on the Pentire Headland, is widely regarded as one of the finest coastal locations on the north coast of Cornwall. It offers superb coastal views over the world-renowned Fistral Beach, Towan Headland, the iconic Headland Hotel, which specialises in fine dining and recently benefitted from an award-winning spa which is open to non-residents. This property has incredible view that stretch along the Cornish coastline towards Trevose Lighthouse.
The house has been extensively remodelled and impressively extended to provide outstanding and flexible accommodation befitting its prime location and breathtaking views.
The striking extension now serves as the main entrance, featuring a custom-made copper patina doorway with a covered cedarwood entrance. The reception hallway, which is 14 feet wide with 16 feet high ceilings, i…
The home, in the agent’s words
- Spacious 4 Bedroom House
- Contemporary Design
- Impressive Water Views
- Close to Fistral Beach
- Stuio Annex with En-Suite
- Open Plan Living
- Multiple Large Terraces
- Walking Distance to Local Amenities
- Annex
- Coast & Water
Read the full agent description
BEAUTIFULLY PRESENTED FOUR BEDROOM PROPERTY WITH SWEEPING VIEWS OVER FISTRAL BEACH AND OUT TO THE OCEAN
THE PROPERTY
Chasing Waves, located on Pentire Avenue on the Pentire Headland, is widely regarded as one of the finest coastal locations on the north coast of Cornwall. It offers superb coastal views over the world-renowned Fistral Beach, Towan Headland, the iconic Headland Hotel, which specialises in fine dining and recently benefitted from an award-winning spa which is open to non-residents. This property has incredible view that stretch along the Cornish coastline towards Trevose Lighthouse.
The house has been extensively remodelled and impressively extended to provide outstanding and flexible accommodation befitting its prime location and breathtaking views.
The striking extension now serves as the main entrance, featuring a custom-made copper patina doorway with a covered cedarwood entrance. The reception hallway, which is 14 feet wide with 16 feet high ceilings, includes a lovely open tread staircase to one side and a galleried landing. This light and open reception area leads to the other reception rooms. Directly in front of the hallway is a dual aspect sitting room that captures the stunning coastal vista.
Adjacent to this is the main living room, a magnificent 28’9” space with a wall of glass doors opening onto the sundeck, offering captivating views over the beach, golf course, Towan Headland, and up the coast to Trevose Lighthouse. An opening at the rear of the sitting room leads to the 27’8” kitchen/dining room, featuring an attractively fitted kitchen and dining area. Next to the kitchen, there is a cloakroom/WC and a pantry, with access to the attached garage. The utility room is located at the rear of the garage, accessible from the side of the kitchen.
On the first floor, a principal bedroom suite has been created within the extension. This fantastic triple-aspect room features large windows to the front and side, offering a grandstand view of the beach, golf course, and coastline beyond. The suite also includes a beautifully appointed en-suite shower room and a walk-in dressing area with shelving and hanging rails.
Additionally, the first floor houses a guest bedroom suite with an en-suite shower room, another double bedroom, and an occasional fourth bedroom or study. These bedrooms share a further bath/shower room.
Accessible via external steps from the rear of the garage, the guest suite/annexe features a large bedroom with a kitchenette in one corner and an en-suite shower room. This bedroom opens onto a sun deck through sliding patio doors, providing glimpses of the sea and golf course.
In front of the house, there is driveway parking directly in front of the integral garage, which is spacious and includes the utility room. The front yard also features a lawn and well-stocked, colorful landscaped borders.
The main gardens are located at the rear to maximize the outlook and views. A full-width sun deck is accessible from the main living room, with steps leading down to the rear garden level. An undercroft provides a perfect covered alfresco dining area, and behind this, beneath the main reception room, is a room ideal for use as a home cinema or gym.
Further garden spaces on two levels offer grassy areas and mature tree, shrub, and hedge borders, all with views towards the beach and coastline.
OUTSIDE
The main entrance is located on one side of the house, featuring a gravel and timber pathway with a lawn area bordered by vibrant flower beds. There is side access through a secure gate that leads to the rear garden. From the main reception room, double-glazed patio doors open onto a large, wide deck that offers captivating, ever-changing views across the world-famous Fistral Beach, The Headland Hotel, Newquay Golf Course, and miles of coastline.
Steps from this deck lead down to a covered lower decked area, perfect for alfresco dining. Behind this is a very useful games room measuring 11’4” x 10’2”, with a window and door opening onto the decking. There is additional under-house storage in this area. This versatile room and space could serve various purposes, subject to the relevant consents.
The lower decking extends to a large, uncovered area in front of the annexe, offering more stunning views of the sea, beach, and coastline. This area also includes another useful storage space. The formal gardens are arranged on two levels: the first level is primarily lawned, with central steps leading down to a mature garden area featuring a lawn, patio, and seating areas interspersed with mature palms, hedges, and colorful borders.
A feel for the area
Connected for everyday life
82%of homes in the postcode can access 100+ Mbps broadband.
Available speed bands
- 30+ Mbps
- 82%
- 100+ Mbps
- 82%
- 300+ Mbps
- 82%
- 1,000+ Mbps
- 82%
Getting about
1.4 milesto Newquay Rail Station
Approximate straight-line distance · DfT NaPTAN · 13 Sept 2026Background air quality
- Fine particles · PM₂.₅
- 4.9 µg/m³ · Meets the WHO guideline
- Nitrogen dioxide · NO₂
- 2.5 µg/m³ · Meets the WHO guideline
Annual background levels. For scale: the WHO 2021 guideline is 5 µg/m³ for PM₂.₅ and 10 for NO₂; the UK legal limit is 20 and 40. Lower is better; this is a 1 km model, not a reading at the door.
Defra · 2024 annual model · 1 km areaLocal information is approximate. Distances are straight-line estimates from the available location. Broadband describes postcode coverage, not the speed or service available at this home; check the address with a provider. Air quality is a modelled annual background estimate.
Checking nearby places…
Picture your everyday
Start with the agent's details and explore the area guide to get a feel for daily life here.
Other homes nearby
Homes in TR7 postcode area →About these property details
The information provided in this listing is for general information purposes only and does not constitute property particulars. We make no warranties or guarantees, express or implied, regarding the accuracy, completeness, or availability of the information.
Property details are provided by the listing agent, developer, or other third parties, and we have no control over the content provided. Prospective buyers or tenants should make their own enquiries and verify all information directly with the agent or relevant party.
Information relating to Energy Performance Certificates, Home Reports, or other statutory documents should be obtained directly from the selling agent or developer where applicable.