

Cranbrook, Kent · TN17
High Street, Rolvenden
Guide price
A MOST ATTRACTIVE GEORGIAN GRADE II LISTED DETACHED HOUSE OFFERING A WEALTH OF PERIOD FEATURES, PRETTY GARDENS AND GARAGE, SITUATED IN THE HEART OF THE VILLAGE OF ROLVENDEN * CRANBROOK SCHOOL CATCHMENT AREA *
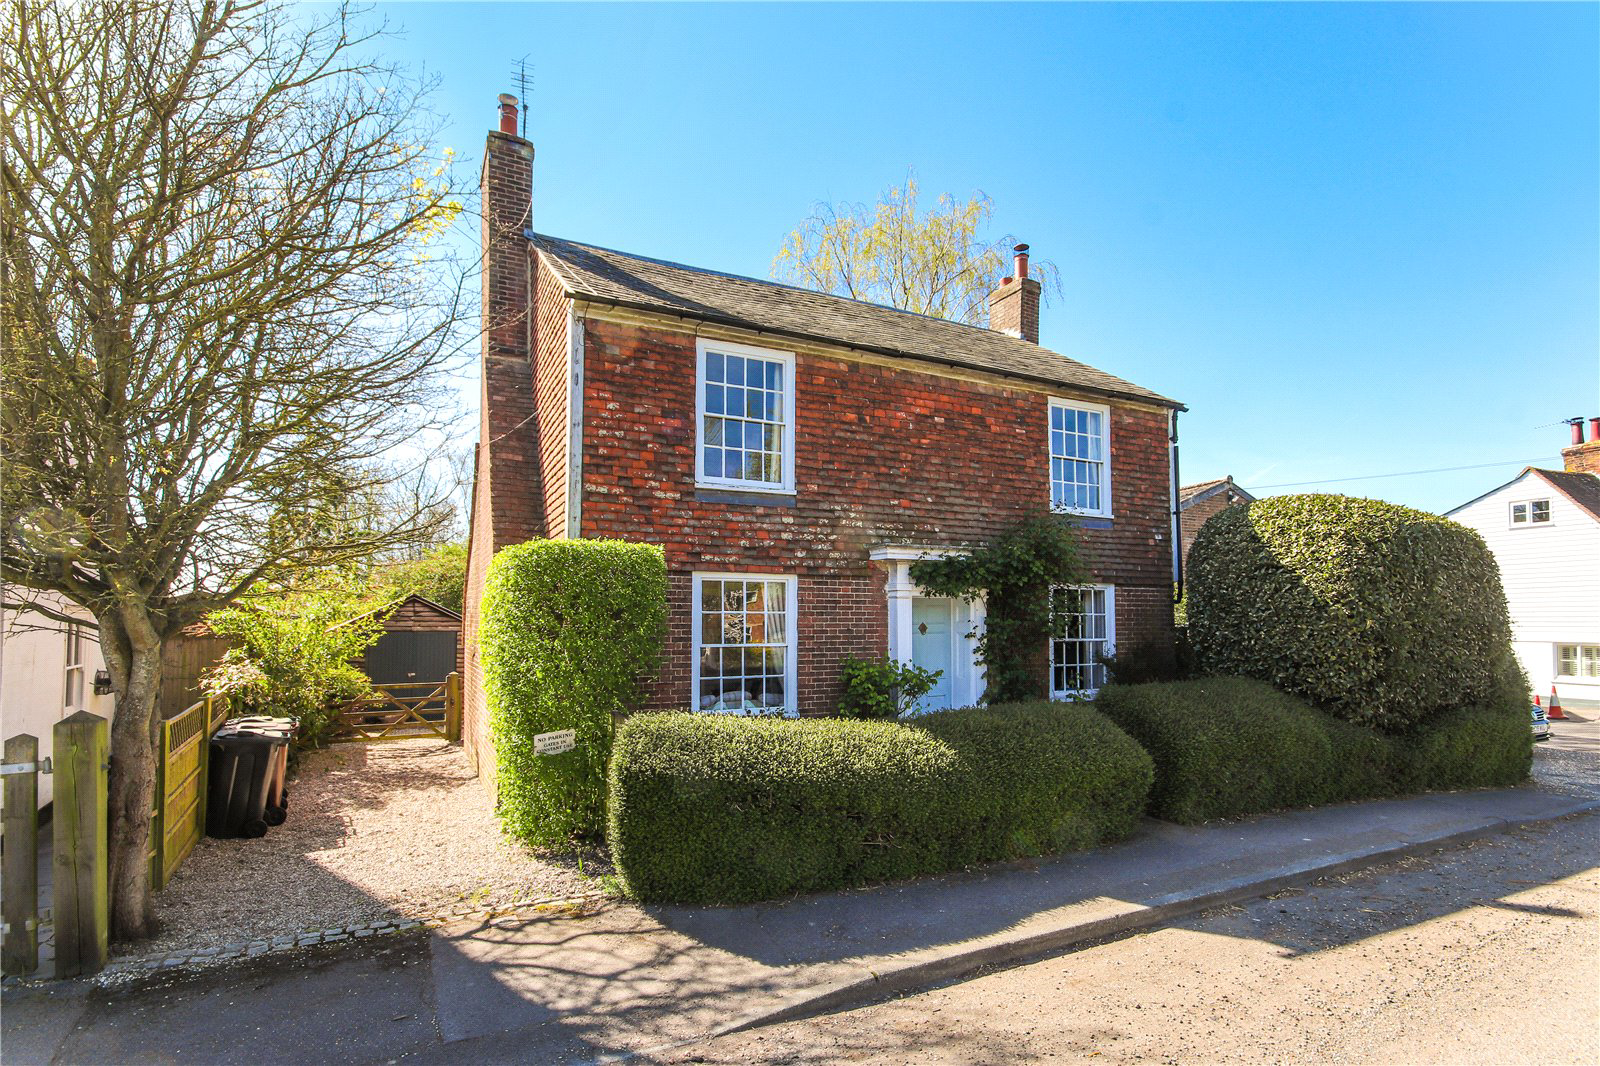
Primrose House is an attractive three bedroom, Grade II Listed Georgian house in the heart of the pretty village of Rolvenden. Red brick on the ground floor, with a tile hung upper floor and slate roof, it boasts traditional sash windows and a decorative doorcase. Primrose House has a beautiful Inglenook fireplace with a wood burner in the sitting room, plus fireplace surrounds in many of the bedrooms, adding to its period charm.
Downstairs there is a sitting room and separate dining room, both with period features and the kitchen, which overlooks the garden at the back, is light and has plenty of storage with the range oven housed in the original fireplace and a door to the back garden.
There is a large cellar for storage, a pantry cupboard plus a large downstairs clo…
The home, in the agent’s words
- Listed (I/II)
Read the full agent description
A MOST ATTRACTIVE GEORGIAN GRADE II LISTED DETACHED HOUSE OFFERING A WEALTH OF PERIOD FEATURES, PRETTY GARDENS AND GARAGE, SITUATED IN THE HEART OF THE VILLAGE OF ROLVENDEN * CRANBROOK SCHOOL CATCHMENT AREA *
Primrose House is an attractive three bedroom, Grade II Listed Georgian house in the heart of the pretty village of Rolvenden. Red brick on the ground floor, with a tile hung upper floor and slate roof, it boasts traditional sash windows and a decorative doorcase. Primrose House has a beautiful Inglenook fireplace with a wood burner in the sitting room, plus fireplace surrounds in many of the bedrooms, adding to its period charm.
Downstairs there is a sitting room and separate dining room, both with period features and the kitchen, which overlooks the garden at the back, is light and has plenty of storage with the range oven housed in the original fireplace and a door to the back garden.
There is a large cellar for storage, a pantry cupboard plus a large downstairs cloakroom which potentially could be reconfigured and used for a further bedroom, secondary sitting room or an extension of the kitchen (subject to relevant planning permissions where applicable).
Upstairs is a large landing leading to three double bedrooms and a generous family bathroom which overlooks the garden.
The substantial south west facing rear garden has a welcoming terrace, perfect for outdoor dining, and a large lawn area with mature trees and planting, curving around and backing on to playing fields. There is also a gate at the rear giving direct access to countryside walks. A garage sits to the side which is currently used as a workshop and for storage.
FEATURES
- Attractive Georgian frontage with gates, brick pathway
and off-street parking to the side of the property - Entrance hall with pretty staircase with wooden curved banisters, original wooden floors and period features
- Sitting room with original tiled floor and large brick Inglenook fireplace, housing a wood burning stove. Picture and dado rail detailing and original internal doors
- Dining room with wooden flooring, period fireplace and features
- Kitchen accessed via two steps from the sitting room,
facing the rear of the property, with a large sash window overlooking the attractive garden. Electric range oven with gas five ring hob. Space for dishwasher and fridge. Cupboard housing the gas boiler and back door to garden - Large downstairs cloakroom which has plenty of scope
to add a shower or to change use to additional living space. Window overlooking the garden - Stairs down to large cellar
- Upstairs there is a large window on the half landing, overlooking the garden and adding natural light
- Three ample sized double bedrooms, two with pretty fireplaces facing the front of the property and one to the rear
- Large family bathroom with bath, shower, WC and wash basin. Plumbing for washing machine within a cupboard.
- Large loft which is boarded, well insulated, lit and with a loft ladder.
A feel for the area
Connected for everyday life
100%of homes in the postcode can access 100+ Mbps broadband.
Available speed bands
- 30+ Mbps
- 100%
- 100+ Mbps
- 100%
- 300+ Mbps
- 100%
- 1,000+ Mbps
- 100%
Getting about
7.8 milesto Headcorn Rail Station
Approximate straight-line distance · DfT NaPTAN · 13 Sept 2026Background air quality
- Fine particles · PM₂.₅
- 6.4 µg/m³ · Above the WHO guideline · well within the UK legal limit
- Nitrogen dioxide · NO₂
- 5.4 µg/m³ · Meets the WHO guideline
Annual background levels. For scale: the WHO 2021 guideline is 5 µg/m³ for PM₂.₅ and 10 for NO₂; the UK legal limit is 20 and 40. Lower is better; this is a 1 km model, not a reading at the door.
Defra · 2024 annual model · 1 km areaLocal information is approximate. Distances are straight-line estimates from the available location. Broadband describes postcode coverage, not the speed or service available at this home; check the address with a provider. Air quality is a modelled annual background estimate.
Checking nearby places…
Picture your everyday
Start with the agent's details and explore the area guide to get a feel for daily life here.
Other homes nearby
Homes in TN17 postcode area →About these property details
The information provided in this listing is for general information purposes only and does not constitute property particulars. We make no warranties or guarantees, express or implied, regarding the accuracy, completeness, or availability of the information.
Property details are provided by the listing agent, developer, or other third parties, and we have no control over the content provided. Prospective buyers or tenants should make their own enquiries and verify all information directly with the agent or relevant party.
Information relating to Energy Performance Certificates, Home Reports, or other statutory documents should be obtained directly from the selling agent or developer where applicable.