

Kemble · GL7
The Firs
Originally listed at £750,000
0.45 Acre Plot | Four Double Bedrooms | Extended & Refurbished Throughout | Stunning Open-Plan Kitchen/Dining/Family Room | Integrated Office/Gym with Cloakroom - Annexe Potential | Driveway Parking & Garage | Edge of Kemble
The home, in the agent’s words
- Over 2200sqft/207sqm
- 0.45 Acre Total Plot Size
- 4 Double Bedrooms
- Masses of Living Space across 3 Main Areas
- Self Contained Studio/Gym/Office Space with WC
- Semi Rural Location
- Glorious Bright Open Plan Kitchen/Dining/Living Room
- Garage
- Side plot perfect for kids and dogs to run around
Read the full agent description
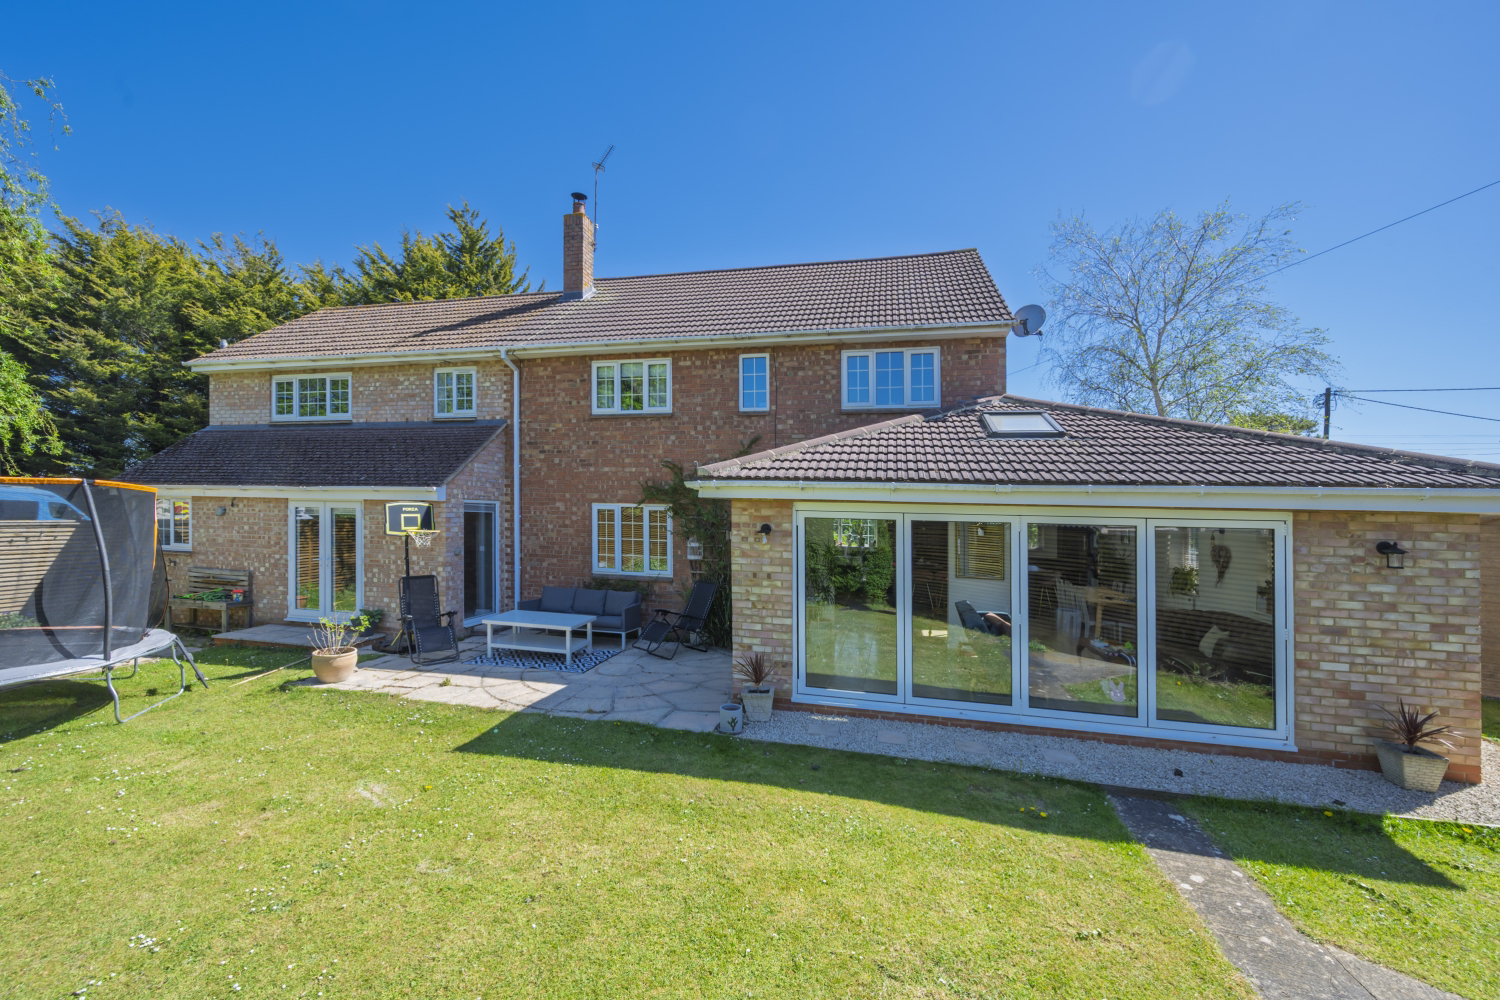
Extended, upgraded and ready to enjoy – a superb four-bedroom detached home on the edge of Kemble.
Positioned on the outskirts of the ever-popular village of Kemble, this beautifully improved four-bedroom detached home delivers generous, flexible living space perfectly suited to modern family life. Thoughtfully extended and reconfigured by the current owners, it blends contemporary design with a welcoming, practical layout.
Step inside and you’re greeted by a bright entrance hall with stairs rising to the first floor and a handy downstairs cloakroom. From here, the house really begins to open up…
The standout feature is the impressive open-plan kitchen/dining/family space — very much the hub of the home. A central island provides the perfect gathering point, integrated appliances keep everything sleek and streamlined, and bi-fold doors open straight onto the garden, making summer entertaining effortless. Whether it’s busy weekday breakfasts or relaxed weekend hosting, this space works beautifully.
The layout flows seamlessly into a cosy playroom — ideal as a snug, children’s space or second sitting room — and continues through to a separate lounge with patio doors, giving everyone room to spread out when needed while maintaining a great sense of connection.
A real bonus is the integrated studio/gym/office space, complete with its own cloakroom. This is a brilliant addition for anyone working from home, running a business, or wanting a dedicated hobby or fitness room — and being part of the main house makes it especially practical year-round.
Upstairs, you’ll find four well-proportioned double bedrooms. The principal suite enjoys its own stylish en-suite shower room, while the remaining bedrooms are served by a smart family bathroom featuring both a bath and separate shower — perfect for busy mornings.
Outside, the property continues to impress. To the front, a generous driveway provides ample off-road parking and access to the single garage. A charming wildflower garden adds colour and character.
The rear garden is enclosed and mainly laid to lawn — private, secure and ideal for children, pets or al fresco dining. There’s also a substantial shed with power and lighting.
To the side of the property, a sizeable additional plot offers exciting potential for landscaping, recreation or possible future development (subject to the necessary planning permissions).
This is a home that offers not just space, but versatility — inside and out — all within one of the area’s most desirable villages.
Kemble is a highly sought-after Cotswold village best known for its excellent rail links, attractive countryside setting and easy access to a wide range of nearby towns. The village has a friendly community feel, a popular pub, local amenities and, of course, Kemble Station, offering direct services to London Paddington via Swindon. Cirencester is just a short drive away and provides a fantastic mix of independent shops, cafés and restaurants, while the larger centres of Stroud, Cheltenham, Swindon and Gloucester are all within comfortable reach for wider shopping, leisure and employment. Families are well served by a strong selection of schooling options, including well-regarded local state primary and secondary schools, along with excellent private choices such as Hatherop Castle, Westonbirt and Cheltenham College. For those considering selective education, the area is also within reach of highly respected grammar schools, including Stroud High School, Marling School and Sir Thomas Rich’s. The surrounding area offers an exceptional lifestyle, with the Cotswolds Area of Outstanding Natural Beauty, Westonbirt Arboretum, Cirencester Park, and the Cotswold Lakes all close by, providing endless opportunities for walking, cycling, watersports and days out.
A feel for the area
Connected for everyday life
100%of homes in the postcode can access 100+ Mbps broadband.
Available speed bands
- 30+ Mbps
- 100%
- 100+ Mbps
- 100%
- 300+ Mbps
- 100%
- 1,000+ Mbps
- 100%
Getting about
1.6 milesto Kemble Rail Station
Approximate straight-line distance · DfT NaPTAN · 13 Sept 2026Background air quality
- Fine particles · PM₂.₅
- 5.7 µg/m³ · Above the WHO guideline · well within the UK legal limit
- Nitrogen dioxide · NO₂
- 4.0 µg/m³ · Meets the WHO guideline
Annual background levels. For scale: the WHO 2021 guideline is 5 µg/m³ for PM₂.₅ and 10 for NO₂; the UK legal limit is 20 and 40. Lower is better; this is a 1 km model, not a reading at the door.
Defra · 2024 annual model · 1 km areaLocal information is approximate. Distances are straight-line estimates from the available location. Broadband describes postcode coverage, not the speed or service available at this home; check the address with a provider. Air quality is a modelled annual background estimate.
Checking nearby places…
Picture your everyday
Start with the agent's details and explore the area guide to get a feel for daily life here.
Other homes nearby
Homes in GL7 postcode area →About these property details
The information provided in this listing is for general information purposes only and does not constitute property particulars. We make no warranties or guarantees, express or implied, regarding the accuracy, completeness, or availability of the information.
Property details are provided by the listing agent, developer, or other third parties, and we have no control over the content provided. Prospective buyers or tenants should make their own enquiries and verify all information directly with the agent or relevant party.
Information relating to Energy Performance Certificates, Home Reports, or other statutory documents should be obtained directly from the selling agent or developer where applicable.