

Bishops Tawton, Barnstaple · EX32
Sanctuary Close
Guide price
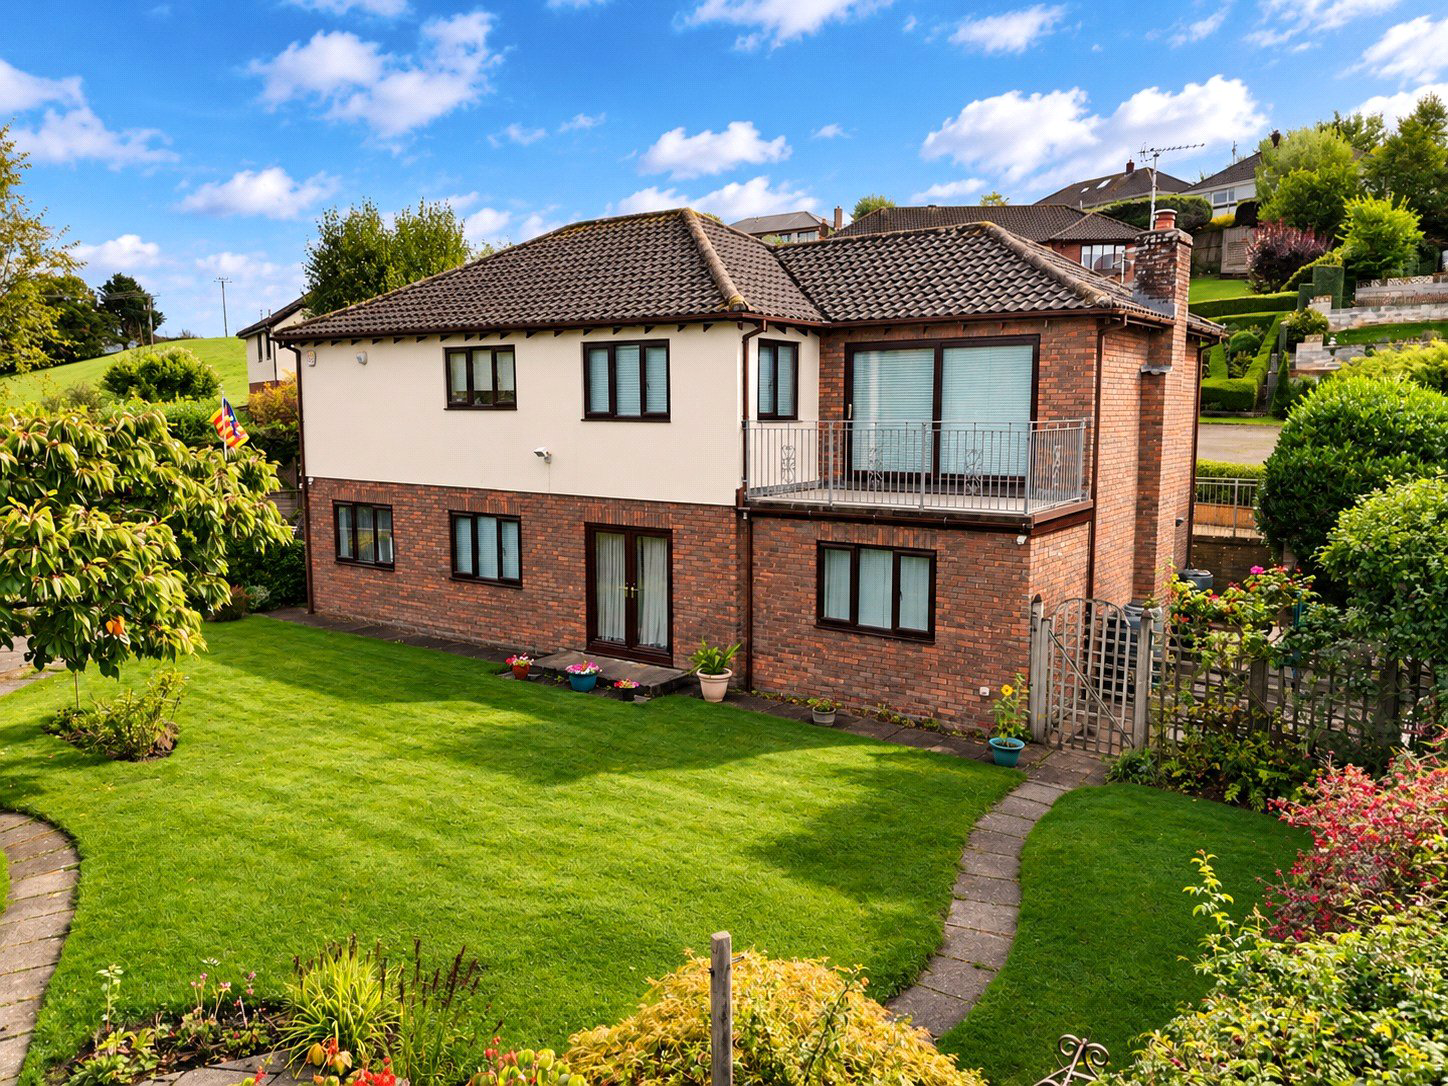
Launch day - Tuesday 22nd September - An impressive detached reverse-level home occupying arguably the finest position in this sought-after Bishops Tawton close, with stunning far-reaching countryside views. Two reception rooms, four/five bedrooms, principal en-suite, balcony off the lounge, double garage and beautifully landscaped gardens. EPC Rating C
The home, in the agent’s words
- Fine & Country
Read the full agent description
Occupying what is arguably one of the premier positions within Sanctuary Close, this substantial detached residence enjoys an elevated setting on the edge of Bishops Tawton, commanding wonderful far-reaching views across the village and the rolling North Devon countryside beyond.
Arranged over two levels and designed to make the most of its setting, the property offers an impressive combination of space, versatility and outlook. The accommodation is both light and generously proportioned, providing two reception rooms and up to five bedrooms, making this an exceptionally adaptable home for family life, entertaining and those seeking dedicated space from which to work at home.
Entering at the upper level, the spacious reception hall immediately introduces the scale of the accommodation, with useful built-in storage and a cloakroom/WC. From here, the principal living spaces unfold across the upper floor, taking full advantage of the property's elevated position.
The double-aspect sitting room is undoubtedly one of the highlights. Generous in proportion and filled with natural light, it features a glazed bay to the front and a fireplace with inset gas fire, while doors open directly onto the balcony. This provides a delightful vantage point from which to sit and appreciate the sweeping views across Bishops Tawton and the countryside beyond. An open archway connects the sitting room with the dining room, creating an excellent flow for entertaining whilst retaining definition between the two spaces. Dual-aspect windows frame further rural views, while the adjoining kitchen/breakfast room provides an extensive range of fitted cabinetry, generous work surfaces and an integrated dishwasher, together with space for informal dining. Its rear-facing window looks directly towards the surrounding countryside, bringing the setting into everyday life. Alongside is a particularly useful utility room with additional fitted storage, plumbing for a washing machine and space for a fridge/freezer. Internal access leads directly into the double garage, while a separate external door opens to steps descending towards the rear garden. The garage is fitted with a remotely operated door.
The lower level is devoted principally to the bedroom accommodation and offers considerable flexibility. The principal bedroom is an especially generous double-aspect room, enjoying views across the gardens towards the countryside beyond. There are built-in double wardrobes and the room is complemented by its own en-suite shower room.
Four further rooms provide excellent scope for family and guests. Three enjoy rear-facing views across the gardens and surrounding countryside, with one opening directly onto the garden through French doors. Two bedrooms have built-in wardrobes, whilst one is particularly well suited to use as a study or home office if five bedrooms are not required, allowing the accommodation to adapt readily to changing needs. A family bathroom and a walk-in understairs storage cupboard complete the internal accommodation.
Outside
A private driveway provides off-road parking for approximately three vehicles and leads to the integral double garage, while an attractive, low-maintenance frontage creates a welcoming approach. Pathways to either side lead around to the gardens, giving the house an appealing sense of space and separation from its surroundings. The gardens form a particularly important part of the appeal of the property. Extending around the rear and sides, they have been thoughtfully landscaped to create a series of attractive spaces. Areas of level lawn are complemented by established shrubs, colourful planting and mature trees, while a substantial patio provides an excellent setting for summer dining and entertaining. The owners have also developed a discreet apples and soft fruit area. Perhaps most importantly, the gardens enjoy a wonderful relationship with the adjoining countryside, with open views available from numerous points around the plot and a pleasing sense of connection with the rural landscape beyond. A useful ground-level storage room provides further practicality.
Adding further interest, planning permission was previously approved for an extension to the side of the property, designed to create an additional balcony with two rooms beneath. The lapsed application and plans are available upon request for purchasers wishing to investigate this potential further.
5 Sanctuary Close represents a rare opportunity to acquire a substantial and highly adaptable home in an exceptional position, where generous accommodation, beautifully established gardens and superb countryside views combine to create a property ideally suited to North Devon living.
A feel for the area
Connected for everyday life
10%of homes in the postcode can access 100+ Mbps broadband.
Available speed bands
- 30+ Mbps
- 100%
- 100+ Mbps
- 10%
- 300+ Mbps
- 10%
- 1,000+ Mbps
- 10%
Getting about
1.7 milesto Barnstaple Rail Station
Approximate straight-line distance · DfT NaPTAN · 13 Sept 2026Background air quality
- Fine particles · PM₂.₅
- 4.8 µg/m³ · Meets the WHO guideline
- Nitrogen dioxide · NO₂
- 3.2 µg/m³ · Meets the WHO guideline
Annual background levels. For scale: the WHO 2021 guideline is 5 µg/m³ for PM₂.₅ and 10 for NO₂; the UK legal limit is 20 and 40. Lower is better; this is a 1 km model, not a reading at the door.
Defra · 2024 annual model · 1 km areaLocal information is approximate. Distances are straight-line estimates from the available location. Broadband describes postcode coverage, not the speed or service available at this home; check the address with a provider. Air quality is a modelled annual background estimate.
Checking nearby places…
Picture your everyday
Start with the agent's details and explore the area guide to get a feel for daily life here.
Other homes nearby
Homes in EX32 postcode area →About these property details
The information provided in this listing is for general information purposes only and does not constitute property particulars. We make no warranties or guarantees, express or implied, regarding the accuracy, completeness, or availability of the information.
Property details are provided by the listing agent, developer, or other third parties, and we have no control over the content provided. Prospective buyers or tenants should make their own enquiries and verify all information directly with the agent or relevant party.
Information relating to Energy Performance Certificates, Home Reports, or other statutory documents should be obtained directly from the selling agent or developer where applicable.