
Admirals Quay Ocean Way, Southampton · SO14
The Hawkins Tower
Guide Price
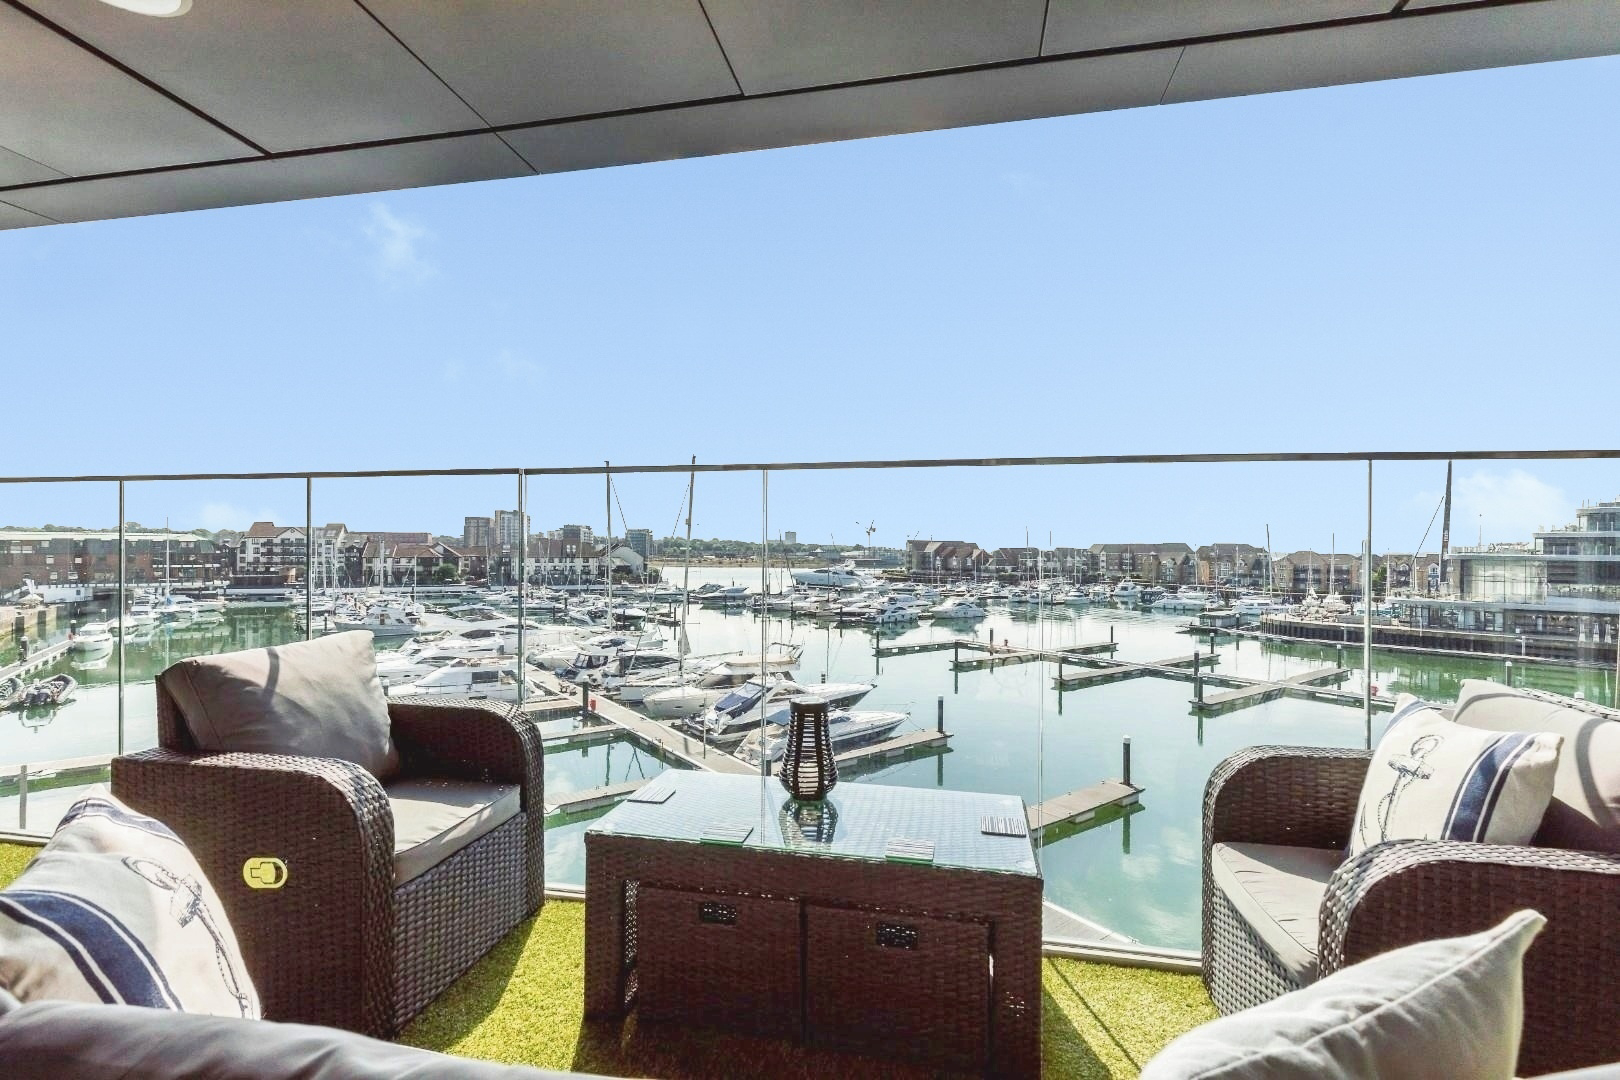
Occupying a highly desirable position within the iconic Hawkins Tower, this immaculately presented apartment boasts arguably one of the best views of Ocean Village marina, extending to far reaching views of Southampton Water.
Having been enhanced and upgraded from its original specification this ideal property benefits from a striking open plan kitchen and living area, light-filled by the properties 215 sq.ft impressive full length balcony, with high quality porcelain tiling with underfloor heating. Following through the home you will find two double bedrooms, the master with en suite facilities, and both completed with balcony access, and an array of features that include and underground secure parking.
**AIR CONDITIONING** fitted to the living area, and principle bedroom
TENURE:
Leasehold
Length of lease 125 Years from Apr 2014.
Service Charges 2025 - 2026 : �5,217 per annum approx.
Ground Rent: �275 per annum approx.
Council tax Band: D
E…
The home, in the agent’s words
- 215 sq ft marina facing balcony
- Occupying a highly desirable position within the iconic Hawkins Tower
- Direct views of Ocean Village marina
- Far reaching views of Southampton Water
- Enhanced and upgraded from its original specification
- Air conditioning
- Two double bedrooms
- En suite to the master
- Impressive internet speed of 900mbps
- Waterside Property
Read the full agent description
Occupying a highly desirable position within the iconic Hawkins Tower, this immaculately presented apartment boasts arguably one of the best views of Ocean Village marina, extending to far reaching views of Southampton Water.
Having been enhanced and upgraded from its original specification this ideal property benefits from a striking open plan kitchen and living area, light-filled by the properties 215 sq.ft impressive full length balcony, with high quality porcelain tiling with underfloor heating. Following through the home you will find two double bedrooms, the master with en suite facilities, and both completed with balcony access, and an array of features that include and underground secure parking.
**AIR CONDITIONING** fitted to the living area, and principle bedroom
TENURE:
Leasehold
Length of lease 125 Years from Apr 2014.
Service Charges 2025 - 2026 : �5,217 per annum approx.
Ground Rent: �275 per annum approx.
Council tax Band: D
EWS1 B2
Occupying a highly desirable position within the iconic Hawkins Tower, this immaculately presented apartment boasts arguably one of the best views of Ocean Village marina, extending to far reaching views of Southampton Water.
Entrance Hall - Upon entering the property, you immediately notice its light, airy, contemporary feel, having been decorated in pleasant neutral tones. High quality tiled flooring extends throughout with the added benefit of under-floor heating. Dordogne wooded doors provide access to each of the principal rooms, with ample built in storage provided that includes a built in shoe cabinet.
Living Room - The superbly appointed, open-plan, living area enjoys a full - 'floor to celling' window with sliding doors that lead to a delightful 'balcony' that provides the most splendid views of Ocean Village Marina. There is ample room for large, modern furniture such as a corner sofa and a dining table. Also offered with Panasonic Air Conditioning.
Kitchen - The high-quality Kitchen comprises a range of eye-level storage cupboards with under-lights, and low-level base units and drawers to match. Fitted appliances include an electric oven with a four-ring electric hob and extractor fan above, an integrated fridge/freezer and dishwasher. Also offered with Panasonic Air Conditioning
Bedroom 1 - The master bedroom is of generous proportions with the added benefit of a fitted king sized bed. There is a handy built in wardrobe and access to luxury en suite facilities. There is also access out onto the balcony via a set of french doors, complete with plantation shutters. Also offered with Panasonic Air Conditioning
En Suite - The En Suite shower room is fully tiled and comprises a walk-in shower cubicle with power shower, a low-level W/C and a wash hand basin with mixer tap.
Bedroom 2 - The second bedroom is a comfortable double with ample room for a freestanding wardrobe if desired. There is also access out onto the balcony via a set of french doors, complete with plantation shutters. There is also a fitted king size bed.
Bathroom - The Bathroom has been finished in a similar contemporary design to the En Suite, comprising a tiled bath with mixer tap and a wall mounted shower attachment. There is a low-level W/C and a wash hand basin with mixer tap and low-level storage.
Utility Room - The utility room comprises a range of storage cupboards with space and plumbing for a washing machine and tumble dryer.
Outside - The property is located in the sought-after Hawkins Tower, in the heart of Ocean Village. Secure allocated parking is provided as well as the benefit of a 24-hour concierge service and access to a communal gym.
Situation And Amenities - Ocean Village is a bustling modern development surrounding a superb marina on the River Itchen. Steakhouses, brasseries, international restaurants, and waterfront bars. Oxford Street is moments away and boasts an array of additional bars and restaurants.
Leasehold Information - TENURE:
Leasehold
Length of lease 125 Years from Apr 2014.
Service Charges 2025 - 2026 : �5,217 per annum approx.
Ground Rent: �275 per annum approx.
Council tax Band: D
EWS1 B2
Aml - Agents are required by law to conduct anti-money laundering checks on all those buying a property.
We outsource the initial checks to partner suppliers Coadjute who will contact you once you have had an offer accepted on a property you wish to buy.
The cost of these checks is �54 inc vat per person. This is a non-refundable fee.
These charges cover the cost of obtaining relevant data, any manual checks and monitoring which might be required.
This fee will need to be paid and the checks completed in advance of the office issuing a memorandum of sale on the property you would like to buy.
A feel for the area
Connected for everyday life
100%of homes in the postcode can access 100+ Mbps broadband.
Available speed bands
- 30+ Mbps
- 100%
- 100+ Mbps
- 100%
- 300+ Mbps
- 100%
- 1,000+ Mbps
- 100%
Getting about
0.7 milesto Woolston Rail Station
Approximate straight-line distance · DfT NaPTAN · 13 Sept 2026Background air quality
- Fine particles · PM₂.₅
- 6.7 µg/m³ · Above the WHO guideline · well within the UK legal limit
- Nitrogen dioxide · NO₂
- 12.4 µg/m³ · Above the WHO guideline · well within the UK legal limit
Annual background levels. For scale: the WHO 2021 guideline is 5 µg/m³ for PM₂.₅ and 10 for NO₂; the UK legal limit is 20 and 40. Lower is better; this is a 1 km model, not a reading at the door.
Defra · 2024 annual model · 1 km areaLocal information is approximate. Distances are straight-line estimates from the available location. Broadband describes postcode coverage, not the speed or service available at this home; check the address with a provider. Air quality is a modelled annual background estimate.
Checking nearby places…
Picture your everyday
Start with the agent's details and explore the area guide to get a feel for daily life here.
Other homes nearby
Homes in SO14 postcode area →About these property details
The information provided in this listing is for general information purposes only and does not constitute property particulars. We make no warranties or guarantees, express or implied, regarding the accuracy, completeness, or availability of the information.
Property details are provided by the listing agent, developer, or other third parties, and we have no control over the content provided. Prospective buyers or tenants should make their own enquiries and verify all information directly with the agent or relevant party.
Information relating to Energy Performance Certificates, Home Reports, or other statutory documents should be obtained directly from the selling agent or developer where applicable.