

Leigh · WN7
Manchester Road
Offers Over · Originally listed at £525,000
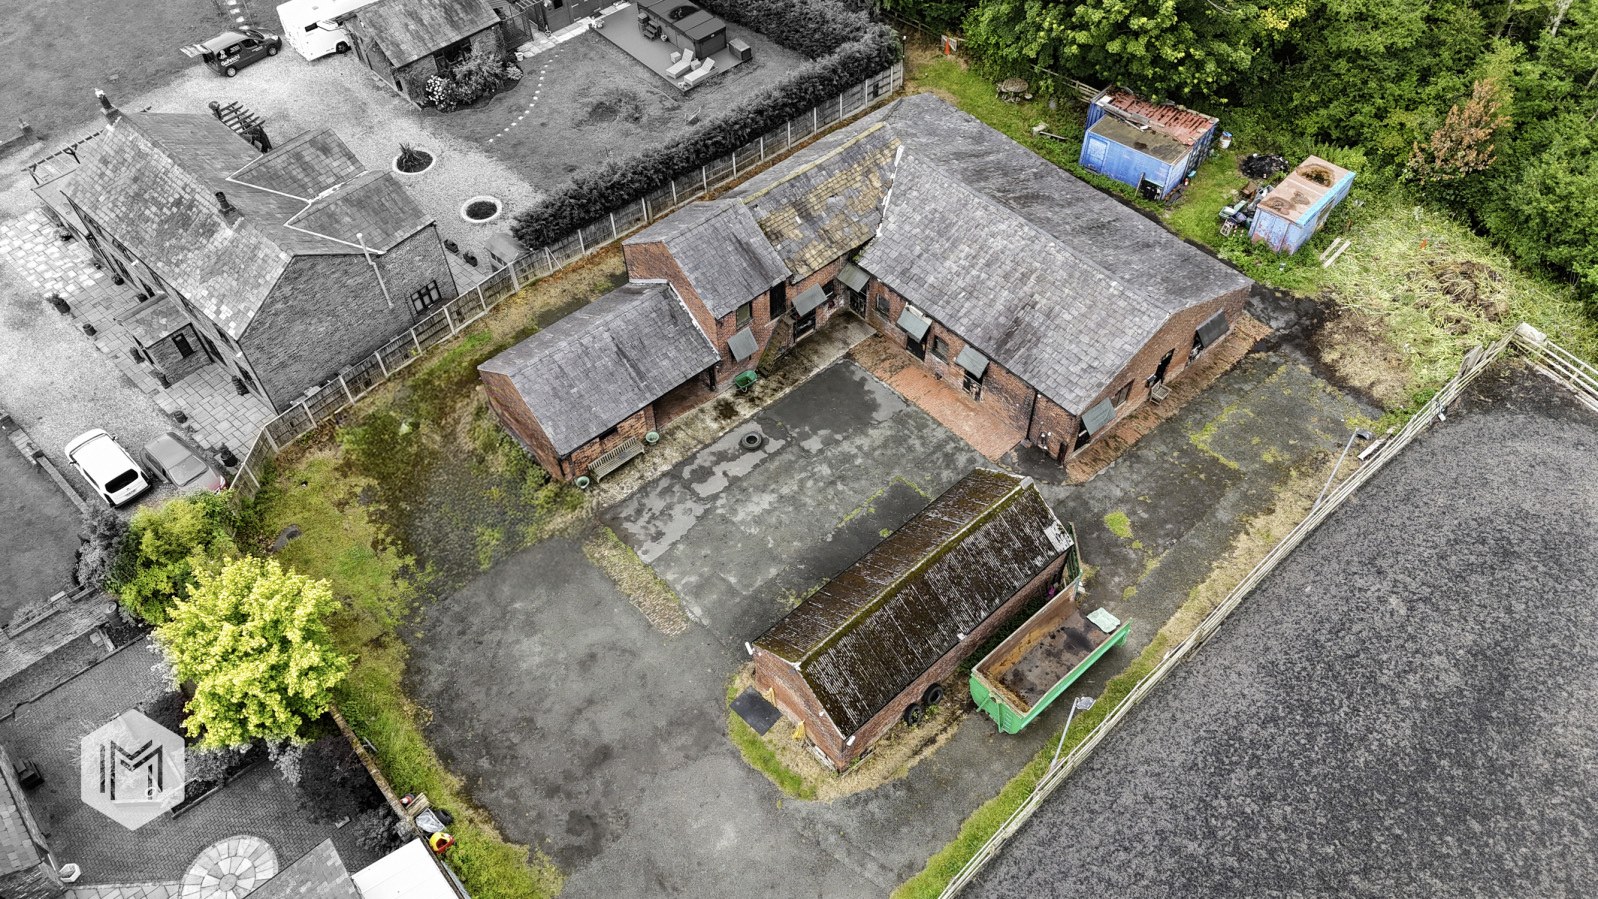
***SUPERB DEVELOPMENT OPPORTUNITY*** ***IDEAL EQUESTRIAN PROPERTY*** Resting within a substantial plot of approximately two acres, lies this outstanding development opportunity for three high-specification dwellings, or one exceptional detached property in a private and picturesque setting. 25 miles along a privately owned lane, accessed from Manchester Road, so retains good accessibility for local amenities, schools and travel whilst still offering a stunning rural outlook in a peaceful setting.
The home, in the agent’s words
- SUPERB RESIDENTIAL DEVELOPMENT OPPORTUNITY
- PLOT SIZE APPROXIMATELY 2 ACRES OF LAND WITH STABLES
- BARN, ARENA & PADDOCK
- PLANNING APPROVED WITH DEMOLITION ORDER
Read the full agent description
***SUPERB DEVELOPMENT OPPORTUNITY*** ***IDEAL EQUESTRIAN PROPERTY*** Resting within a substantial plot of approximately two acres, lies this outstanding development opportunity for three high-specification dwellings, or one exceptional detached property in a private and picturesque setting. The gated plot is located approximately 0.25 miles along a privately owned lane, accessed from Manchester Road, so retains good accessibility for local amenities, schools and travel whilst still offering a stunning rural outlook in a peaceful setting. The gated plot totals approximately 2 acres in size with unrivalled views over the surrounding countryside, making it perfect for those who enjoy outdoor pursuits, with endless tracks and walks right on the doorstep, to enjoy the scenery and tranquillity of the surrounding countryside. The plot currently incorporates a range of traditional brick construction stables/barns with pitched slate roofs, with the buildings being set around a central courtyard area, adjacent to an outdoor arena and paddock. The existing buildings comprise of an 'L'-shaped barn and former Shippon, along with a further open-sided storage building positioned to the East of the courtyard, with the buildings currently being used for equestrian stabling and barn accommodation/storage. The existing buildings are single-storey, totalling approximately 3740 square feet in size, with the approved proposed plans for three double-storey dwellings totalling approximately 7093.4 square feet. The outdoor arena has a silica sand and rubber surface coating and is positioned next to the paddock. The position and peaceful surroundings also lend themselves perfectly to hacking on a variety of tracks and bridleways for those with an equestrian interest. ***Additional adjacent land may also be available to purchase, under separate negotiation*** Planning approval has been granted for a demolition order and three dwellings, with full details available to view in application number A/2395687/FULL., with the demolition order being under application number 22/00145/DEMOL. However, alternative plans could be submitted for approval if for example an alternative configuration such as one large detached property were preferred, as the location of this plot really does create the ideal setting and perfect opportunity for a 'one-of-a kind' super-house for those looking for a spectacular location in which to reside. Please note, viewings are by appointment only, being that the plot is gated and locked.
A feel for the area
Connected for everyday life
0%of homes in the postcode can access 100+ Mbps broadband.
Available speed bands
- 30+ Mbps
- 0%
- 100+ Mbps
- 0%
- 300+ Mbps
- 0%
- 1,000+ Mbps
- 0%
Getting about
2.2 milesto Atherton Rail Station
Approximate straight-line distance · DfT NaPTAN · 13 Sept 2026Background air quality
- Fine particles · PM₂.₅
- 6.5 µg/m³ · Above the WHO guideline · well within the UK legal limit
- Nitrogen dioxide · NO₂
- 9.1 µg/m³ · Meets the WHO guideline
Annual background levels. For scale: the WHO 2021 guideline is 5 µg/m³ for PM₂.₅ and 10 for NO₂; the UK legal limit is 20 and 40. Lower is better; this is a 1 km model, not a reading at the door.
Defra · 2024 annual model · 1 km areaLocal information is approximate. Distances are straight-line estimates from the available location. Broadband describes postcode coverage, not the speed or service available at this home; check the address with a provider. Air quality is a modelled annual background estimate.
Checking nearby places…
Picture your everyday
Start with the agent's details and explore the area guide to get a feel for daily life here.
Other homes nearby
Homes in WN7 postcode area →About these property details
The information provided in this listing is for general information purposes only and does not constitute property particulars. We make no warranties or guarantees, express or implied, regarding the accuracy, completeness, or availability of the information.
Property details are provided by the listing agent, developer, or other third parties, and we have no control over the content provided. Prospective buyers or tenants should make their own enquiries and verify all information directly with the agent or relevant party.
Information relating to Energy Performance Certificates, Home Reports, or other statutory documents should be obtained directly from the selling agent or developer where applicable.