
61 Barn Orchard, East Devon · EX24
Maple Cross
Guide price
A beautiful DETACHED family home with a LARGE LANSCAPED SOUTH FACING GARDEN, located in a convenient PRETTY TOWN SETTING. This 3 bedroom home boasts a MODERN DESIGN and HIGH SPECIFICATION finishes with, EV CAR CHARGING and FLOORING throughout. ALLOCATED PARKING.
The home, in the agent’s words
- New Development
Read the full agent description
Elegant, double-fronted three bedroom home, offering strong kerb appeal and a welcoming presence from the moment you arrive.
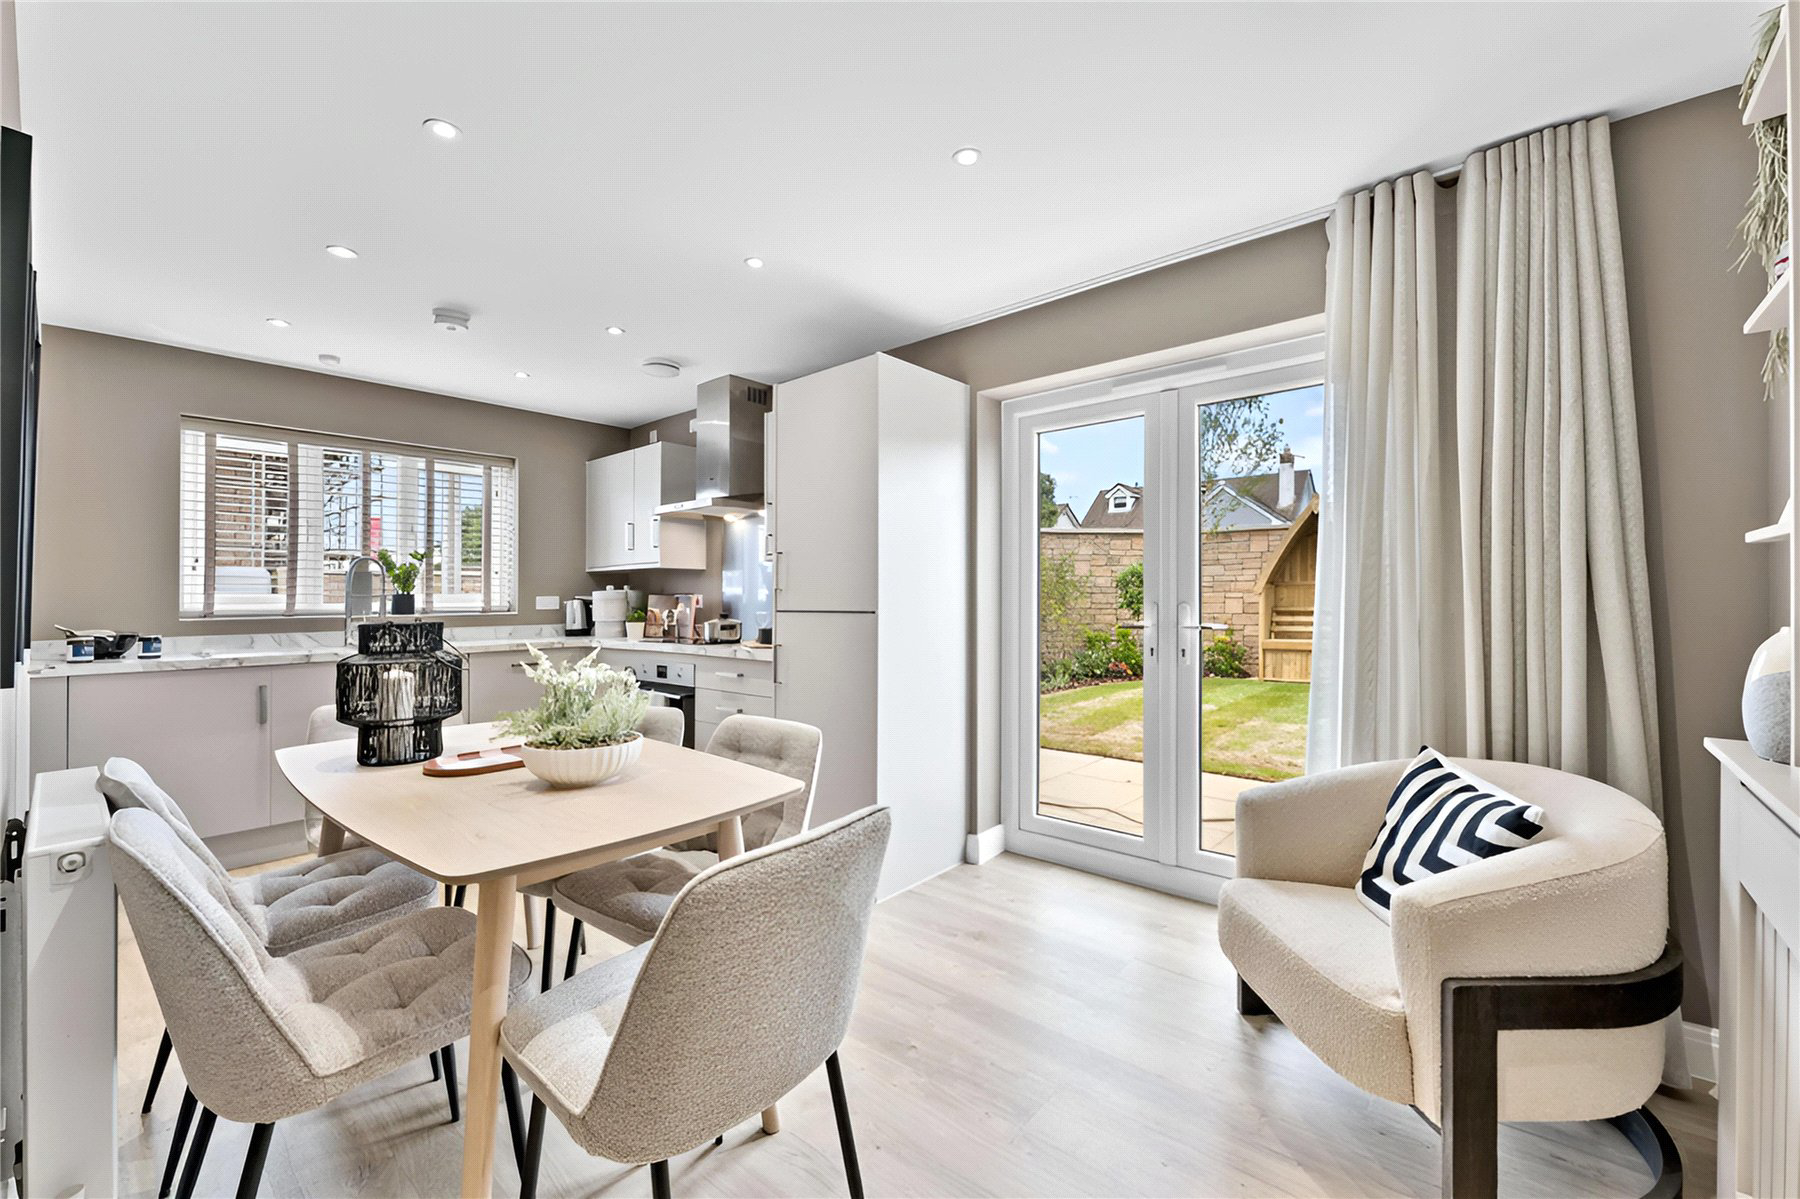
Designed with contemporary family living in mind, at the heart of the home is a spacious open-plan kitchen/dining room, an ideal setting for everyday life and entertaining alike.
Thoughtfully designed with flexibility in mind, this bright and sociable space also accommodates a dedicated working from home area, allowing you to stay connected while keeping work neatly organised. Whether supervising homework or enjoying a relaxed coffee with friends, the layout supports both everyday living and entertaining with ease. French doors from the kitchen/dining area and the lounge open directly onto the garden, flooding the home with natural light and creating a seamless indoor-outdoor flow during the warmer months. Practical under-stairs storage provides a discreet solution for everyday essentials.
Located across the hallway, the dual-aspect living room offers a peaceful retreat, benefitting from French doors that extend the living space outdoors. A convenient downstairs cloakroom adds further practicality, particularly when hosting guests.
Upstairs, the home continues to impress with a generous principal bedroom featuring a private en suite shower room, creating a peaceful sanctuary at the end of the day. Two further well-portioned bedrooms are served by a generous family bathroom, complemented by two storage cupboards ensuring there’s a place for everything.
The third bedroom offers excellent flexibility and would make an ideal nursery, home office or guest room, giving you the freedom to shape the space around your lifestyle.
A beautifully designed home that blends style, space and functionality, The Alder is perfect for growing families and those seeking flexible modern living.
A feel for the area
Connected for everyday life
0%of homes in the postcode can access 100+ Mbps broadband.
Available speed bands
- 30+ Mbps
- 100%
- 100+ Mbps
- 0%
- 300+ Mbps
- 0%
- 1,000+ Mbps
- 0%
Getting about
4 milesto Axminster Rail Station
Approximate straight-line distance · DfT NaPTAN · 13 Sept 2026Background air quality
- Fine particles · PM₂.₅
- 5.0 µg/m³ · Above the WHO guideline · well within the UK legal limit
- Nitrogen dioxide · NO₂
- 3.0 µg/m³ · Meets the WHO guideline
Annual background levels. For scale: the WHO 2021 guideline is 5 µg/m³ for PM₂.₅ and 10 for NO₂; the UK legal limit is 20 and 40. Lower is better; this is a 1 km model, not a reading at the door.
Defra · 2024 annual model · 1 km areaLocal information is approximate. Distances are straight-line estimates from the available location. Broadband describes postcode coverage, not the speed or service available at this home; check the address with a provider. Air quality is a modelled annual background estimate.
Picture your everyday
Start with the agent's details and explore the area guide to get a feel for daily life here.
Other homes nearby
Homes in EX24 postcode area →About these property details
The information provided in this listing is for general information purposes only and does not constitute property particulars. We make no warranties or guarantees, express or implied, regarding the accuracy, completeness, or availability of the information.
Property details are provided by the listing agent, developer, or other third parties, and we have no control over the content provided. Prospective buyers or tenants should make their own enquiries and verify all information directly with the agent or relevant party.
Information relating to Energy Performance Certificates, Home Reports, or other statutory documents should be obtained directly from the selling agent or developer where applicable.