

North Berwick, East Lothian · EH39
Dirleton Avenue
Fixed price · Originally listed at £250,000
Plot with Planning Permission – Land Adjacent to 1 Dirleton Avenue, North Berwick
The home, in the agent’s words
Read the full agent description
An exciting opportunity to acquire a well-located development plot with full Planning Permission for a thoughtfully designed contemporary dwelling, situated within an established residential setting close to local amenities and transport links.
Planning Permission was granted by East Lothian Council on 1st September 2025 (Ref: 25/00697/P), with full details available via the planning portal.
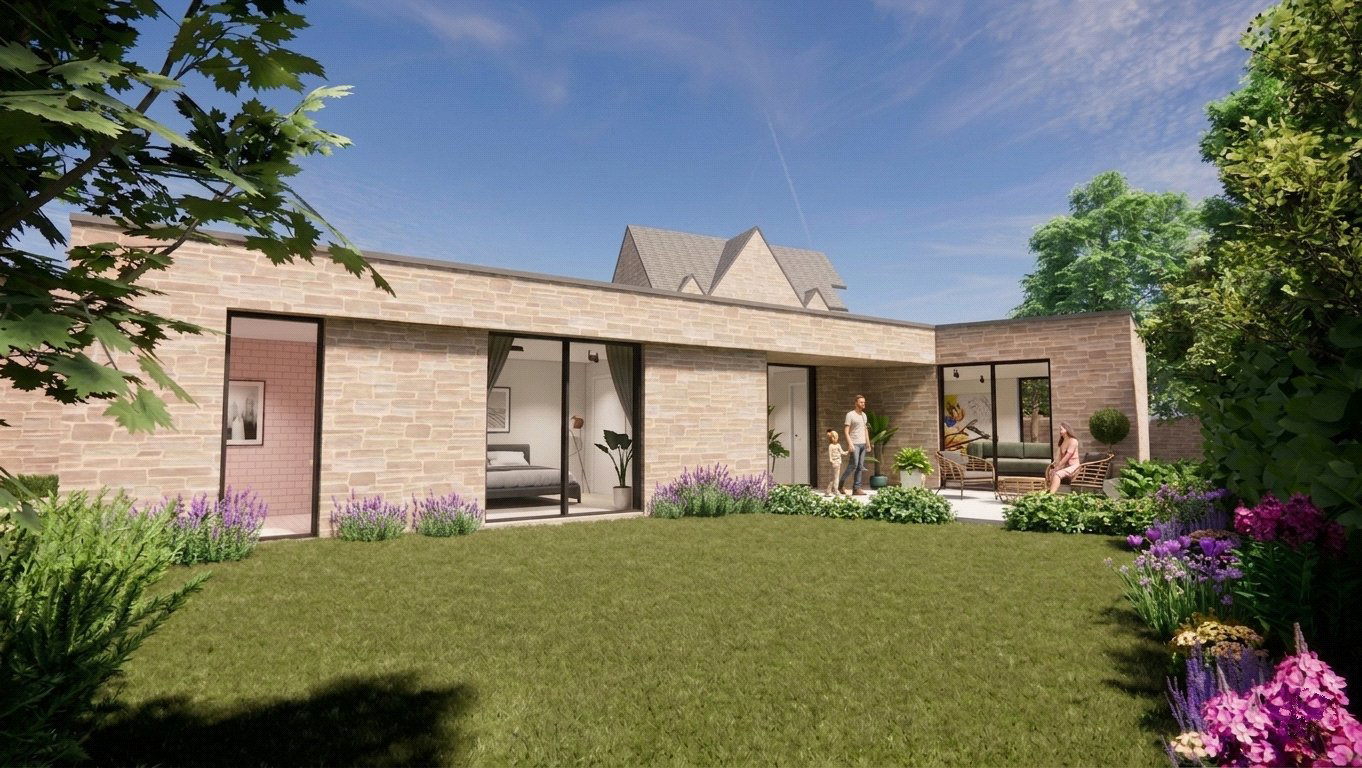
The approved design comprises a striking single-storey, architecturally designed home extending to approximately 113m² of internal accommodation (GIFA), designed to maximise natural light and modern living. The layout includes an open-plan kitchen, dining and living space, three bedrooms (including a principal bedroom with en-suite), a family bathroom, and practical storage throughout.
Externally, the design incorporates high-quality materials and a contemporary aesthetic, including stone cladding and large-format glazing. The property further benefits from a green roof system, enhancing both sustainability and visual integration with its surroundings.
The site layout has been carefully considered to provide private garden grounds of approximately 115m², a terrace area for outdoor living, and off-street parking for two vehicles. Additional features include new landscaping, native planting, and a dedicated EV charging point, along with an air source heat pump to support energy-efficient living.
Access is taken via the existing road network, with improvements to parking and turning areas, ensuring practicality alongside the attractive residential setting. The plot enjoys a convenient position close to local services, while still offering a sense of privacy and modern design appeal.
This is a rare opportunity to build a high-quality, contemporary home in a desirable and well-connected location, with detailed architectural plans already in place.
Approved drawings and planning information are available on request.
The boundary lines shown in any marketing material are for illustrative purposes only and should not be relied upon. Interested parties are advised to carry out their own due diligence and refer to official title plans and surveys for accurate boundary information. The seller and agent accept no liability for any discrepancies.
A feel for the area
Connected for everyday life
100%of homes in the postcode can access 100+ Mbps broadband.
Available speed bands
- 30+ Mbps
- 100%
- 100+ Mbps
- 100%
- 300+ Mbps
- 100%
- 1,000+ Mbps
- 100%
Getting about
0.1 milesto North Berwick Rail Station
Approximate straight-line distance · DfT NaPTAN · 13 Sept 2026Background air quality
- Fine particles · PM₂.₅
- 4.0 µg/m³ · Meets the WHO guideline
- Nitrogen dioxide · NO₂
- 2.6 µg/m³ · Meets the WHO guideline
Annual background levels. For scale: the WHO 2021 guideline is 5 µg/m³ for PM₂.₅ and 10 for NO₂; the UK legal limit is 20 and 40. Lower is better; this is a 1 km model, not a reading at the door.
Defra · 2024 annual model · 1 km areaLocal information is approximate. Distances are straight-line estimates from the available location. Broadband describes postcode coverage, not the speed or service available at this home; check the address with a provider. Air quality is a modelled annual background estimate.
Checking nearby places…
Picture your everyday
Start with the agent's details and explore the area guide to get a feel for daily life here.
Other homes nearby
Homes in EH39 postcode area →About these property details
The information provided in this listing is for general information purposes only and does not constitute property particulars. We make no warranties or guarantees, express or implied, regarding the accuracy, completeness, or availability of the information.
Property details are provided by the listing agent, developer, or other third parties, and we have no control over the content provided. Prospective buyers or tenants should make their own enquiries and verify all information directly with the agent or relevant party.
Information relating to Energy Performance Certificates, Home Reports, or other statutory documents should be obtained directly from the selling agent or developer where applicable.