

Trentham, Stoke on Trent · ST4
Catterick Crescent
Offers Over · Originally listed at £440,000
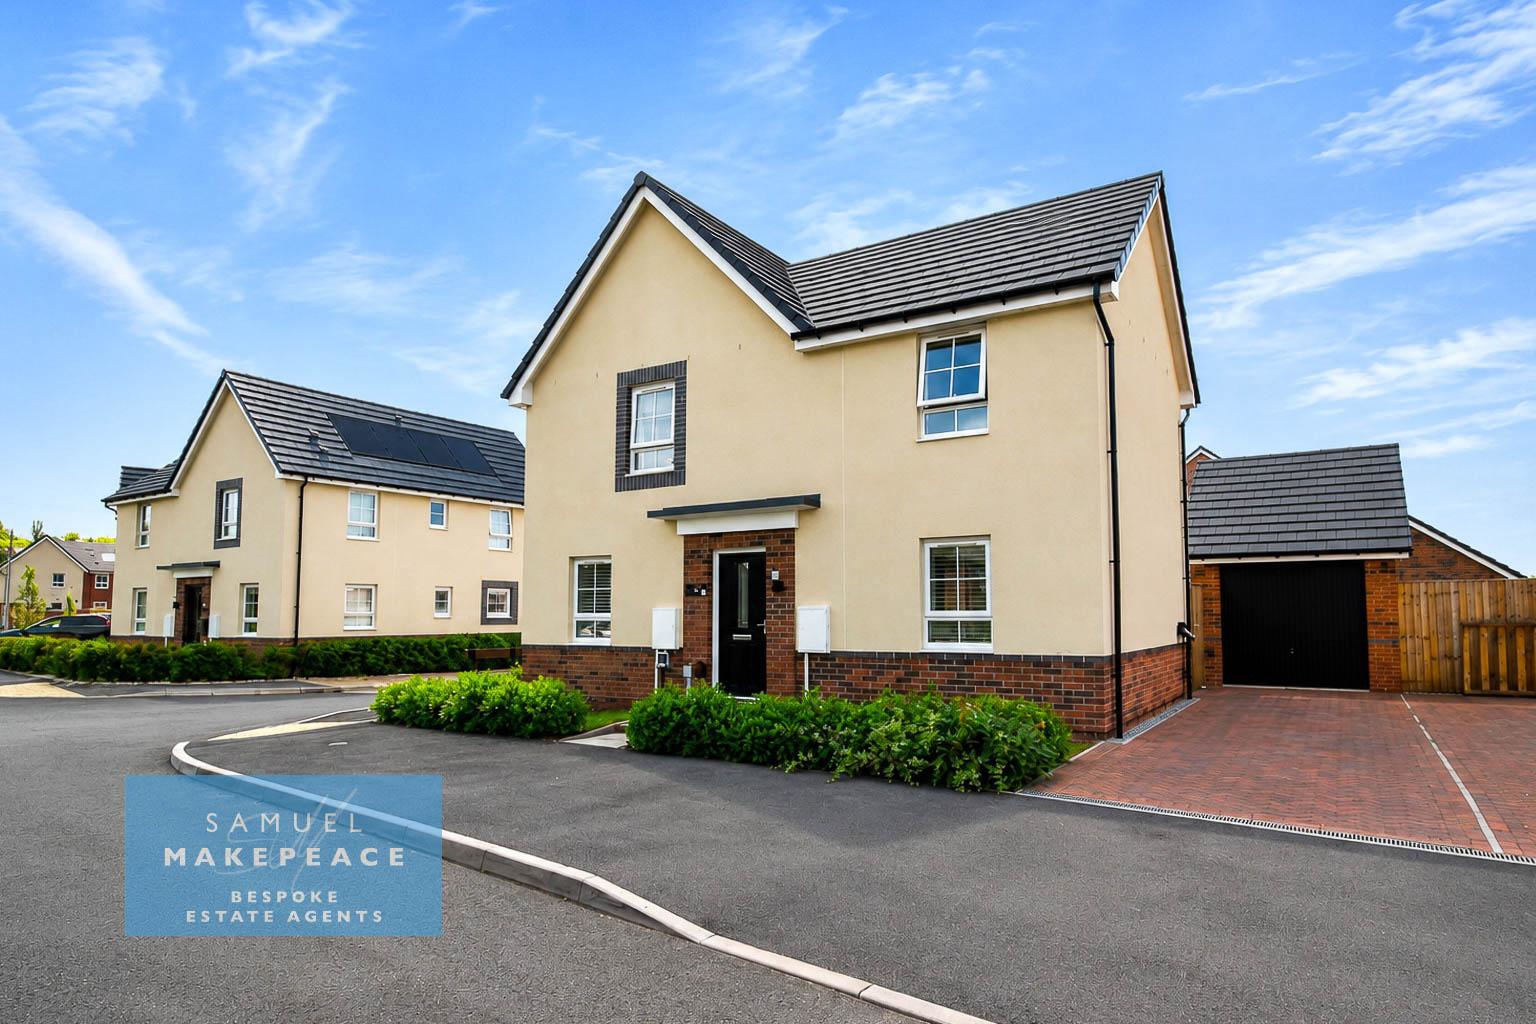
The CAT that got the cream on CATTERICK Crescent! This is one home you'll be feeling rather smug about. Occupying a generous plot on one of Trentham's most desirable modern developments, this exceptional four-bedroom detached family home is the perfect blend of style, space and sophistication. Immac
The home, in the agent’s words
- BEAUTIFUL FOUR-BEDROOM DETACHED FAMILY HOME
- SUPERBLY PRESENTED THROUGHOUT
- STUNNING OPEN-PLAN KITCHEN AND DINING ROOM
- GREENERY AND CANAL VIEWS TO THE FRONT
- STYLISH LIVING ROOM WITH BESPOKE MEDIA WALL AND FEATURE FIREPLACE
- PRINCIPAL BEDROOM WITH FITTED WARDROBES AND EN-SUITE
- CONTEMPORARY FAMILY BATHROOM AND GROUND-FLOOR CLOAKROOM
- GENEROUS ENCLOSED REAR GARDEN
- DETACHED GARAGE AND DRIVEWAY PARKING
- NO UPWARD CHAIN
Read the full agent description
Council tax band: E.
The CAT that got the cream on CATTERICK Crescent! This is one home you'll be feeling rather smug about. Occupying a generous plot on one of Trentham's most desirable modern developments, this exceptional four-bedroom detached family home is the perfect blend of style, space and sophistication. Immaculately presented from top to bottom, boasting breathtaking green views to the front and the tranquil sight of barges drifting along the Trent & Mersey Canal just moments away, this is modern family living at its absolute finest.Samuel Makepeace Bespoke Estate Agents are delighted to present this stunning residence on Catterick Crescent, Trentham – a home that effortlessly combines luxurious interiors with practical family living.
Step through the front door and you'll immediately appreciate the care, attention and quality that has gone into every inch of this beautiful property. The welcoming entrance hallway is bright and elegant, featuring stylish herringbone flooring that sets the tone for the impeccable accommodation beyond. A convenient guest cloakroom and staircase to the first floor complete this impressive first impression.
The true showstopper of the home is the magnificent open-plan kitchen, dining and family space. Designed as the social heart of the property, this room is guaranteed to steal the spotlight. Sleek contemporary cabinetry in rich dark tones is beautifully complemented by contrasting worktops, integrated appliances and a substantial central island that provides the perfect place for morning coffees, family breakfasts or entertaining guests. Flooded with natural light and finished with stylish recessed lighting, the space feels both luxurious and welcoming, while French doors seamlessly connect the indoors with the garden beyond.
The adjoining living room offers a wonderful retreat at the end of the day. Beautifully decorated in calming neutral tones, this sophisticated space centres around a striking bespoke media wall, complete with timber slat detailing, an inset feature fireplace and space for a large wall-mounted television. French doors once again invite the outdoors in, creating a bright and airy atmosphere all year round.
Upstairs, the quality continues. The principal bedroom is a sanctuary of comfort and style, featuring fitted wardrobes, elegant décor and a luxurious en-suite shower room that feels every bit boutique hotel-inspired. Three further bedrooms provide generous and versatile accommodation, whether for growing families, visiting guests or those needing dedicated home office space. The contemporary family bathroom serves the remaining bedrooms and is beautifully appointed with a modern white suite and high-quality finishes.
Outside, the property is equally impressive. The generously sized rear garden has been thoughtfully landscaped to create an ideal space for family life, summer entertaining and outdoor relaxation. Predominantly laid to lawn with plenty of room for children to play, the garden enjoys a wonderful sense of privacy and is enclosed by a combination of fencing and attractive brick boundary walls. Access leads directly to the detached garage, providing additional storage and practicality.
To the front and side, a driveway offers ample off-road parking and leads to the detached garage. An electric vehicle charging point adds a further touch of convenience, ensuring the home is perfectly suited to modern lifestyles.
Positioned within this highly sought-after Trentham development, the property enjoys an enviable setting with attractive green open views to the front and the picturesque Trent & Mersey Canal nearby. Excellent schools, local amenities, countryside walks, commuter links and the ever-popular Trentham Gardens and Shopping Village are all within easy reach.
A home that truly has it all – style, space, location and luxury. This stunning turnkey property is ready for its next owners to simply move in and enjoy.
New Build Warranty Remaining
EPC Rating – A
ROOM DETAILS
INTERIOR
GROUND FLOOR
Entrance hall – double glazed composite front door, luxury vinyl tiled flooring in herringbone style, radiator, under the stairs cupboard
Lounge – Double glazed window, double glazed French patio doors, media wall with wall mounted electric fire and behind unit LED lighting, luxury vinyl tiled flooring in herringbone style
Dining room – two double glazed windows, radiator, luxury vinyl tiled flooring in herringbone style
Kitchen/Breakfast room – three double windows, double glazed French patio doors, range of wall and base kitchen units, work surfaces with matching breakfast bar and cupboards below, splashback, sink with half bowl and drainer, built-in cooker, electric hob, cooker hood, integrated fridge freezer, integrated washing machine, integrated dishwasher, integrated bin, luxury vinyl tiled flooring and herringbone style, radiator.
Cloakroom/WC - low-level WC, hand wash basin, radiator, extractor fan
FIRST FLOOR
Landing – double glazed window, loft access
Main Bedroom - two double glazed windows, fitted wardrobes, radiator
Ensuite Shower Room – double glazed window, double shower cubicle, low-level WC, hand wash basin, part tiled walls, tiled flooring, extractor fan, radiator
Bedroom Two – two double glazed windows, radiator
Bedroom Three – double glazed window, radiator
Bedroom Four – double glazed window, radiator
Bathroom – bath, low-level WC, hand wash basin, tiled flooring, part tiled walls, extractor fan, radiator
EXTERIOR
Front Garden – Driveway for multiple vehicles on corner plot with lawn, paved paths and decorative beds. Access to side of property and electric vehicle port
Rear Garden – Gated access to paved patio with large lawn plus outside tap
Detached Garage – Up and over door, power and lighting
<u>MATERIAL INFORMATION</u>
<u></u>
<u></u>
Loft: Insulated with drop down ladder
Boiler: Combination
Solar panels: 1.62kw system owned outright
Disclaimer:
All property particulars are provided in good faith and are believed to be accurate to the best of our knowledge at the time of publication. Samuel Makepeace (Newcastle & Stoke) Ltd t/a Samuel Makepeace Bespoke Estate Agents cannot accept any responsibility for any errors, omissions, or misstatements. Prospective purchasers are advised to verify the details independently and should not rely solely on the information provided when making decisions. These particulars remain the property of Samuel Makepeace Bespoke Estate Agents Stoke on Trent, Newcastle Under Lyme & Alsager.
A feel for the area
Connected for everyday life
100%of homes in the postcode can access 100+ Mbps broadband.
Available speed bands
- 30+ Mbps
- 100%
- 100+ Mbps
- 100%
- 300+ Mbps
- 100%
- 1,000+ Mbps
- 100%
Getting about
1.4 milesto Wedgwood Rail Station
Approximate straight-line distance · DfT NaPTAN · 13 Sept 2026Background air quality
- Fine particles · PM₂.₅
- 6.7 µg/m³ · Above the WHO guideline · well within the UK legal limit
- Nitrogen dioxide · NO₂
- 9.1 µg/m³ · Meets the WHO guideline
Annual background levels. For scale: the WHO 2021 guideline is 5 µg/m³ for PM₂.₅ and 10 for NO₂; the UK legal limit is 20 and 40. Lower is better; this is a 1 km model, not a reading at the door.
Defra · 2024 annual model · 1 km areaLocal information is approximate. Distances are straight-line estimates from the available location. Broadband describes postcode coverage, not the speed or service available at this home; check the address with a provider. Air quality is a modelled annual background estimate.
Checking nearby places…
Picture your everyday
Start with the agent's details and explore the area guide to get a feel for daily life here.
Other homes nearby
Homes in ST4 postcode area →About these property details
The information provided in this listing is for general information purposes only and does not constitute property particulars. We make no warranties or guarantees, express or implied, regarding the accuracy, completeness, or availability of the information.
Property details are provided by the listing agent, developer, or other third parties, and we have no control over the content provided. Prospective buyers or tenants should make their own enquiries and verify all information directly with the agent or relevant party.
Information relating to Energy Performance Certificates, Home Reports, or other statutory documents should be obtained directly from the selling agent or developer where applicable.