
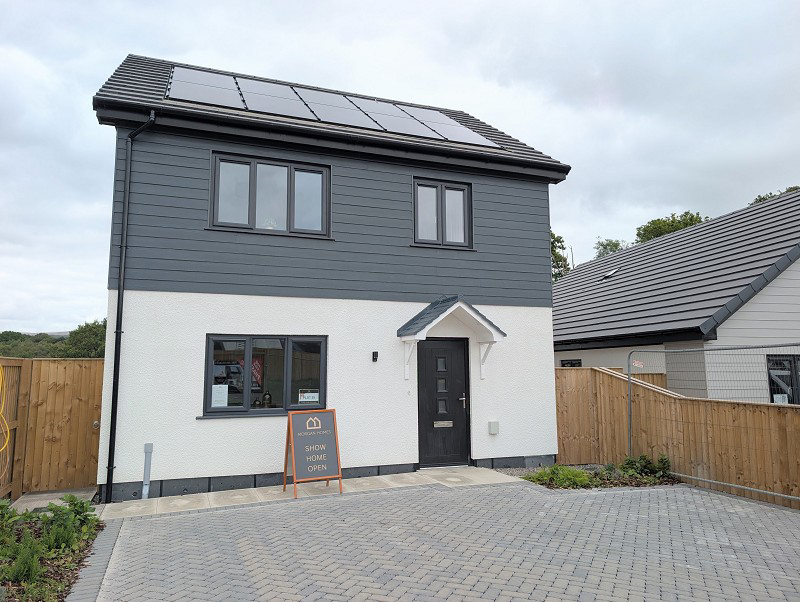
Parc Brynygroes, Ystradgynlais. · SA9
The Deryn
An opportunity to purchase a new build 3 bedroom detached family home. On an exclusive development in the vibrant town of Ystradgynlais. Built to provide sustainable A rated homes which are as economic to run as possible. With lounge, open plan kitchen/diner, dedicated laundry area, WC & hall to first floor. 3 bedrooms with master en-suite and family bathroom to first floor. The property will have off road parking to the front and an enclosed rear garden. Situated on Phase 2 of the Development.
The home, in the agent’s words
- RESERVE NOW PHASE 2
- AWARD WINNING DEVELOPMENT
- A RATED ENERGY EFFICIENCY
- CHOICE OF KITCHEN
- INCLUDES ALL FLOORING
- ENCLOSED REAR GARDEN
- OFF ROAD PARKING TO FRONT
Read the full agent description
An exclusive development of 110 family homes set at the foothills of the Bannau Brycheiniog National Park in the vibrant town of Ystradgynlais with less than a 10 minute walk to the Town Centre. Links to the surrounding countryside are accessed via public footpaths from the site. Good road links to the M4 Corridor.
Ystradgynlais and the surrounding area has many amenities to include a choice of Welsh or English speaking primary and secondary schools, community hospital, health centre, sports centre, welfare hall and supermarkets. There are also public parks, a nature reserve, many countryside walks and the popular cycle/walking path from Ystradgynlais to Coelbren The town centre has a strong community feel with locally run shops and cafes.
Built by Morgan Homes who are committed to developing sustainable future proof homes. With A rated EPC, Air source heat pumps, under floor heating and solar panels. The properties have been built using modern methods of construction with high levels of insulation. All properties will be finished to a high standard with a 10 year insurance backed building guarantee.
CTFNEW
Hall (14' 6" x 3' 10" or 4.42m x 1.17m)
With Stairs to first floor and two storage cupboards one under the stairs.
Lounge (12' 0" x 13' 2" or 3.67m x 4.02m)
Kitchen/Diner (21' 3" x 8' 4" or 6.47m x 2.54m)
Fully fitted kitchen with a choice of finishes, appliances to include Ceramic induction hob, single oven, fridge/freezer and full size dishwasher. Patio doors from dining area leading to garden. 2 large cupboards off the dining area one plumbed for laundry area the other shelved for storage.
W.C. (3' 5" x 5' 2" or 1.05m x 1.57m)
With WC & wash hand basin.
Landing (16' 5" x 3' 5" or 5.00m x 1.04m)
With storage cupboard.
Bedroom 1 (9' 9" x 9' 2" or 2.98m x 2.79m)
With built in storage cupboard.
En Suite (9' 2" x 3' 1" or 2.79m x 0.94m)
With WC, wash hand basin & shower cubicle.
Bedroom 2 (10' 8" x 9' 10" or 3.25m x 2.99m)
With built in storage cupboard.
Bedroom 3 (6' 3" x 9' 10" or 1.91m x 2.99m)
With built in storage cupboard.
Bathroom (7' 0" x 7' 8" or 2.14m x 2.34m)
Fitments to include, vanity wash basin, WC & bath with overhead shower.
External
Open plan to front with private off road parking.
Enclosed rear Garden.
Gardens will be turfed and have textured slabs to patio areas. With feather edged timber fencing.
A feel for the area
Connected for everyday life
100%of homes in the postcode can access 100+ Mbps broadband.
Available speed bands
- 30+ Mbps
- 100%
- 100+ Mbps
- 100%
- 300+ Mbps
- 100%
- 1,000+ Mbps
- 100%
Getting about
8.6 milesto Neath Rail Station
Approximate straight-line distance · DfT NaPTAN · 13 Sept 2026Background air quality
- Fine particles · PM₂.₅
- 4.5 µg/m³ · Meets the WHO guideline
- Nitrogen dioxide · NO₂
- 3.4 µg/m³ · Meets the WHO guideline
Annual background levels. For scale: the WHO 2021 guideline is 5 µg/m³ for PM₂.₅ and 10 for NO₂; the UK legal limit is 20 and 40. Lower is better; this is a 1 km model, not a reading at the door.
Defra · 2024 annual model · 1 km areaLocal information is approximate. Distances are straight-line estimates from the available location. Broadband describes postcode coverage, not the speed or service available at this home; check the address with a provider. Air quality is a modelled annual background estimate.
Checking nearby places…
Picture your everyday
Start with the agent's details and explore the area guide to get a feel for daily life here.
Other homes nearby
Homes in SA9 postcode area →About these property details
The information provided in this listing is for general information purposes only and does not constitute property particulars. We make no warranties or guarantees, express or implied, regarding the accuracy, completeness, or availability of the information.
Property details are provided by the listing agent, developer, or other third parties, and we have no control over the content provided. Prospective buyers or tenants should make their own enquiries and verify all information directly with the agent or relevant party.
Information relating to Energy Performance Certificates, Home Reports, or other statutory documents should be obtained directly from the selling agent or developer where applicable.