

Minehead, Somerset · TA24
Periton Road
Asking price
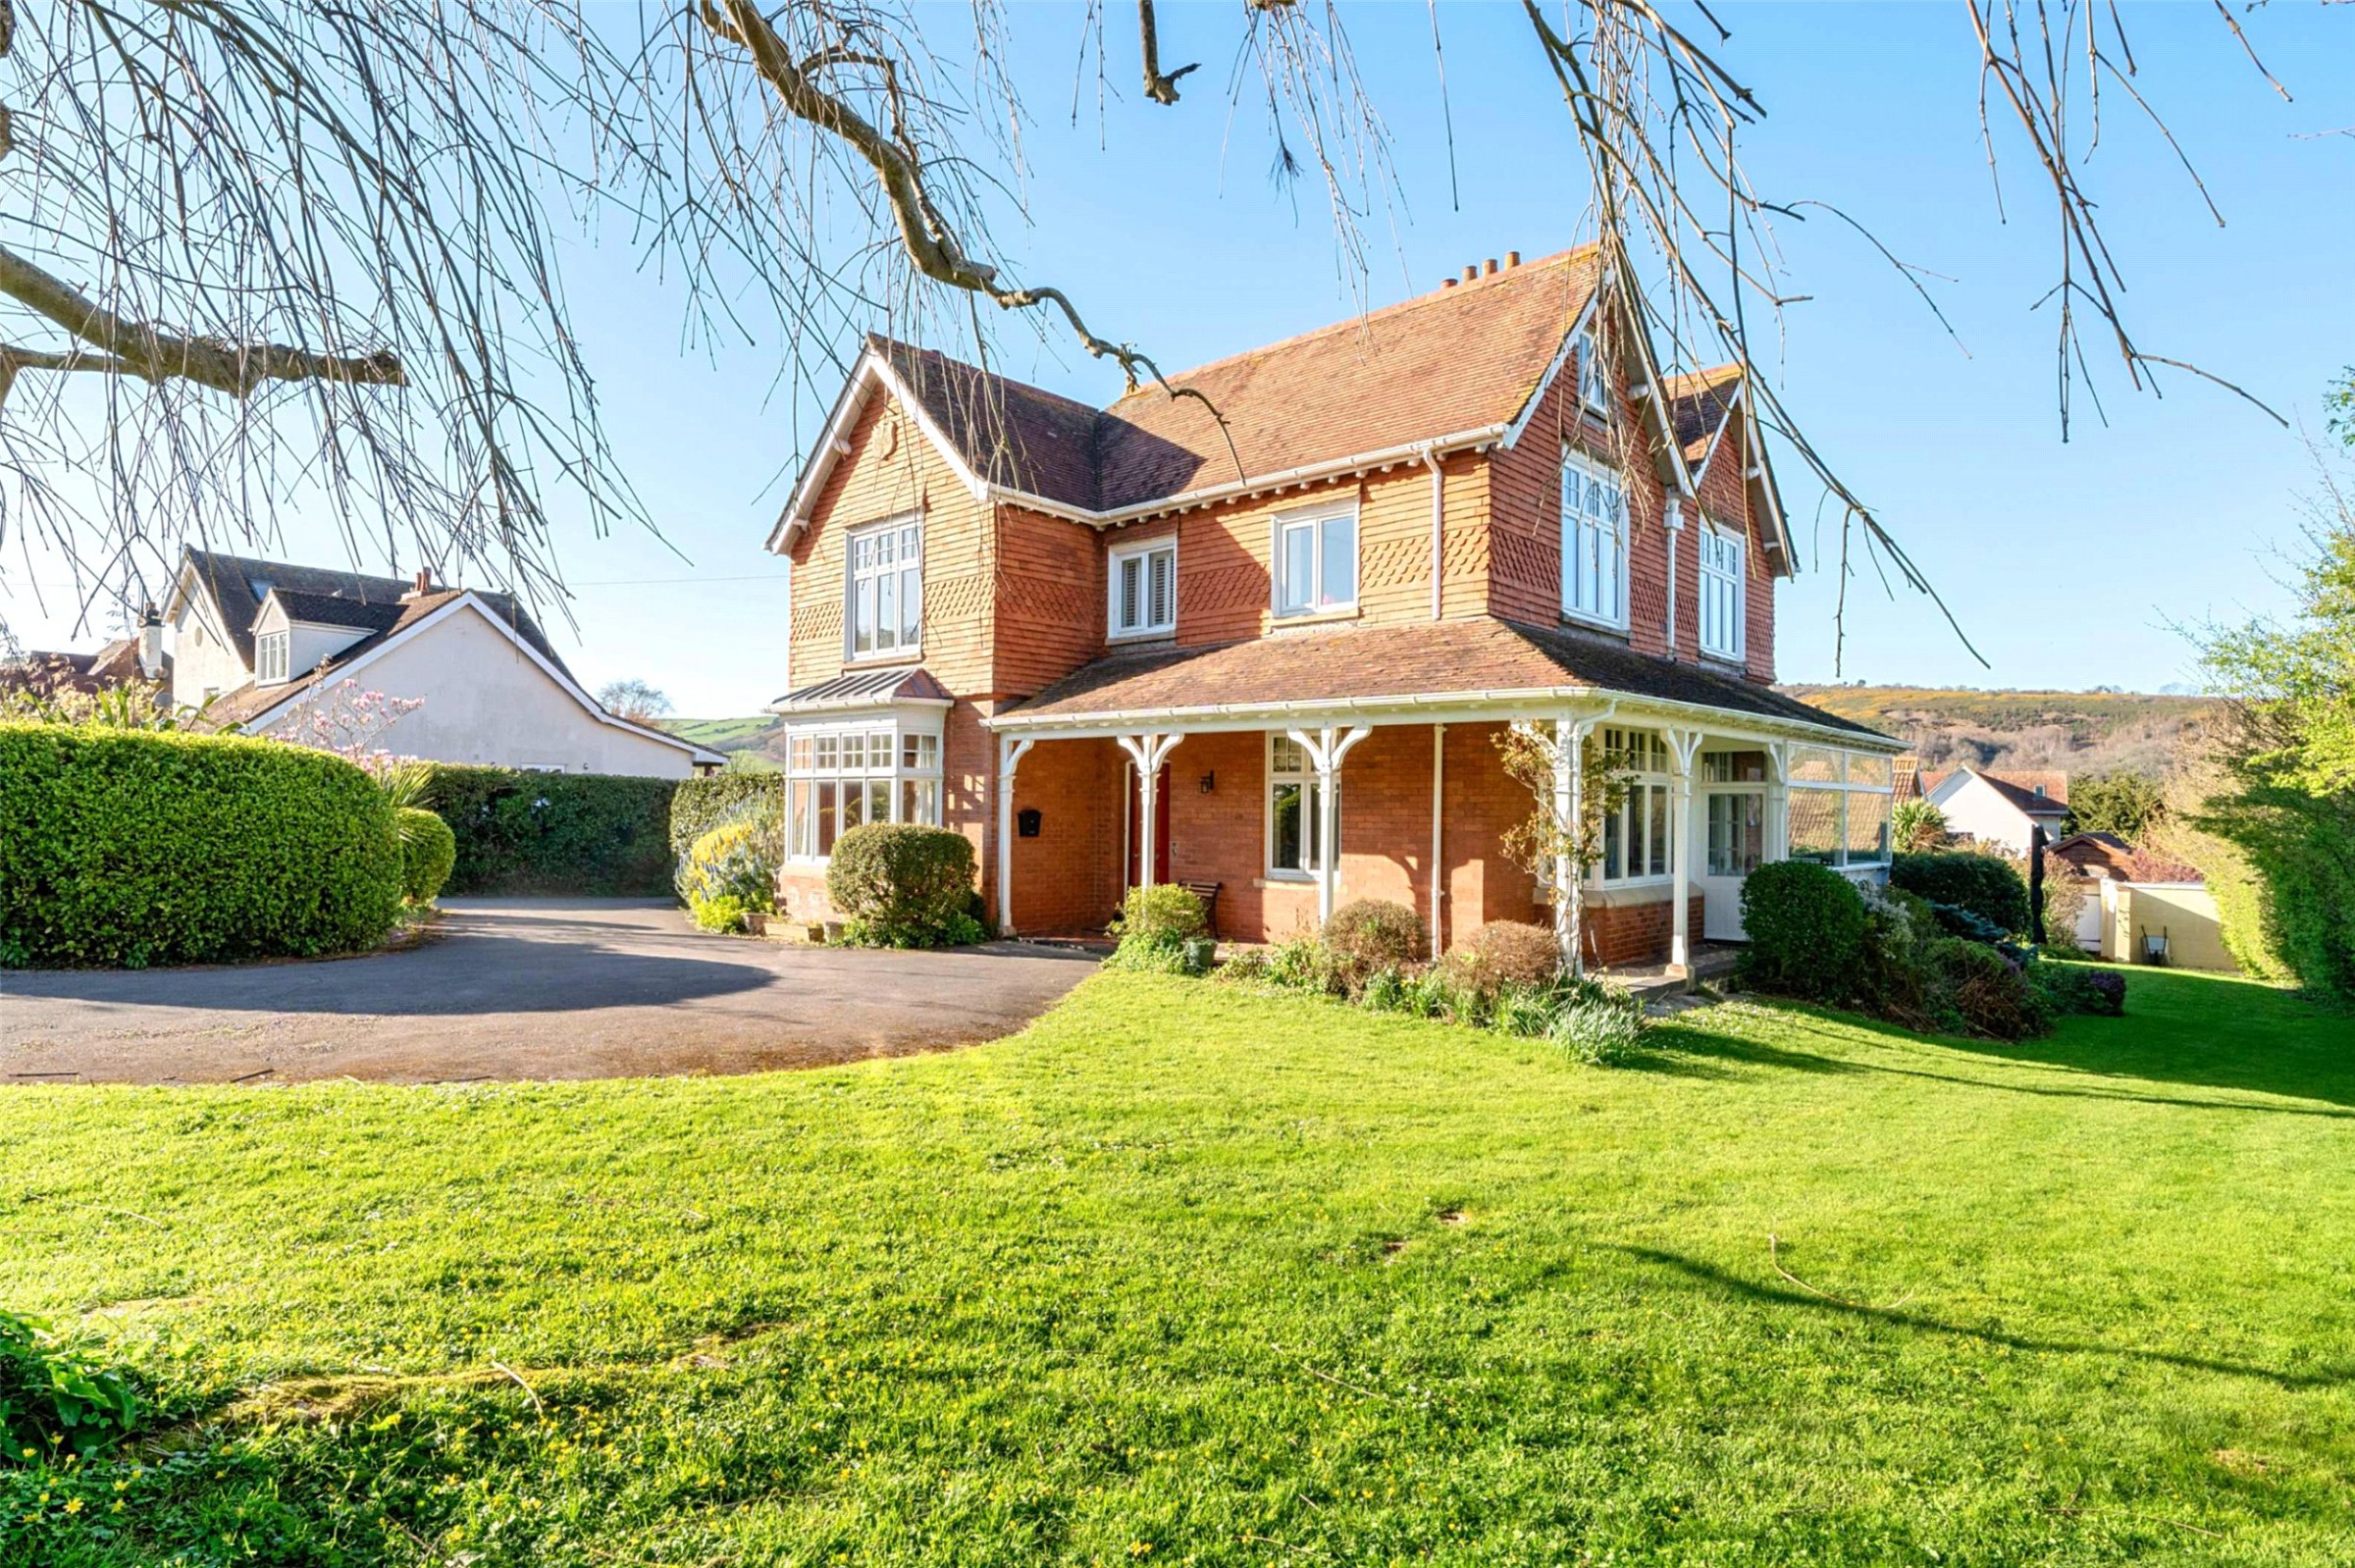
A fine Victorian detached residence of considerable scale, standing deep within large, beautifully maintained gardens on the edge of town, with far reaching inland and coastal views, five double bedrooms, and a superb detached garden studio arranged for entertaining, fitness and practical use. EPC Rating D. Council Tax Band G
The home, in the agent’s words
- Annexe
- Signature Homes
Read the full agent description
Cuzco makes an immediate impression from the moment of arrival, approached through timber gates onto a sweeping roundabout driveway with a central island and generous parking. The setting feels both established and private, with mature gardens wrapping around the house and creating a strong sense of space. This is a substantial Victorian home of real presence, with brick elevations beneath a tiled roof, and it retains a wealth of period detail that gives it warmth, character and identity.
The entrance begins through a solid timber front door into a porch with original Victorian ceramic tiled flooring, setting the tone for the house beyond. A glazed inner door opens into a welcoming reception hall where the scale of the accommodation becomes apparent straight away. From here, the principal ground floor rooms unfold naturally, while a staircase rises to the first floor. Throughout the house there are many features typical of its era, including stripped pine joinery, attractive architraves, picture rails, moulded coving, fireplaces, bay windows and even servant bells, all combining to give the house a distinctive sense of heritage.
The study or drawing room is a particularly appealing room, enjoying a dual aspect with a bay window to the side and a further window to the front overlooking the grounds. It is a comfortable and characterful space, complete with integrated shelving and an original Victorian fireplace with oak surround and slate hearth, making it well suited to quieter evenings, reading, or home working in elegant surroundings.
The formal dining room sits to the rear and enjoys a lovely outlook over the garden towards Exmoor. This is a room made for gathering, with its original fireplace and direct connection through to both the orangery and the kitchen and breakfast room. The orangery itself is a standout feature, with windows to all elevations and a door to the side, drawing in the garden setting from every angle. It offers a calm and uplifting place to sit, entertain or simply enjoy the changing light and far reaching scenery throughout the day.
The kitchen and breakfast room forms the practical heart of the home and is arranged as a generous family space. Fitted with bespoke cabinetry and marble work surfaces, it combines everyday functionality with a traditional feel. A central island provides additional storage and workspace, while the inset double Belfast sink, large dual plate Aga, additional electric Aga and pantry cupboard reinforce the sense of this being a well planned room designed for both family life and informal entertaining. There is ample space to dine here, making it a sociable room that naturally draws people together.
Beyond the kitchen, the utility room adds further practicality, with additional storage, space for white goods, access to the rear garden and a cloakroom with WC. This side of the house works well for busy day to day living, garden access and keeping the main spaces running smoothly.
The sitting room offers another inviting reception area, centred around a bay window looking out towards the woodland and picturesque front garden. Once again, the original Victorian fireplace with oak surround and slate hearth provides a focal point, and the room has an easy, comfortable atmosphere well suited to everyday relaxation.
Upstairs, the sense of space continues. The landing is served by a large side window and built in storage, and the bedroom accommodation is especially generous. There are five double bedrooms in total, giving the house real versatility for family life, guests, or home working. The principal bedroom enjoys a dual aspect and takes full advantage of the exceptional outlook towards Exmoor and North Hill, while retaining its period character with an original fireplace and built in storage. Several of the other bedrooms also enjoy the same far reaching rear views, and others look over the gardens and woodland to the front, giving each room its own appeal. The shower room serves the first floor with a straightforward suite including shower cubicle, WC and wash basin.
A further strength of the property is the large loft area, which offers excellent storage and clear future potential, subject to any necessary consents.
Outside, the grounds are an important part of what makes this home so memorable. The wrap around gardens are predominantly level, carefully maintained and designed to be enjoyed. There are manicured lawns, paved paths, stocked borders filled with mature plants and shrubs, and a large ornamental goldfish pond with rockery beside. The setting is ideal for outdoor dining, entertaining and simply appreciating the exceptional outlook across North Hill and Exmoor.
The detached garden studio is a major additional attraction and adds another layer of versatility to the property. Brick built and sympathetically converted, it is now arranged to provide an entertainment room, a separate WC and an adjoining workshop with loft storage above. It is a highly flexible space that could support a range of hobbies, leisure interests or work from home needs, all separate from the main house. In addition, there is a further workshop or storage outbuilding to the side with electricity and an exterior cold water tap.
Taken as a whole, Cuzco is a substantial and character rich home that combines period elegance with practical family living, all within impressive gardens and with views that give the property a real sense of distinction.
SERVICES
Mains water, drainage, electric and gas.
TENURE
Freehold
TAX BAND
G
A feel for the area
Connected for everyday life
100%of homes in the postcode can access 100+ Mbps broadband.
Available speed bands
- 30+ Mbps
- 100%
- 100+ Mbps
- 100%
- 300+ Mbps
- 100%
- 1,000+ Mbps
- 100%
Getting about
14.3 milesto Rhoose Rail Station
Approximate straight-line distance · DfT NaPTAN · 13 Sept 2026Background air quality
- Fine particles · PM₂.₅
- 4.5 µg/m³ · Meets the WHO guideline
- Nitrogen dioxide · NO₂
- 2.8 µg/m³ · Meets the WHO guideline
Annual background levels. For scale: the WHO 2021 guideline is 5 µg/m³ for PM₂.₅ and 10 for NO₂; the UK legal limit is 20 and 40. Lower is better; this is a 1 km model, not a reading at the door.
Defra · 2024 annual model · 1 km areaLocal information is approximate. Distances are straight-line estimates from the available location. Broadband describes postcode coverage, not the speed or service available at this home; check the address with a provider. Air quality is a modelled annual background estimate.
Picture your everyday
Start with the agent's details and explore the area guide to get a feel for daily life here.
Other homes nearby
Homes in TA24 postcode area →About these property details
The information provided in this listing is for general information purposes only and does not constitute property particulars. We make no warranties or guarantees, express or implied, regarding the accuracy, completeness, or availability of the information.
Property details are provided by the listing agent, developer, or other third parties, and we have no control over the content provided. Prospective buyers or tenants should make their own enquiries and verify all information directly with the agent or relevant party.
Information relating to Energy Performance Certificates, Home Reports, or other statutory documents should be obtained directly from the selling agent or developer where applicable.