
Bournemouth · BH8
St Albans Road
Originally listed at £1,650
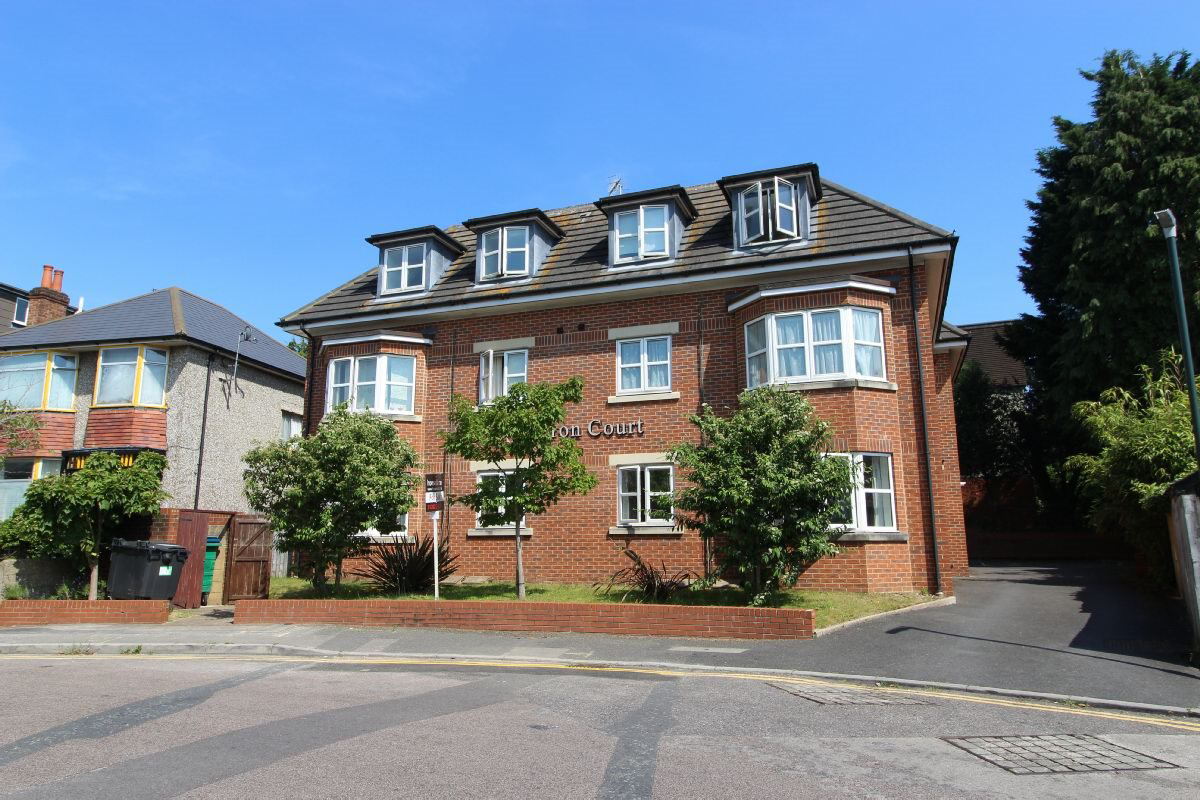
Churchfield are pleased to offer this modern, 3 Double Bedroom, 2 Bathroom, Ground Floor Apartment located in the popular residential area of Charminster. * Spacious Entrance Hall * Separate Kitchen with Breakfast Bar and Appliances including Fridge Freezer, Washing Machine, Dishwasher and Oven with Extractor Fan * Light and Airy Living/Dining Room * Three good sized double bedrooms with en-suite to master * Large family bathroom with bath, WC and basin * Allocated off Road Parking and Visitors Parking * Gas Central Heating * Available Now * EPC Rating C * Council Tax Band C 1.
The home, in the agent’s words
- Deposit: 1,730
- Off Road Parking
- Modern
- Modern Development
- Three Bedrooms
- Two Bathrooms
- Ground Floor
- White Goods
- Bike Storage
Read the full agent description
Churchfield are pleased to offer this modern, 3 Double Bedroom, 2 Bathroom, Ground Floor Apartment located in the popular residential area of Charminster.
* Spacious Entrance Hall
* Separate Kitchen with Breakfast Bar and Appliances including Fridge Freezer, Washing Machine, Dishwasher and Oven with Extractor Fan
* Light and Airy Living/Dining Room
* Three good sized double bedrooms with en-suite to master
* Large family bathroom with bath, WC and basin
* Allocated off Road Parking and Visitors Parking
* Gas Central Heating
* Available Now
* EPC Rating C
* Council Tax Band C
- These particulars are provided for guidance only and do not constitute part of an offer or contract. All descriptions, statements, photographs, and plans are made in good faith but should not be relied upon as statements or representations of fact. Any intending purchaser or tenant must satisfy themselves by inspection or otherwise as to the correctness of each item.
- We have not tested any services, systems, equipment or appliances referred to in these particulars and no warranty is given as to their operating ability or efficiency. Prospective purchasers or tenants should arrange for appropriate professional inspections prior to entering into any commitment.
- Any areas, measurements, distances or floor areas referred to in these particulars are approximate only. If the property is undergoing refurbishment, redevelopment or conversion, specifications and dimensions may change.
- Photographs, plans and maps are provided for identification and illustrative purposes only. They may not show all parts of the property and may have been taken at an earlier date. Prospective purchasers or tenants should not assume that the property remains exactly as depicted.
- Any reference to alterations, planning permissions, building regulations or permitted uses is not intended to imply that the necessary consents have been obtained. Interested parties should make their own enquiries with the relevant local authority and satisfy themselves as to planning, building regulation approval, and any other statutory requirements.
- Any information regarding tenure, lease terms, service charges, or other legal matters is provided in good faith but has not necessarily been verified against original documentation. Prospective purchasers or tenants should confirm these details with their legal advisers.
- Descriptions of the property are inevitably subjective and are provided in good faith as an opinion rather than a statement of fact.
- These particulars are prepared in accordance with the Consumer Protection from Unfair Trading Regulations 2008 and the Business Protection from Misleading Marketing Regulations 2008, which require that material information is disclosed and that statements are not misleading.
- If entering into a commercial lease, interested parties are strongly advised to seek independent professional advice from a qualified surveyor, solicitor, or licensed conveyancer prior to agreeing to any tenancy or contractual commitment.
A feel for the area
Connected for everyday life
100%of homes in the postcode can access 100+ Mbps broadband.
Available speed bands
- 30+ Mbps
- 100%
- 100+ Mbps
- 100%
- 300+ Mbps
- 100%
- 1,000+ Mbps
- 100%
Getting about
0.9 milesto Bournemouth Rail Station
Approximate straight-line distance · DfT NaPTAN · 13 Sept 2026Background air quality
- Fine particles · PM₂.₅
- 6.1 µg/m³ · Above the WHO guideline · well within the UK legal limit
- Nitrogen dioxide · NO₂
- 8.9 µg/m³ · Meets the WHO guideline
Annual background levels. For scale: the WHO 2021 guideline is 5 µg/m³ for PM₂.₅ and 10 for NO₂; the UK legal limit is 20 and 40. Lower is better; this is a 1 km model, not a reading at the door.
Defra · 2024 annual model · 1 km areaLocal information is approximate. Distances are straight-line estimates from the available location. Broadband describes postcode coverage, not the speed or service available at this home; check the address with a provider. Air quality is a modelled annual background estimate.
Picture your everyday
Start with the agent's details and explore the area guide to get a feel for daily life here.
Other homes nearby
Homes in BH8 postcode area →About these property details
The information provided in this listing is for general information purposes only and does not constitute property particulars. We make no warranties or guarantees, express or implied, regarding the accuracy, completeness, or availability of the information.
Property details are provided by the listing agent, developer, or other third parties, and we have no control over the content provided. Prospective buyers or tenants should make their own enquiries and verify all information directly with the agent or relevant party.
Information relating to Energy Performance Certificates, Home Reports, or other statutory documents should be obtained directly from the selling agent or developer where applicable.