

BA6
Rural hamlet between Glastonbury and Castle Cary
Guide Price · Originally listed at £1,400,000
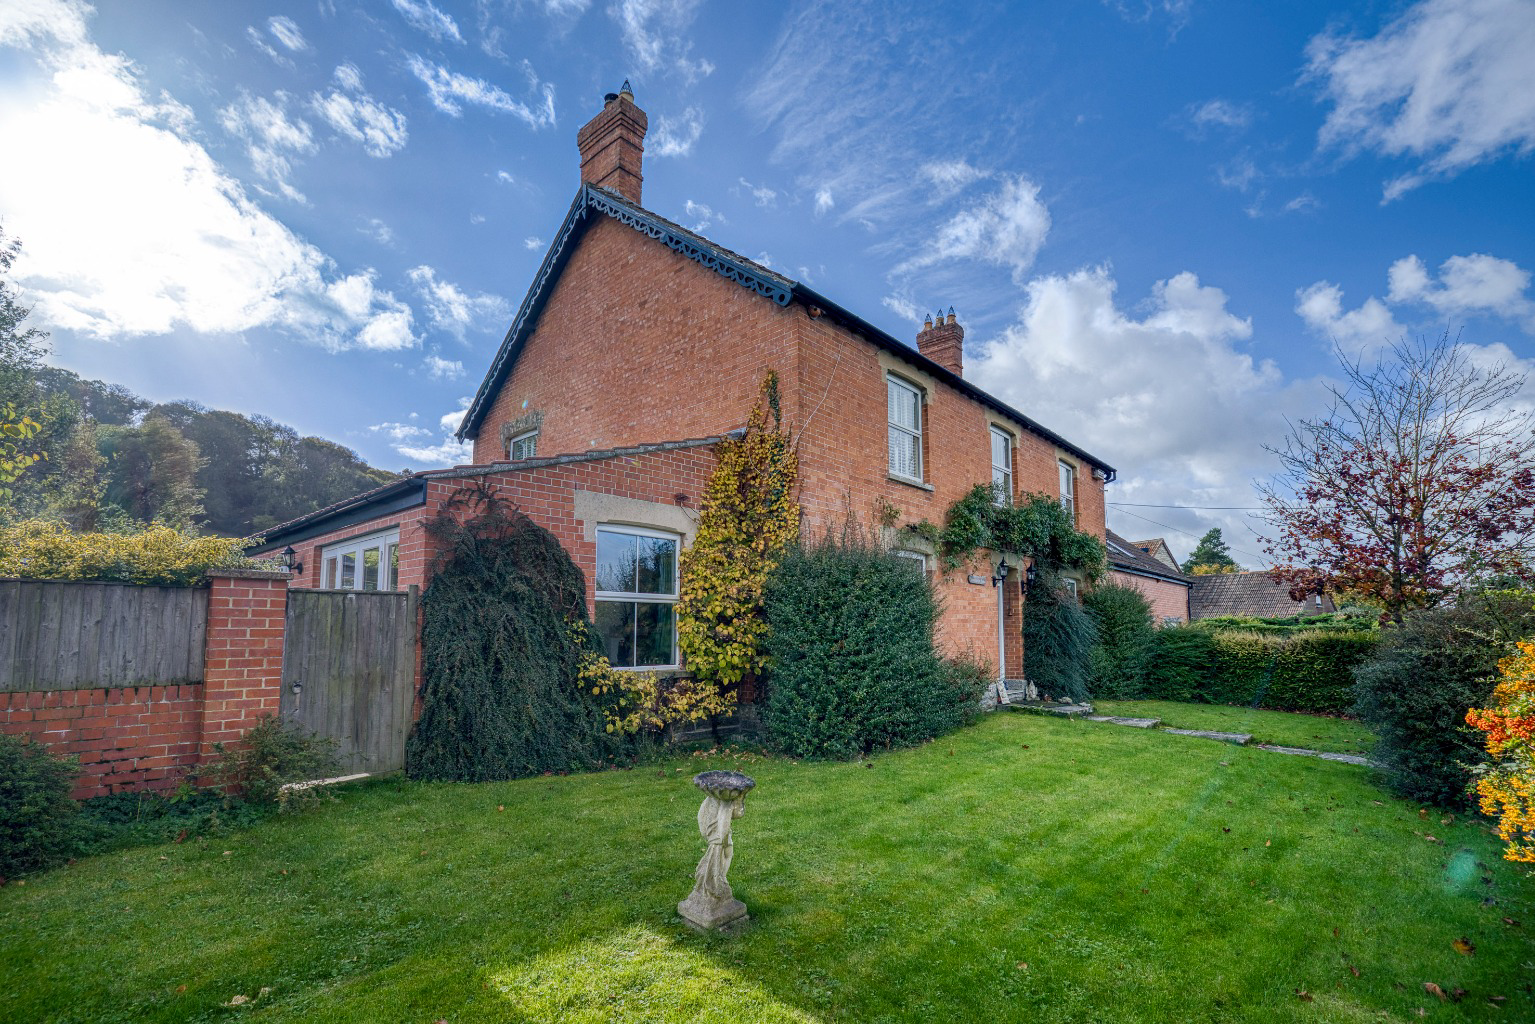
An exceptional farmhouse with great views, flexible accommodation, outbuildings and 4 acres of land, in a wonderful rural location between Wells, Glastonbury and Castle Cary.
The home, in the agent’s words
- Attractive farmhouse with land
- In excess of 4 acres
- Versatile self contained annexe
- Ground floor additional bedroom with shower room
- Castle Cary mainline station just 11 miles
- Super spacious throughout - suitable for multigenerational living
- Rural setting with far-reaching views
- Almost 5000sqft of accommodation
- Excellent double garage & useful buildings
Read the full agent description
Sticklinch Farm,
Sticklynch, West Pennard, Glastonbury, BA6 8NA
West Pennard 2 miles, Pilton 2 miles, Glastonbury 5 miles, Wells 7 miles, Frome 16 miles, Castle Cary 11 miles, Bath 22 miles, Bristol 25 miles.
The house is large with an adjoining annex, currently used as a holiday let. Overall, approx 4000 sq ft.
The main house includes 4 reception rooms, and a 22 ft. kitchen and breakfast room, large utility/laundry rooms and a cloakroom.
On the first floor is a landing, 4 bedrooms, 2 en suite shower rooms and a family bathroom.
Adjacent, is a well-designed, self-contained annex, currently run as a holiday let with a serious potential income having regard to its proximity to the Glastonbury Festival site.
The ground floor has a bedroom, walk in shower and wc. On the first floor is an open plan living room and kitchen /dining area, plus a large bedroom with ensuite. There is also a further small bedroom – and- an outside hot tub.
The property has neat, mature gardens and a range of outbuildings. Outbuildings include stabling, hay barn, workshop and recording studio/office. Beyond the gardens is a meadow of approximately 3 acres, which extends to a wooded hillside beyond.
In short –
Sticklinch Farm enjoys privacy whilst being within a friendly community with a wide range of amenities in easy reach.
The annex accommodation provides great income potential from lettings.
The property is also perfect for small holding/equestrian use, being a popular riding area or could suit owners wishing to be green based and develop a compatible permaculture lifestyle.
Location
Sticklinch is a small hamlet on a quiet country lane on the slopes of Pennard Hill, between Glastonbury and Pilton. The nearby villages of Pilton, West Pennard and Baltonsborough are all very popular and offer amenities, including churches, primary schools, village cafes, pubs, a vineyard and very friendly and active societies.
There is easy access to a vast network of footpaths through the beautiful Somerset countryside, including the Monarch Way.
The residents of Sticklinch enjoy the benefit of receiving free tickets to the Glastonbury Festival. Note – the stages are within walking distance.
Description This is a substantial, traditional farmhouse and family home. It has a wealth of character and charm, as well as having a truly generous amount of flexible accommodation. The gardens, meadow, orchard and the surrounding countryside provide a stunning aspect from every vantage point.
Accommodation
The front door to the property opens into a welcoming hallway with original flagstone flooring, wooden panelled staircase and understairs cupboard.
The sitting room has a Nestor Martin wood burning stove, set into a fireplace and is flanked by shelved alcoves. The windows have shutters and folding doors, opening directly into the music room, creating a comfortable and appealing room for winter evenings. The music room/snug has double French doors opening onto a sunny, south facing courtyard.
Combined, the rooms are wonderfully light and airy and a great daytime living area.
To the left of the entrance hall is a formal dining room with a polished timber floor, opening into the kitchen. The dining room has a double-sided fireplace with a large new Deane wood burning stove. On the other side of the shared fireplace is a large, triple aspect room. This sunny southeast facing room has 3 pairs of French doors to the garden and wonderful views,
Both the sunroom and the dining room have archways into the kitchen & breakfast room which is also approached from the front hall and the music room.
This kitchen & breakfast room is in every sense the centre and heart of the house with its recently installed electric Ever Hot range (induction side and hot plate.), recent bespoke ash kitchen units and Italian tiled flooring. There is a generous amount of quartz worktop space, a double sink and fitted cupboards, as well as a useful central island. There is plenty of space for a breakfast table. There is a large walk-in pantry and a door to a rear hall and door to the garden. This has ample storage space, a cloakroom and a large utility room with worktop, units, a sink and space for a washing machine and tumble dryer. A door from the utility room leads into a further utility room which houses the new condenser boiler and toilet. This room has a door to the patio and hot tub. whole house water system with advanced filtration.
Upstairs are four generously sized bedrooms, two with en-suites, a family bathroom, a large linen cupboard and laddered loft hatch access to a substantial boarded-out storage space.
The two bedrooms to the front of the property are mirror images of each other; both are wonderfully spacious, enjoying lovely views over the front garden to the open countryside beyond, as well as having original cast iron fireplaces. One of the bedrooms benefits from a large storage cupboard.
The family bathroom is bright and spacious with a white bathroom suite, including a bath with rain shower above, heated towel rail and underfloor heating.
The third and fourth bedrooms both face southward, are bright and sunny, have great views and each has an ensuite shower room.
The loft space has two velux windows, is fully boarded and covers the full extent of the house.
Garage and Annex
On the west side of the house is a large double garage with electric doors (access to both ends), car charging point and great storage space. It also houses a new condenser separate boiler for the annex. The garage has Belfast a sink and plumbing for a washing machine and tumble dryer and ample space for freezers.
The downstairs annex comprises a large double bedroom, a walk-in shower room, separate w.c. and a compact kitchenette space.
Adjacent to the garage is a lobby with a staircase to the first-floor apartment, which spans the entire length of the double garage below.
It has a large open plan living / dining / kitchen, a large double bedroom with ensuite bathroom. There is an additional single room. The holiday let business currently has a potential income of over £15K per annum. The accommodation is particularly popular during the Glastonbury Festival season and has hosted headline acts!
Outside
At the front of the house is a delightful lawned garden, bounded by timber fencing and mature planting, with a central stone garden path leading to the front door. The adjacent gravelled driveway has up to 5 parking spaces and garage access.
On the sunny and very private south side of the house are paved terraces, stone walling and lawns.
There are mature trees, a kitchen garden, greenhouses and a 54 ft polytunnel (with pp).
Outbuildings - Beyond the garden is a neat, well-arranged yard and block of outbuildings. This can also be accessed by a gated gravel drive from the lane, past the east side of the house. The buildings include stabling, recording studio/office, hay barn stores and workshops.
Beyond is a 3 acre field of permanent fenced pasture, with troughs, bounded on the southern boundary by woodland.
Other points
Freehold. Property is not listed. Mains water and electricity. Private drainage. Oil central heating. Solar panels. Heating system recently updated & new boiler. We are informed that the feed-in-tariff from the panels was £3,250 for the last financial year. Everhot 3 oven range with induction & hob. Double glazing. EPC rating E. Council tax band F.
Other points the owners have made include - Active Sticklinch Community and events. Neighbours who assist with fencing, posts and hedge cutting, Walking distance of Appletree pub, Local Boiler/Aga service, Outside light sensors all around house and outbuildings, Wood Store, Great Walks inc. Monarch Way to Wells
Also, there is a resident barn owl who uses the owl box in the oak tree to rear young owls each year. Swallows and House Martins return each spring and nest in the stable block. Robins and Thrushes also nest here.
Directions
A sat-nav leads to the property.
About the area:
West Pennard is a very popular village situated in the beautiful countryside between Pilton and Glastonbury. The village has a small but close knit local community with a full calendar of local events. There are two excellent pubs nearby, one with award winning guest accommodation; a primary school rated Outstanding and a Co-op and Post Office in nearby Pilton. Music-lovers will be pleased to receive free resident’s Glastonbury Festival Village Tickets.
Glastonbury’s past and present are linked with its dominant landmark, the Tor; it’s been a religious landmark throughout history and remains a popular tourist destination and a thriving community for residents. Just 5 miles from Glastonbury is the historic city of Wells, England’s smallest city with its twice weekly markets and stunning Cathedral and Bishops Palace. The larger towns of Bath, Bristol and Yeovil are all within easy commuting distance. Both Glastonbury and Street provide a wide range of facilities and amenities including state primary and secondary schools, health care providers, supermarkets and local shops and restaurants. The area is also well-served by independent schools with Wells Cathedral School, Sidcot, Downside, All Hallows, Millfield and the Bruton schools all within reach.
The major towns of the area, Bristol, Bath, Bridgwater, Taunton and Yeovil are all within commuting distance. Nearby Wells is a convenient transport hub for bus services, including daily services to London. Main line trains run from Castle Cary (20 minutes by car) and Bristol International Airport is just a 45 minute drive away.
IMPORTANT NOTICE
Roderick Thomas, their clients and any joint agents state that these details are for general guidance only and accuracy cannot be guaranteed. They do not constitute any part of any contract. All measurements are approximate and floor plans are to give a general indication only and are not measured accurate drawings. No guarantees are given with regard to planning permission or fitness for purpose. No apparatus, equipment, fixture or fitting has been tested. Items shown in photographs are not necessarily included. Purchasers must satisfy themselves on all matters by inspection or otherwise.
VIEWINGS - interested parties are advised to check availability and current situation prior to travelling to see any property.
A NOTE ON FINANCES
We appreciate how complicated and stressful a house sale and/or purchase can be, particularly in terms of tying together and timing the major financial transactions required. If you are experiencing difficulties with arranging a mortgage, or if you think a bridging loan would be helpful and reassuring to help smooth the transition, please let us know as we may be able to help you to access financial advice and assistance on either matter. We have been successful in negotiating agreements to suit both sellers and buyers with complex financial situations and are happy to discuss your requirements or concerns. Please call the office to arrange a consultation or to find out more.
A feel for the area
Connected for everyday life
0%of homes in the postcode can access 100+ Mbps broadband.
Available speed bands
- 30+ Mbps
- 0%
- 100+ Mbps
- 0%
- 300+ Mbps
- 0%
- 1,000+ Mbps
- 0%
Getting about
5.2 milesto Castle Cary Rail Station
Approximate straight-line distance · DfT NaPTAN · 13 Sept 2026Background air quality
- Fine particles · PM₂.₅
- 5.3 µg/m³ · Above the WHO guideline · well within the UK legal limit
- Nitrogen dioxide · NO₂
- 4.0 µg/m³ · Meets the WHO guideline
Annual background levels. For scale: the WHO 2021 guideline is 5 µg/m³ for PM₂.₅ and 10 for NO₂; the UK legal limit is 20 and 40. Lower is better; this is a 1 km model, not a reading at the door.
Defra · 2024 annual model · 1 km areaLocal information is approximate. Distances are straight-line estimates from the available location. Broadband describes postcode coverage, not the speed or service available at this home; check the address with a provider. Air quality is a modelled annual background estimate.
Checking nearby places…
Picture your everyday
Start with the agent's details and explore the area guide to get a feel for daily life here.
Other homes nearby
Homes in BA6 postcode area →About these property details
The information provided in this listing is for general information purposes only and does not constitute property particulars. We make no warranties or guarantees, express or implied, regarding the accuracy, completeness, or availability of the information.
Property details are provided by the listing agent, developer, or other third parties, and we have no control over the content provided. Prospective buyers or tenants should make their own enquiries and verify all information directly with the agent or relevant party.
Information relating to Energy Performance Certificates, Home Reports, or other statutory documents should be obtained directly from the selling agent or developer where applicable.