

Frodsham, Cheshire · WA6
Fluin Lane
Asking price
| LUXURY APARTMENT | SPACIOUS ACCOMMODATION | BATHROOM AND EN-SUITE | SOUGHT AFTER LOCATION | TWO BEDROOMS | EPC RATING - B |
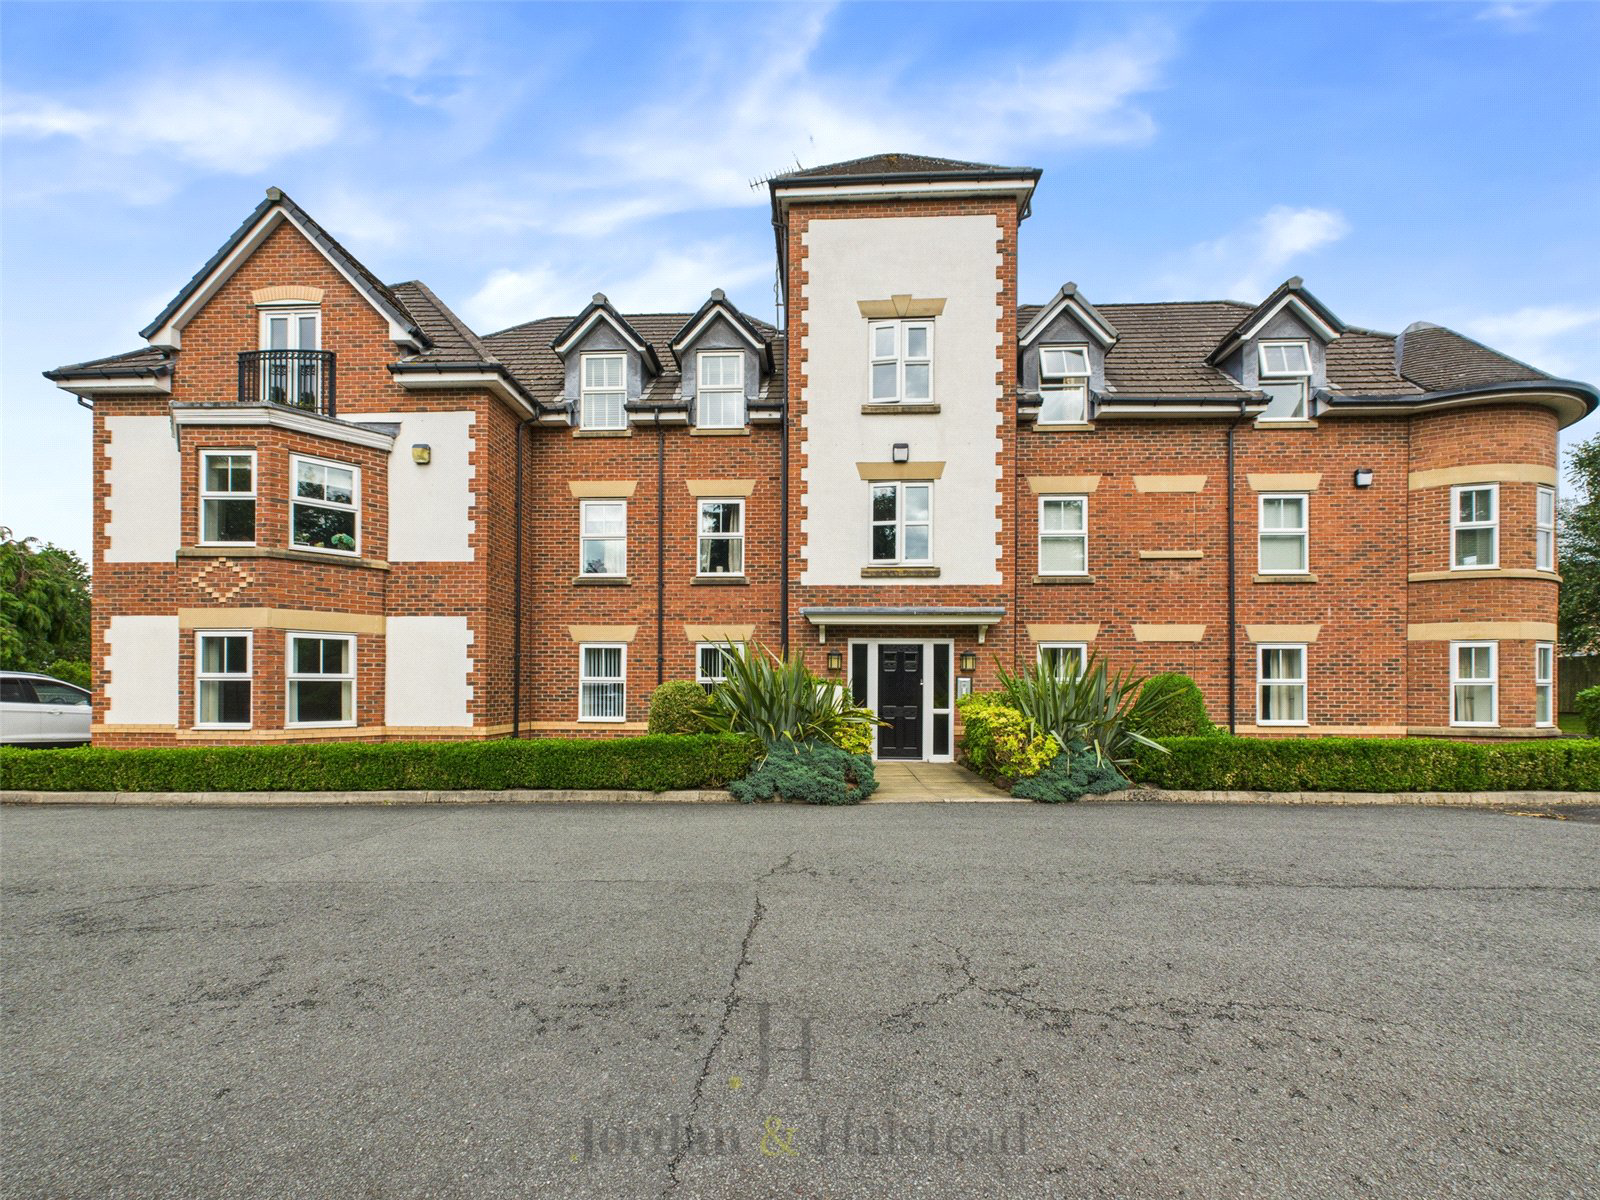
A spacious and luxury apartment situated on the first floor of a bespoke residential apartment complex. This high quality development was built in 2006, and sits within a popular residential area within easy reach of Frodsham's town centre. Consisting of just 16 luxury apartments this presents a rare opportunity to purchase an apartment in a much sought after location.
The property is accessed via a communal hallway with an intercom entry system. The entrance hallway is spacious and leads on to all rooms including the open plan lounge/dining room/kitchen which has windows facing to the front and side elevation. The kitchen is fitted with a mix of wall and base units and includes an electric oven with electric hob and extractor fan, a built in fridge freezer and dishwasher and inset sink.
There are two good sized double bedrooms both with windows f…
The home, in the agent’s words
Read the full agent description
| LUXURY APARTMENT | SPACIOUS ACCOMMODATION | BATHROOM AND EN-SUITE | SOUGHT AFTER LOCATION | TWO BEDROOMS | EPC RATING - B |
A spacious and luxury apartment situated on the first floor of a bespoke residential apartment complex. This high quality development was built in 2006, and sits within a popular residential area within easy reach of Frodsham's town centre. Consisting of just 16 luxury apartments this presents a rare opportunity to purchase an apartment in a much sought after location.
The property is accessed via a communal hallway with an intercom entry system. The entrance hallway is spacious and leads on to all rooms including the open plan lounge/dining room/kitchen which has windows facing to the front and side elevation. The kitchen is fitted with a mix of wall and base units and includes an electric oven with electric hob and extractor fan, a built in fridge freezer and dishwasher and inset sink.
There are two good sized double bedrooms both with windows facing to the front elevation, with one including an en-suite shower room. Separate bathroom with a panelled bath with shower over, low level wc, wash hand basin and extractor fan. There is also a useful utility room currently housing a washer/dryer and additional storage space.
The property features double glazed windows, and a gas fired central heating system. There are communal gardens to the front and rear for the use of all residents. There is an allocated parking space with ample spaces for visitors.
Delamere House is set within mature, well-maintained communal gardens in one of Frodsham’s most desirable locations. Nestled back from Fluin Lane, the property offers shared outdoor spaces, along with dedicated areas for bicycle and bin storage. Just a short walk from the heart of Frodsham, residents enjoy easy access to a variety of shops, cafes, and local amenities. Excellent transport links by road, rail, and motorway provide convenient daily commutes to major commercial hubs across the region.
The property is leasehold for the remainder of an initial 999 year term from 2006. There is a service charge of approximately £1700 per annum covering building insurance plus the maintenance of the gardens, communal areas and exterior of the building. Ground rent is payable of £150 per annum.
A feel for the area
Connected for everyday life
36%of homes in the postcode can access 100+ Mbps broadband.
Available speed bands
- 30+ Mbps
- 100%
- 100+ Mbps
- 36%
- 300+ Mbps
- 36%
- 1,000+ Mbps
- 36%
Getting about
0.4 milesto Frodsham Rail Station
Approximate straight-line distance · DfT NaPTAN · 13 Sept 2026Background air quality
- Fine particles · PM₂.₅
- 6.0 µg/m³ · Above the WHO guideline · well within the UK legal limit
- Nitrogen dioxide · NO₂
- 7.6 µg/m³ · Meets the WHO guideline
Annual background levels. For scale: the WHO 2021 guideline is 5 µg/m³ for PM₂.₅ and 10 for NO₂; the UK legal limit is 20 and 40. Lower is better; this is a 1 km model, not a reading at the door.
Defra · 2024 annual model · 1 km areaLocal information is approximate. Distances are straight-line estimates from the available location. Broadband describes postcode coverage, not the speed or service available at this home; check the address with a provider. Air quality is a modelled annual background estimate.
Checking nearby places…
Picture your everyday
Start with the agent's details and explore the area guide to get a feel for daily life here.
Other homes nearby
Homes in WA6 postcode area →About these property details
The information provided in this listing is for general information purposes only and does not constitute property particulars. We make no warranties or guarantees, express or implied, regarding the accuracy, completeness, or availability of the information.
Property details are provided by the listing agent, developer, or other third parties, and we have no control over the content provided. Prospective buyers or tenants should make their own enquiries and verify all information directly with the agent or relevant party.
Information relating to Energy Performance Certificates, Home Reports, or other statutory documents should be obtained directly from the selling agent or developer where applicable.