
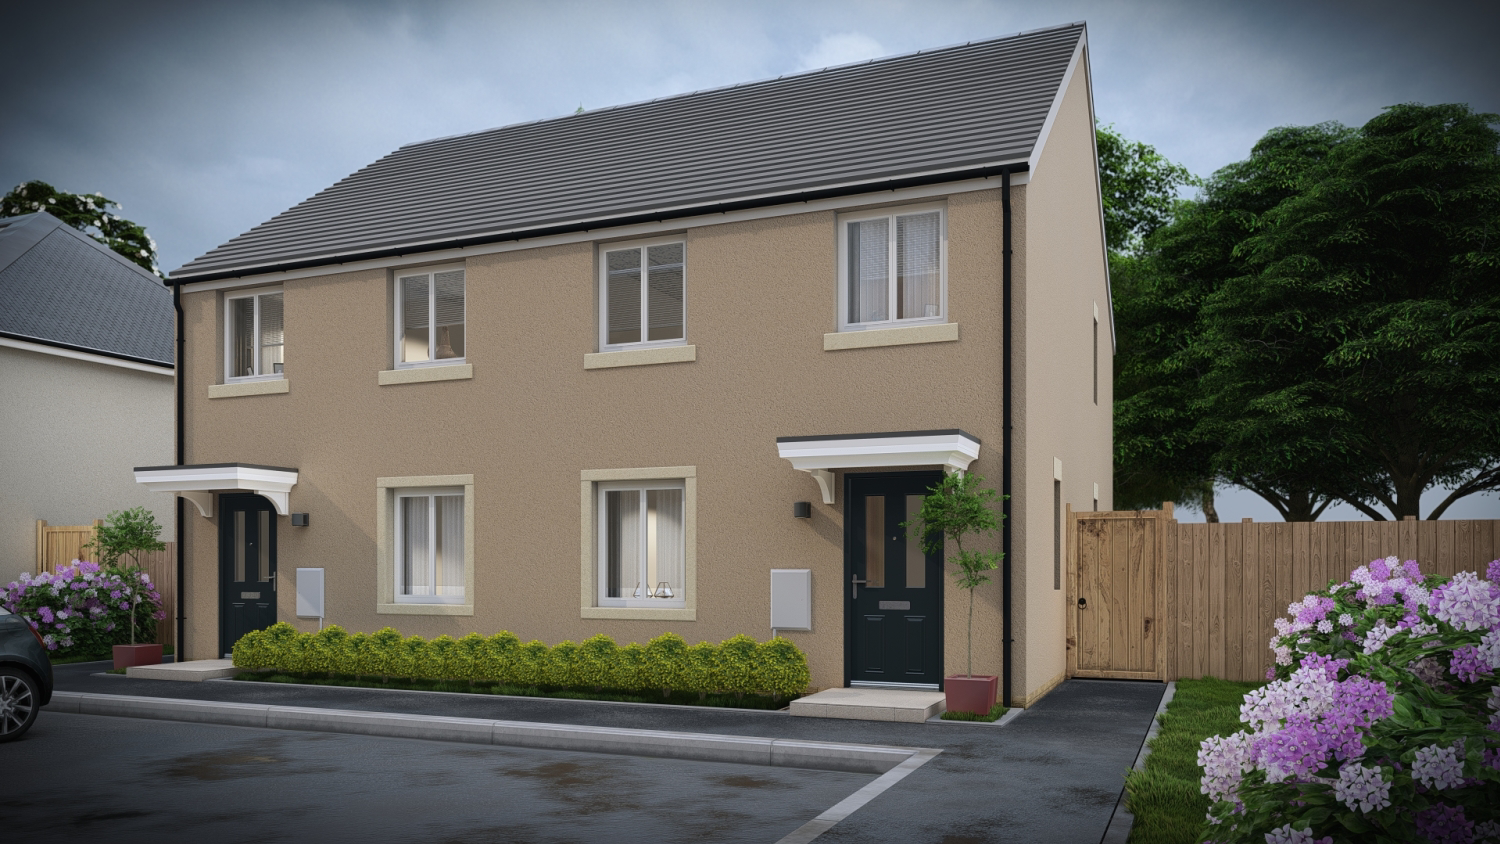

South Molton, Devon · EX36
Plot 34, The Elgar at Molbrook, 1, Molbrook Road
Originally listed at £269,950
ANTICIPATED COMPLETION BETWEEN MAY & JULY 2026
Welcome to The Eglar, an inviting three-bedroom mid-terraced home perfectly suited for families, professionals, or those looking to downsize, nestled amid the vibrant surroundings of South Molton. Immaculately designed and offered as a new build, this property blends energy-efficient touches with timeless comfort.
IMAGES USED FOR MARKETING ARE STAGED FOR THE BUYERS CONVENIENCE
The home, in the agent’s words
- 12 MONTHS MORTGAGE PAID* RESERVE BY 31ST MAY 2026. T&CS APPLY
- MID-TERRACED HOME
- 3 BEDROOMS
- KITCHEN DINER
- CLOAKROOM
- SOUTH FACING GARDEN
- ALLOCATED PARKING
- SOLAR PANELS
Read the full agent description
Presenting The Eglar – an attractive, energy-efficient three-bedroom mid-terraced home located in the heart of South Molton, that suits both growing families and those looking to downsize.
Thoughtfully designed, this new build provides spacious, modern living across a generous 82 sq m (883 sq ft). Step through the front door to find a welcoming separate lounge, positioned at the front of the home—a comfortable retreat for relaxing with family or entertaining friends. Practical storage solutions are found throughout the property, including a handy understairs cupboard for all those household essentials.
At the heart of the home, an open-plan kitchen and dining area provides an inviting space perfect for day-to-day life. There’s plenty of room for family meals, social gatherings, and keeping an eye on children's homework as you chat over coffee. Sliding doors open directly onto a beautiful south-facing garden, offering seamless access to outdoor space—ideal for BBQs and evenings in the sunshine. The ground floor cloakroom brings an extra touch of convenience, especially when you’re hosting guests.
Moving upstairs, three well-proportioned bedrooms await. Flexible in design, these rooms can adapt to suit your lifestyle—perhaps a master suite, a children’s room, a nursery, or a dedicated home office for remote working. Completing the first floor is a stylish family bathroom with contemporary fittings.
Further standout features include double allocated parking, energy-efficient solar panels for lower running costs, and allocated parking spaces that add a level of convenience unusual in modern developments.
This superb property is nestled within South Molton—a thriving Devon market town renowned for its friendly community spirit. Just steps away are excellent local schools, a vibrant market square bustling with independent shops and weekly stalls, and a diverse array of local pubs and cafes. Transport is effortless, with easy access to Station Road, opening up nearby towns and major routes for commuters. For lovers of the outdoors, the glorious rolling expanse of North Devon and breathtaking Exmoor National Park are only minutes away, perfect for walking, cycling, and leisurely Sunday explorations.
This inviting home is set for completion between May and July 2026, promising fresh, modern living paired with every convenience right on your doorstep. Arrange your viewing today and discover for yourself all that The Eglar and South Molton have to offer.
Rooms
Lounge 3,855.0mm x 3,900.0mm - 12' 8" x 12' 10"
Kitchen / Dining Room 3,300.0mm x 4,250.0mm - 10' 10" x 13' 11"
Cloakroom 1,633.0mm x 1,827.0mm - 5' 4" x 6'
Bedroom 1 2,635.0mm x 3,965.0mm - 8' 8" x 13'
Bedroom 2 2,635.0mm x 4,250.0mm - 8' 8" x 13' 11"
Bedroom 3 2,140.0mm x 2,910.0mm - 7' x 9' 7"
Bathroom 2,140.0mm x 1,950.0mm - 7' x 6' 5"
A feel for the area
Connected for everyday life
92%of homes in the postcode can access 100+ Mbps broadband.
Available speed bands
- 30+ Mbps
- 100%
- 100+ Mbps
- 92%
- 300+ Mbps
- 92%
- 1,000+ Mbps
- 92%
Getting about
6.2 milesto Umberleigh Rail Station
Approximate straight-line distance · DfT NaPTAN · 13 Sept 2026Background air quality
- Fine particles · PM₂.₅
- 4.8 µg/m³ · Meets the WHO guideline
- Nitrogen dioxide · NO₂
- 2.9 µg/m³ · Meets the WHO guideline
Annual background levels. For scale: the WHO 2021 guideline is 5 µg/m³ for PM₂.₅ and 10 for NO₂; the UK legal limit is 20 and 40. Lower is better; this is a 1 km model, not a reading at the door.
Defra · 2024 annual model · 1 km areaLocal information is approximate. Distances are straight-line estimates from the available location. Broadband describes postcode coverage, not the speed or service available at this home; check the address with a provider. Air quality is a modelled annual background estimate.
Checking nearby places…
Picture your everyday
Start with the agent's details and explore the area guide to get a feel for daily life here.
Other homes nearby
Homes in EX36 postcode area →About these property details
The information provided in this listing is for general information purposes only and does not constitute property particulars. We make no warranties or guarantees, express or implied, regarding the accuracy, completeness, or availability of the information.
Property details are provided by the listing agent, developer, or other third parties, and we have no control over the content provided. Prospective buyers or tenants should make their own enquiries and verify all information directly with the agent or relevant party.
Information relating to Energy Performance Certificates, Home Reports, or other statutory documents should be obtained directly from the selling agent or developer where applicable.