

Clerkenwell, London · WC1X
Jubilee Walk
An exceptionally rare three-bedroom HMO property to rent within Greenford House at the Postmark Building in Clerkenwell. Positioned on the fifth floor and extending to approximately 897 sq ft, this impressive apartment offers a substantial open-plan reception, contemporary kitchen, enclosed balcony, two bathrooms and outstanding residents’ amenities. Ideally placed for leading London universities, it is an exceptional choice for students or professional sharers.
The home, in the agent’s words
- Rare HMO Opportunity
- Three Bedrooms
- 897 Sq Ft
- Two Bathrooms
- Enclosed Balcony
- Residents’ Cinema
- Communal Roof Terrace
- Comfort Cooling
- Fifth Floor
Read the full agent description
An exceptional three-bedroom HMO property to rent within Greenford House, part of a prestigious modern development on Jubilee Walk in Clerkenwell. HMO properties of this size, specification and central location are seldom available, making this a particularly compelling opportunity for a group of students or professional sharers.
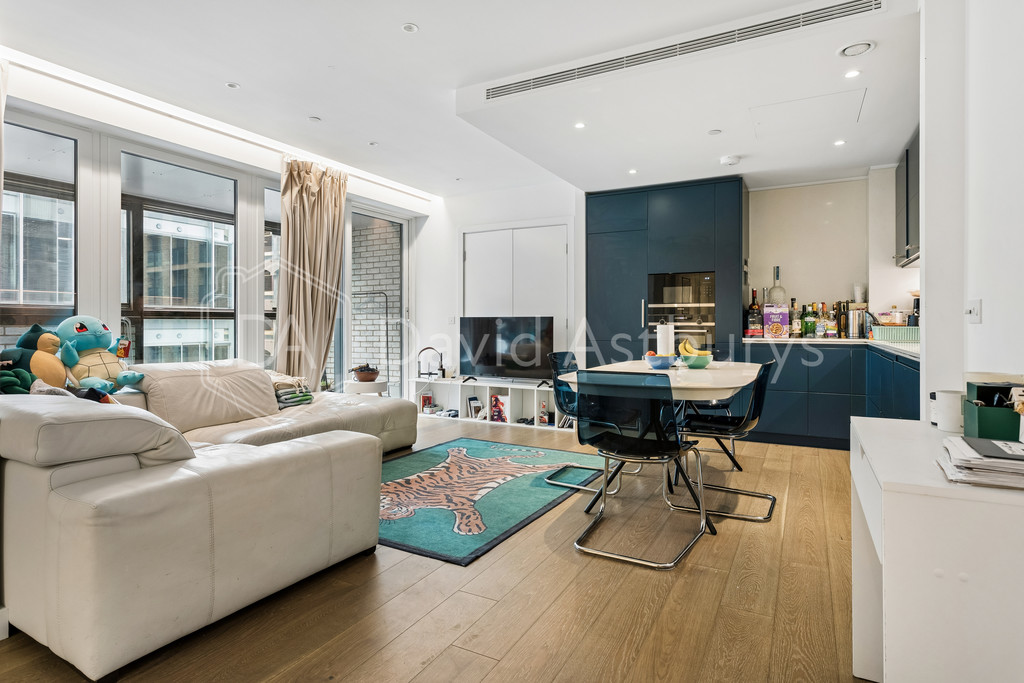
Positioned on the fifth floor and extending to approximately 897 sq ft, the apartment centres around an outstanding 27'7" x 17'1" open-plan reception, dining area and kitchen. This generous communal space provides ample room for dining, studying and relaxing together without compromising the privacy offered by the three separate bedrooms.
The striking deep-blue kitchen features extensive fitted cabinetry, integrated appliances and generous preparation space. Wood flooring, recessed lighting and comfort cooling contribute to the contemporary finish, while full-height glazing opens onto an enclosed, decked balcony measuring approximately 16'5" x 5'7".
All three bedrooms are well proportioned, with the principal bedroom extending to approximately 17'2" in length. The accommodation also includes a stylish main bathroom with a bath and overhead shower, a separate shower room and excellent built-in storage throughout. The presence of two bathrooms makes the layout especially practical for shared occupation.
Residents benefit from access to an impressive onsite cinema and a substantial communal roof terrace, providing exceptional spaces for relaxing and socialising. These facilities, combined with the apartment's HMO suitability, generous internal accommodation and private balcony, create an offering rarely encountered within this part of central London.
Jubilee Walk is superbly positioned between Clerkenwell, King's Cross, Bloomsbury and the City. Farringdon, Chancery Lane, Russell Square and King's Cross St Pancras are all readily accessible, providing excellent Underground, National Rail and international connections.
The location is particularly convenient for UCL, SOAS, Birkbeck, City St George's, LSE, King's College London and UAL Central Saint Martins. Clerkenwell, Exmouth Market, Bloomsbury and Coal Drops Yard also provide an outstanding selection of restaurants, cafés, shops, cultural attractions and everyday amenities.
Combining three bedrooms, two bathrooms, exceptional communal space, private outdoor accommodation and premium residents' facilities, this is an unusually complete HMO opportunity for the area. Early viewing is strongly recommended.
A feel for the area
Connected for everyday life
100%of homes in the postcode can access 100+ Mbps broadband.
Available speed bands
- 30+ Mbps
- 100%
- 100+ Mbps
- 100%
- 300+ Mbps
- 100%
- 1,000+ Mbps
- 100%
Getting about
0.4 milesto Farringdon Rail Station
Approximate straight-line distance · DfT NaPTAN · 13 Sept 2026Background air quality
- Fine particles · PM₂.₅
- 10.5 µg/m³ · Above the WHO guideline · within the UK legal limit
- Nitrogen dioxide · NO₂
- 29.9 µg/m³ · Above the WHO guideline · within the UK legal limit
Annual background levels. For scale: the WHO 2021 guideline is 5 µg/m³ for PM₂.₅ and 10 for NO₂; the UK legal limit is 20 and 40. Lower is better; this is a 1 km model, not a reading at the door.
Defra · 2024 annual model · 1 km areaLocal information is approximate. Distances are straight-line estimates from the available location. Broadband describes postcode coverage, not the speed or service available at this home; check the address with a provider. Air quality is a modelled annual background estimate.
Checking nearby places…
Picture your everyday
Start with the agent's details and explore the area guide to get a feel for daily life here.
Other homes nearby
Homes in WC1X postcode area →About these property details
The information provided in this listing is for general information purposes only and does not constitute property particulars. We make no warranties or guarantees, express or implied, regarding the accuracy, completeness, or availability of the information.
Property details are provided by the listing agent, developer, or other third parties, and we have no control over the content provided. Prospective buyers or tenants should make their own enquiries and verify all information directly with the agent or relevant party.
Information relating to Energy Performance Certificates, Home Reports, or other statutory documents should be obtained directly from the selling agent or developer where applicable.