
Brechin, Angus · DD9
Netherton Old Quarry, DD9 6SH
Offers Over
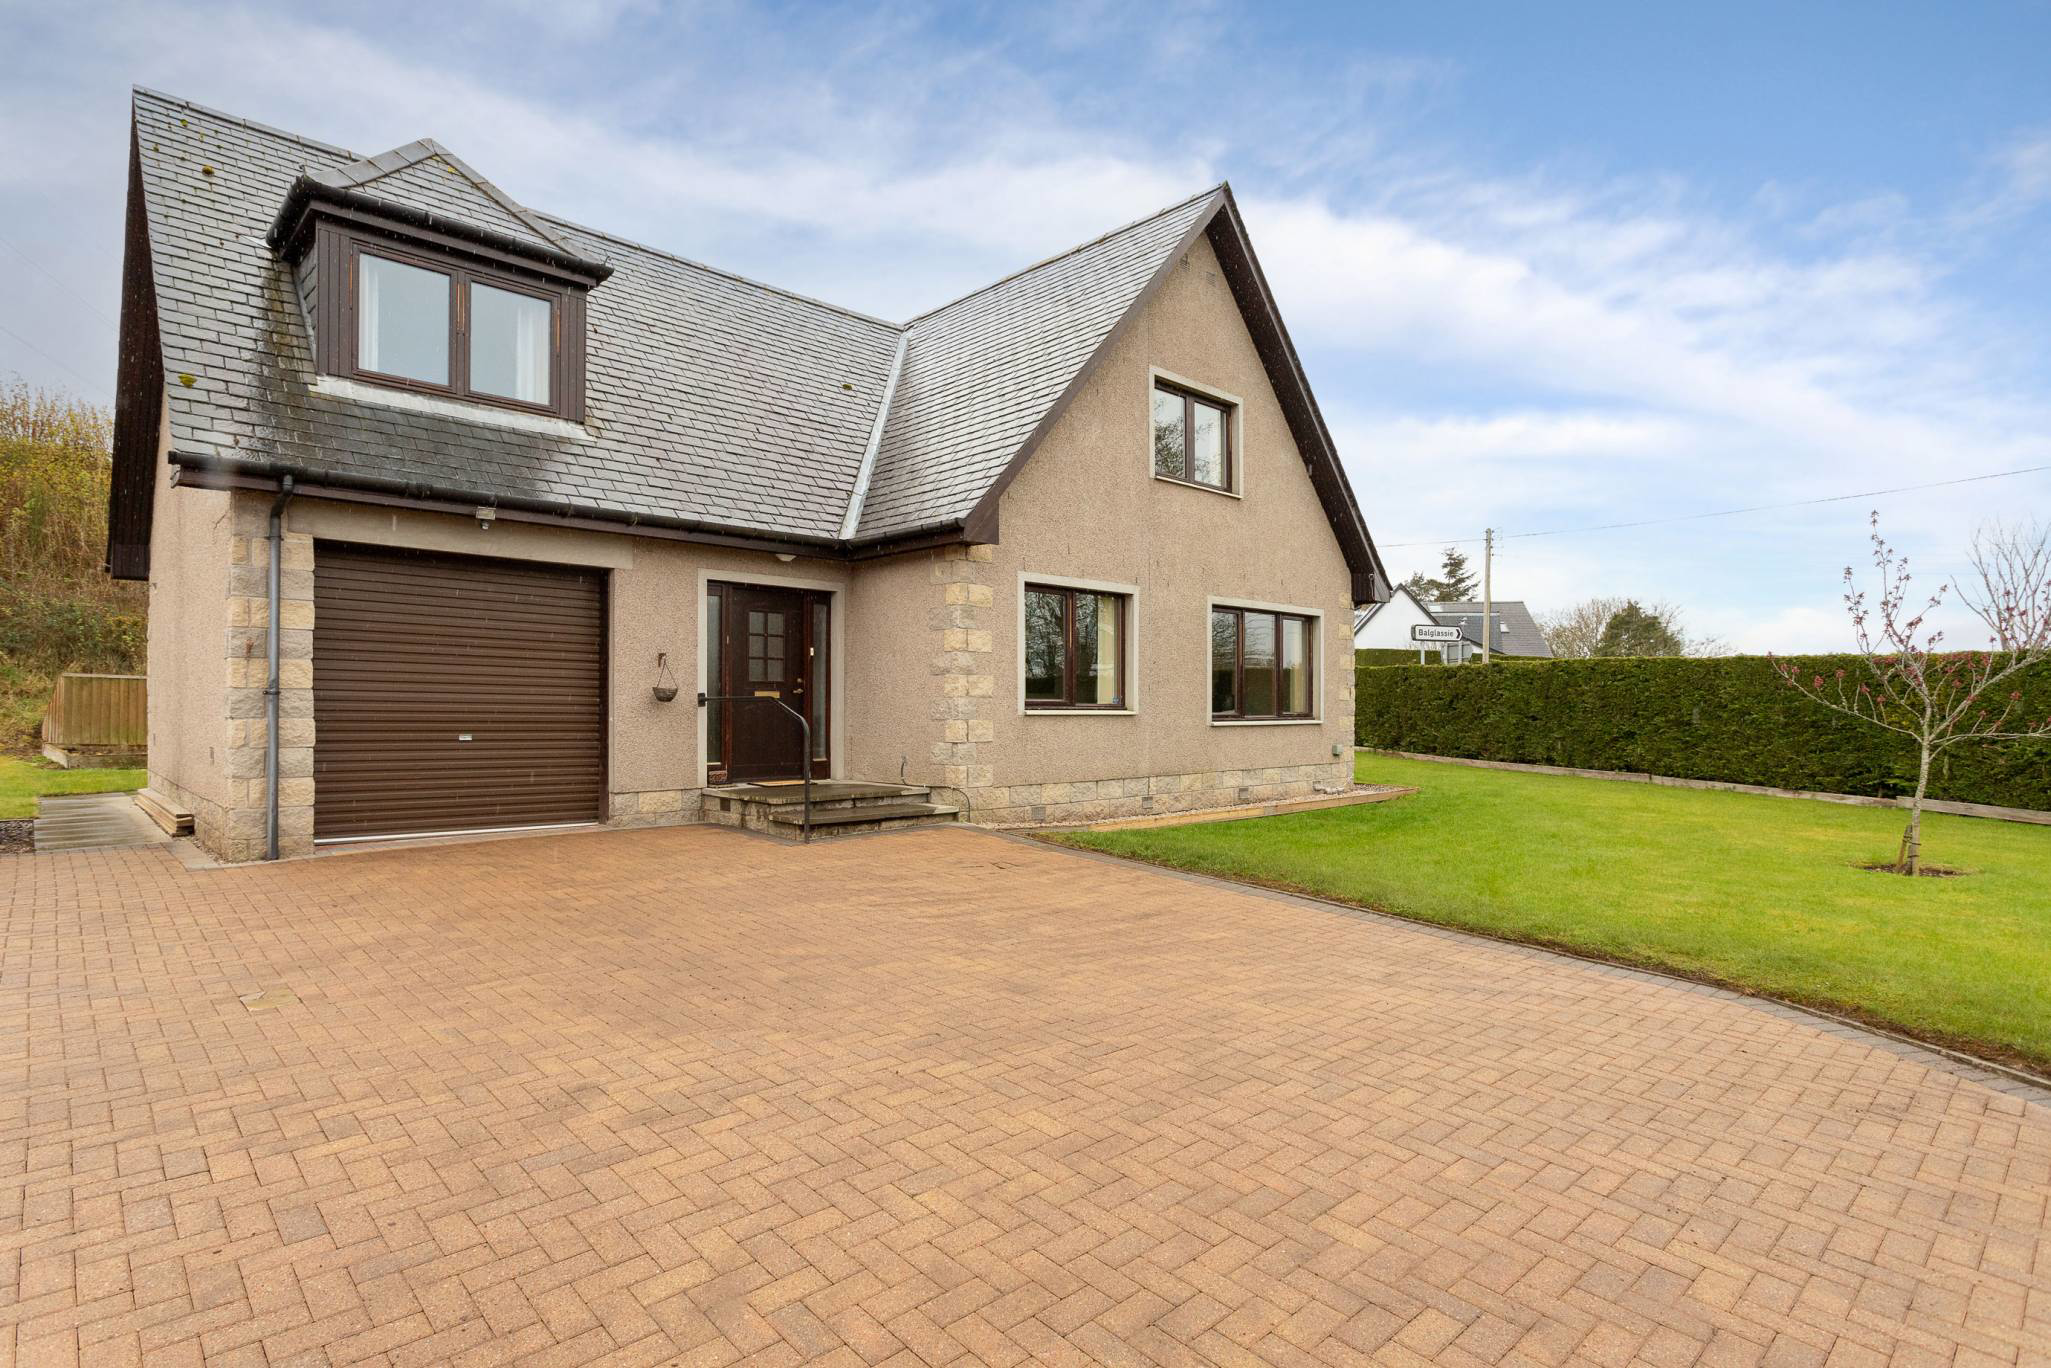
Spacious four bedroom detached villa in Brechin with large kitchen diner, conservatory, utility room and ensuite. Exceptional garden with BBQ hut, custom bar, decking and garage. A rare lifestyle home offering space, flexibility and standout outdoor entertaining areas.
The home, in the agent’s words
- 4 bedrooms
- 3 public rooms
- 2 bathrooms
Read the full agent description
McEwan Fraser Legal is delighted to present this spacious, four-bedroom detached villa with entertainment garden, BBQ hut, and bar, a standout family home with exceptional internal space and lifestyle features. Homes offering this level of space, versatility and outdoor lifestyle rarely come to market within established residential settings in Brechin.
Set within Netherton Old Quarry, this detached villa combines well-planned family accommodation, modern presentation and standout external entertainment spaces, making it a highly attractive option for a wide range of buyers.
The property is designed with family living in mind, offering generous and well-proportioned rooms throughout. The ground floor includes a welcoming vestibule leading to an elegantly proportioned lounge and dining area, providing a comfortable and flexible living space.
A large kitchen-diner with a family area forms the heart of the home, designed for both everyday living and entertaining. A bright conservatory extends the living space further, creating a natural connection to the garden.
Additional ground floor accommodation includes an enviable boot room or utility space, a guest cloakroom with toilet and wash hand basin, and practical circulation throughout.
The upper level provides four well-proportioned bedrooms, all benefiting from built-in wardrobes, supporting efficient and organised living. The principal bedroom includes an ensuite shower room, offering privacy and convenience. A family bathroom serves the remaining bedrooms, completing the accommodation on this level.
Externally, the property continues to impress with well-planned and maintained grounds. There is a large garage providing secure parking and storage, along with decking and patio areas designed for outdoor seating and enjoyment. The garden layout supports both relaxation and entertaining, making full use of the available space. Within the Brechin area, buyers are actively seeking space, flexibility and lifestyle features alongside traditional family accommodation.
This property stands out due to its combination of four bedrooms, multiple reception spaces and significant outdoor entertainment features, all within a single, well-balanced home. This is a substantial detached villa offering four bedrooms, multiple reception spaces and exceptional outdoor lifestyle features. This home offers a clear lifestyle advantage, combining internal space with highly usable outdoor features. The garden grounds include a Norwegian-style BBQ hut, providing year-round outdoor entertaining potential, alongside a custom-built bar or man cave, offering a dedicated leisure or social space. These additions significantly enhance the lifestyle appeal of the property and are rarely found in similar homes.
Electricity Supply: SP Energy Networks
Water Supply: Scottish Water
Sewerage: Scottish Water
Broadband / Mobile Coverage: Full 4G coverage, limited 3G and 5G
By appointment through McEwan Fraser Legal on Angus 01382 721 212
McEwan Fraser Legal are open 7 days a week: 8am - Midnight Monday to Friday & 9am - 10pm Saturday & Sunday to book your viewing appointment.
A feel for the area
Connected for everyday life
100%of homes in the postcode can access 100+ Mbps broadband.
Available speed bands
- 30+ Mbps
- 100%
- 100+ Mbps
- 100%
- 300+ Mbps
- 100%
- 1,000+ Mbps
- 100%
Getting about
10.1 milesto Montrose Rail Station
Approximate straight-line distance · DfT NaPTAN · 13 Sept 2026Background air quality
- Fine particles · PM₂.₅
- 3.9 µg/m³ · Meets the WHO guideline
- Nitrogen dioxide · NO₂
- 1.6 µg/m³ · Meets the WHO guideline
Annual background levels. For scale: the WHO 2021 guideline is 5 µg/m³ for PM₂.₅ and 10 for NO₂; the UK legal limit is 20 and 40. Lower is better; this is a 1 km model, not a reading at the door.
Defra · 2024 annual model · 1 km areaLocal information is approximate. Distances are straight-line estimates from the available location. Broadband describes postcode coverage, not the speed or service available at this home; check the address with a provider. Air quality is a modelled annual background estimate.
Checking nearby places…
Picture your everyday
Start with the agent's details and explore the area guide to get a feel for daily life here.
Other homes nearby
Homes in DD9 postcode area →About these property details
The information provided in this listing is for general information purposes only and does not constitute property particulars. We make no warranties or guarantees, express or implied, regarding the accuracy, completeness, or availability of the information.
Property details are provided by the listing agent, developer, or other third parties, and we have no control over the content provided. Prospective buyers or tenants should make their own enquiries and verify all information directly with the agent or relevant party.
Information relating to Energy Performance Certificates, Home Reports, or other statutory documents should be obtained directly from the selling agent or developer where applicable.