
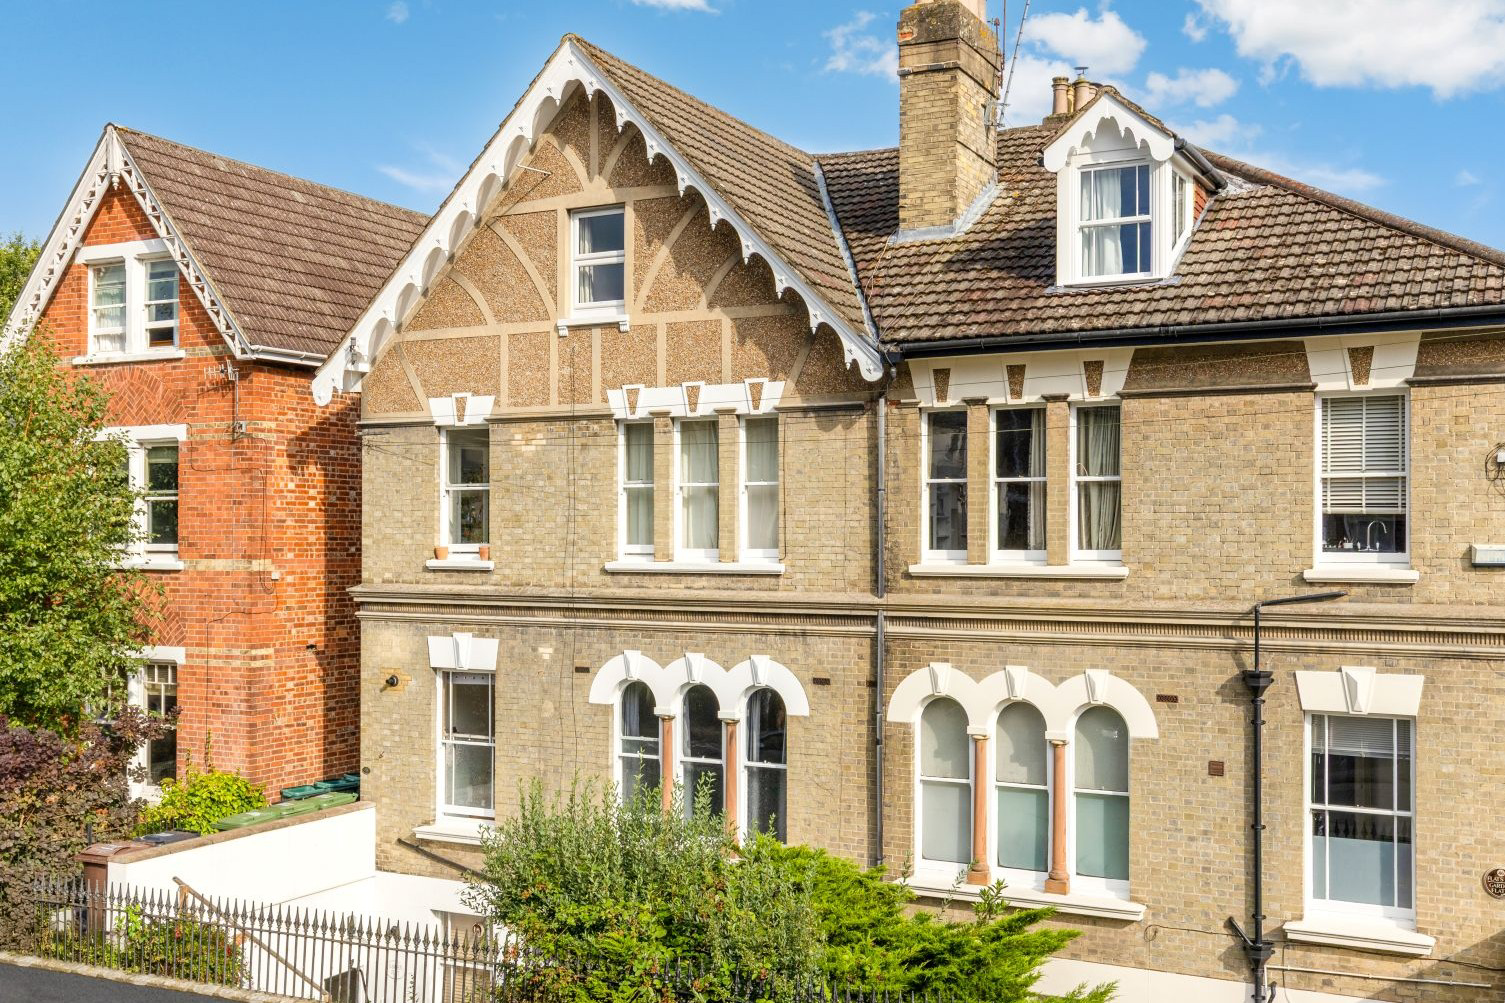
Tunbridge Wells · TN4
Woodbury Park Road
Guide Price
Fabulous views from this 2-bedroom top floor apartment in St Johns. Light and airy feel throughout and a private garden to the rear. Town centre and station all within 15 minute walk. Must view!
The home, in the agent’s words
- Top floor apartment with stunning views across the town
- Light and airy feel throughout the apartment
- Double-aspect, open-plan kitchen/dining/sitting room
- 2 bedrooms
- Modern bathroom with shower over the bath
- Recently installed, double glazing for energy efficiency and easy maintenance
- Own garden area to enjoy relaxing outdoors and perfect for summer barbecues
- On road parking with residents permits available
- High Brooms Station 15 minute walk, with frequent services to London within an hour
- Shops and eateries within 10-15 minute walk
Read the full agent description
A delightful top floor apartment on Woodbury Park Road, within easy walking distance of all the amenities Tunbridge Wells has to offer and enjoying the most spectacular, far-reaching views over the treetops and rooftops of the town. As well as being well connected in its location and close to the Grosvenor and Hilbert Park, this super apartment also has the rare benefit of a good size garden to call its own, so you have your own space to relax in outside and fill with your favourite plants.
Walking into the apartment, there is a small hallway with utility cupboard and then stairs lead up to the accommodation, which is light and bright throughout, with plenty of natural light flooding the stairwell, which houseplants certainly seem to enjoy. The double-aspect, open-plan kitchen/dining/living room is a well thought out space, with the most wonderful views allowing you to enjoy the colours of the changing seasons throughout the year. The kitchen area has modern units with integrated fridge, freezer, electric oven, gas hob and a dishwasher. The L-shaped layout works perfectly to create a natural definition between the spaces and the current owners have a dining table beneath the window to then create a perfect seating area set around the cast iron fireplace as a focal point. There are two bedrooms, with a generous double room as the master and a second bedroom below the eaves, which also takes a double bed but is currently used as a study. The bathroom has a shower over the bath, with useful storage beneath the basin. The apartment has been decorated in white throughout, adding to the feeling of space and creating a blank canvas for you to style the apartment to your own taste and truly make it your home.
To the rear of the property, the garden has been divided so each has their own space, with this apartment benefitting from the garden at the far end, which is the most private and a good size. There is a patio area with flower beds, a large shingle area for low maintenance and a useful timber garden store. This garden area is an exciting prospect for keen gardeners who may wish to add more planting, and is a lovely place to relax or enjoy a meal outside.
There is unrestricted roadside parking to the front of the apartment.
LEASE INFORMATION:
Share of freehold.
132 year lease with 82 years remaining
Service charge currently £660 per annum, including a contribution to a sinking fund and the buildings insurance.
Material Information Disclosure -
National Trading Standards Material Information Part B Requirements (information that should be established for all properties)
Property Construction - Brick and block
Property Roofing - Concrete roof tiles
Electricity Supply - Mains
Water Supply - Mains
Sewerage - Mains
Heating - Gas
Broadband - FTP
Mobile Signal / Coverage - Good
Parking – Unrestricted roadside parking
National Trading Standards Material Information Part C Requirements (information that may or may not need to be established depending on whether the property is affected or impacted by the issue in question)
Building Safety - No known issues
Restrictions - None known
Rights and Easements - None known
Flood Risk - None known
Coastal Erosion Risk - N/A
Planning Permission - None known
Accessibility / Adaptations - None known
Coalfield / Mining Area - N/A
PLEASE NOTE: Should you wish to proceed with an offer on this property, we are obligated by HMRC to conduct mandatory Anti-Money Laundering Checks. We outsource these checks to our compliance partners at Coadjute and they charge a fee for this service.
DISCLAIMER: Some photographs in this listing may have been digitally enhanced or virtually staged using CGI or AI to illustrate potential layout, styling, or lighting. In some cases, personal effects have been removed using digital techniques and every effort has been made to ensure the physical condition, size or permanent features are not misrepresented. Unaltered original photographs are available upon request or viewable within this gallery.
A feel for the area
Connected for everyday life
100%of homes in the postcode can access 100+ Mbps broadband.
Available speed bands
- 30+ Mbps
- 100%
- 100+ Mbps
- 100%
- 300+ Mbps
- 100%
- 1,000+ Mbps
- 100%
Getting about
0.7 milesto High Brooms Rail Station
Approximate straight-line distance · DfT NaPTAN · 13 Sept 2026Background air quality
- Fine particles · PM₂.₅
- 7.2 µg/m³ · Above the WHO guideline · well within the UK legal limit
- Nitrogen dioxide · NO₂
- 8.3 µg/m³ · Meets the WHO guideline
Annual background levels. For scale: the WHO 2021 guideline is 5 µg/m³ for PM₂.₅ and 10 for NO₂; the UK legal limit is 20 and 40. Lower is better; this is a 1 km model, not a reading at the door.
Defra · 2024 annual model · 1 km areaLocal information is approximate. Distances are straight-line estimates from the available location. Broadband describes postcode coverage, not the speed or service available at this home; check the address with a provider. Air quality is a modelled annual background estimate.
Picture your everyday
Start with the agent's details and explore the area guide to get a feel for daily life here.
Other homes nearby
Homes in TN4 postcode area →About these property details
The information provided in this listing is for general information purposes only and does not constitute property particulars. We make no warranties or guarantees, express or implied, regarding the accuracy, completeness, or availability of the information.
Property details are provided by the listing agent, developer, or other third parties, and we have no control over the content provided. Prospective buyers or tenants should make their own enquiries and verify all information directly with the agent or relevant party.
Information relating to Energy Performance Certificates, Home Reports, or other statutory documents should be obtained directly from the selling agent or developer where applicable.