

Birmingham · B37
Bishop Drive, B37 7PZ
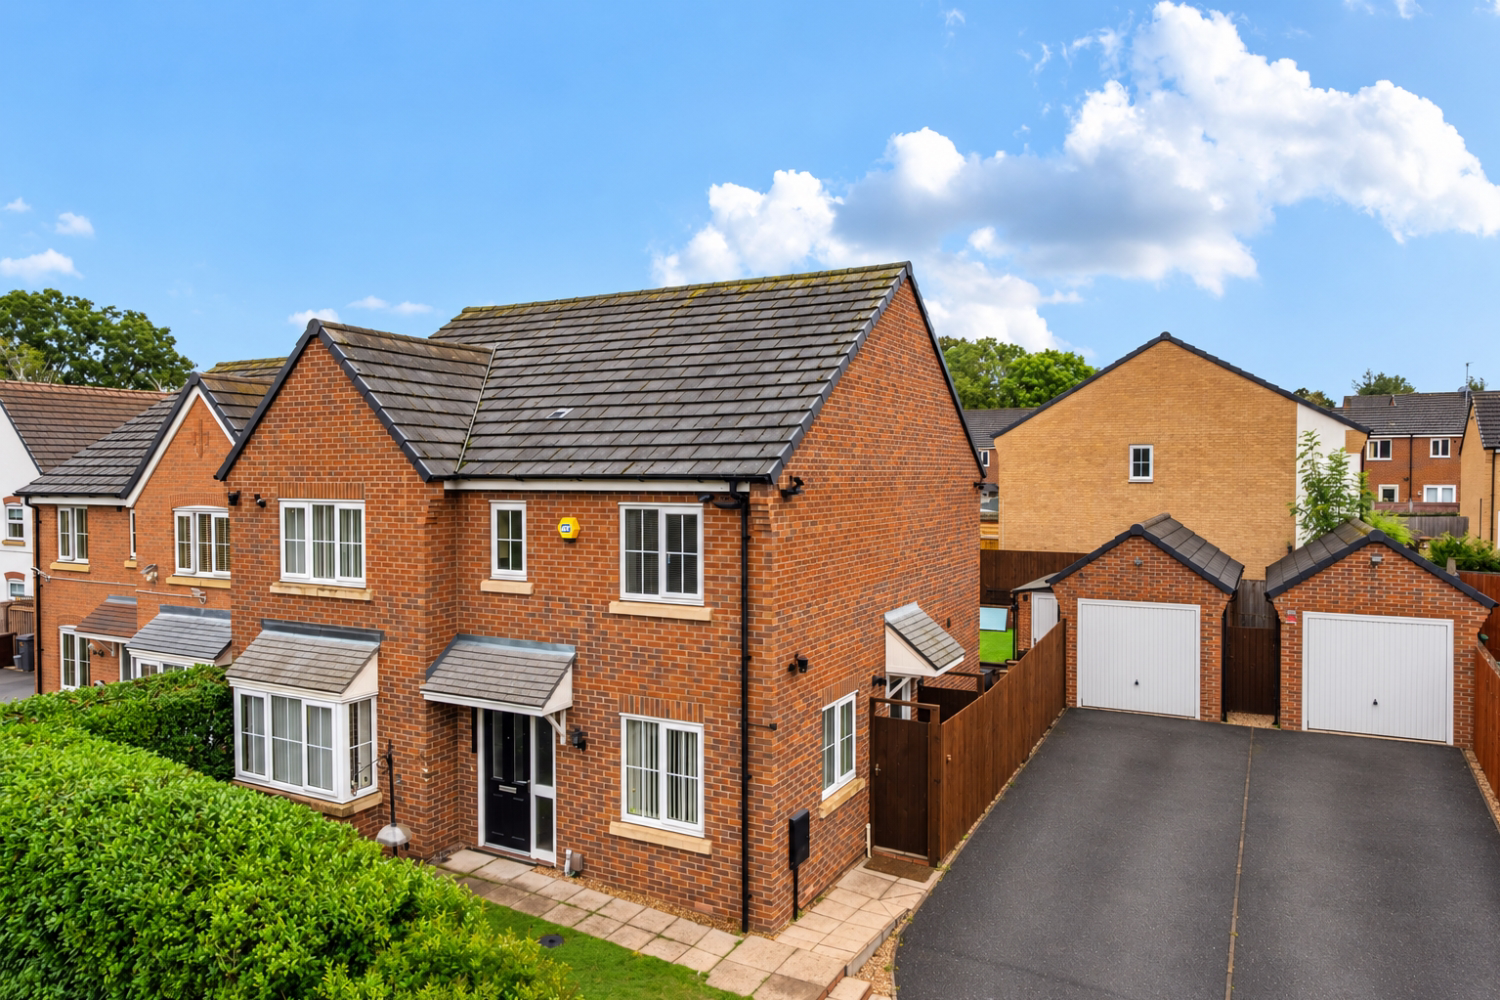
Space to bring everyone together, with a fabulous 26ft kitchen/diner at the heart of the home and plenty of room to relax elsewhere. Turn the study into a cosy snug or cinema room, spend summer days enjoying the garden and pool, or make the garden room your gym, studio or entertaining space. With flexible areas for family time, quiet time and everything in between, this is a home designed to work around real life.
The home, in the agent’s words
- Four-bedroom family home
- Large kitchen/dining room
- Flexible study room
- Master bedroom with private en-suite
- Utility room
- Heated Pool area
- long lease 988 years
Read the full agent description
Step inside this spacious four-bedroom family home and you're welcomed by a bright entrance hallway, setting the tone for the generous and flexible accommodation throughout. With approximately 1,375 sq ft of internal space, there's plenty of room here for busy family life.
At the front of the property is a separate living room, measuring approximately 18'4" x 10'7". It's a comfortable, welcoming room with a large bay-style window bringing in plenty of natural light, while the neutral décor and generous proportions give you lots of flexibility when arranging your furniture.
Continue through the hallway and the real heart of this home is waiting at the rear. The impressive kitchen and dining room stretches approximately 26 feet in length, creating a fantastic sociable space for everyday family life and entertaining. The kitchen itself has a clean, contemporary finish with white cabinetry, contrasting worktops and plenty of storage and preparation space.
There's ample room for a full-sized dining table, making this somewhere everyone can come together, while French doors open directly onto the rear garden and allow plenty of daylight into the room.
Just off the kitchen is a separate utility room, keeping laundry and household jobs away from the main living space, along with a useful downstairs WC.
Also on the ground floor is a separate study, currently set up as a dedicated work-from-home space. At approximately 8'3" x 7'11", it's a compact but very useful additional room that doesn't have to be an office. It could just as easily become a cosy snug, small cinema room, reading room or separate space for the children – giving you that extra bit of flexibility away from the main living areas.
Head upstairs and the feeling of space continues. The main bedroom is a generous double at approximately 13'9" x 11'10", with plenty of room for bedroom furniture and the added benefit of its own private en-suite shower room.
There are three further bedrooms, giving families plenty of flexibility for children and guests. Bedroom Two is another particularly generous room at approximately 13'9" x 8'8", while Bedrooms Three and Four complete the four-bedroom layout.
The family bathroom is also larger than you might expect, offering both a separate bath and shower, alongside a wash basin and WC – a practical setup for busy mornings.
Outside, the rear garden has been designed with low-maintenance living in mind, with artificial lawn and patio areas creating different spaces to sit, relax and entertain. There's also a heated swimming pool area, adding something a little different for those warmer days.
Another real bonus is the converted garage, which is now used as a garden room and is accessed directly from the garden. This gives you a fantastic additional space away from the main house and plenty of options for how to use it. It could make a brilliant home gym, studio, games room or simply somewhere to host and entertain friends and family.
To the side of the property, the driveway provides convenient off-road parking.
With four bedrooms, two bathrooms, two additional flexible spaces, a utility room, generous living room and superb 26-foot kitchen/diner, this is a home that gives you more than just the standard four-bedroom layout. Whether you need somewhere to work, somewhere to unwind or extra space for family and friends, there's plenty of scope to make the house work around you.
Additional Information
Leasehold - 988 years remaining
Service charge/ground rent - £210 per annum
Property Construction - Standard
Electricity supply - Mains
Water supply - Mains
Sewerage - Mains
Heating - Gas CH
Parking - Driveway
Broadband Connection - Standard 15 mbps / Ultrafast 1800 mbps
Mobile Signal/Coverage - EE Good/ 3 Good/O2 Good/Vodafone Good
Flood Risk - Very low
Is the property listed? - No
Planning Permissions - No
Building safety - N/A
Restrictions - N/A
Rights and Easements - Ask
Coastal Erosion Risk - N/A
Accessibility/adaptations - N/A
Coalfield or mining area - N/A
Floor the entrance is on - Ground Floor
Council Tax - Band D Solihull
AML & ID Verification Notice:
In line with current Anti-Money Laundering Regulations, EweMove Castle Bromwich is legally required to carry out identity and verification checks on all parties involved in a property transaction, including buyers. Once an offer has been accepted and prior to the property being marked as Sold Subject to Contract, all purchasers will be required to complete an electronic AML and ID check. This is not a credit check and will not affect your credit rating. A fee of £25 plus VAT (£30 inc. VAT) per purchaser applies for this service and is non-refundable. All records will be stored securely in accordance with data protection regulations.
A feel for the area
Connected for everyday life
100%of homes in the postcode can access 100+ Mbps broadband.
Available speed bands
- 30+ Mbps
- 100%
- 100+ Mbps
- 100%
- 300+ Mbps
- 100%
- 1,000+ Mbps
- 100%
Getting about
1.4 milesto Marston Green Rail Station
Approximate straight-line distance · DfT NaPTAN · 13 Sept 2026Background air quality
- Fine particles · PM₂.₅
- 7.7 µg/m³ · Above the WHO guideline · well within the UK legal limit
- Nitrogen dioxide · NO₂
- 13.7 µg/m³ · Above the WHO guideline · well within the UK legal limit
Annual background levels. For scale: the WHO 2021 guideline is 5 µg/m³ for PM₂.₅ and 10 for NO₂; the UK legal limit is 20 and 40. Lower is better; this is a 1 km model, not a reading at the door.
Defra · 2024 annual model · 1 km areaLocal information is approximate. Distances are straight-line estimates from the available location. Broadband describes postcode coverage, not the speed or service available at this home; check the address with a provider. Air quality is a modelled annual background estimate.
Picture your everyday
Start with the agent's details and explore the area guide to get a feel for daily life here.
Other homes nearby
Homes in B37 postcode area →About these property details
The information provided in this listing is for general information purposes only and does not constitute property particulars. We make no warranties or guarantees, express or implied, regarding the accuracy, completeness, or availability of the information.
Property details are provided by the listing agent, developer, or other third parties, and we have no control over the content provided. Prospective buyers or tenants should make their own enquiries and verify all information directly with the agent or relevant party.
Information relating to Energy Performance Certificates, Home Reports, or other statutory documents should be obtained directly from the selling agent or developer where applicable.