

Rugby · CV21
Woodside Park
From
(REF DM01) Two minutes to Rugby Station is a super one-bedroom apartment with a sunny aspect. Spacious open-plan lounge, kitchen / dining area, stylish bathroom, fitted wardrobes. Long lease and excellent central location. EPC C
The home, in the agent’s words
- Convenient location, 5 mins to station, town, local green spaces etc
- Spacious open plan lounge /dining
- Modern bathroom, with mains shower and heated towel rail
- Spacious bedroom with mirrored wardrobes fitted
- Fitted kitchen with integrated appliances
- Secure entry system, allocated parking
- Southerly facing, rooms, bright and sunny
- UPVC Double glazed and electric heatingble
- Long lease 115 years remaining, Council Tax band A
- Turn key ready first home, or investment or downsize opportunity
Read the full agent description
(REF DM01) A beautifully presented modern one-bedroom apartment offering a bright and sunny living environment. The property features a spacious open-plan layout that seamlessly combines the lounge, kitchen, and dining area, creating a comfortable and sociable space ideal for both relaxing and entertaining. EPC C
The apartment includes a stylish, well-appointed bathroom and a generous double bedroom complete with fitted wardrobes, providing excellent storage. With a long lease and a highly convenient central location, this attractive home is perfect for first-time buyers, professionals, or investors seeking a well-maintained property in a desirable setting.
Inside
This well-maintained first-floor apartment offers a bright and practical living space in a highly convenient location close to the train station, making it ideal for commuters, first-time buyers, or investors seeking a strong rental opportunity. The property is accessed through a secure keypad entry system, providing controlled access to the building and leading to a clean and well-presented communal hallway. The hallway is professionally maintained with a weekly cleaning service, and residents benefit from individual post boxes and a meter housing cupboard.
The apartment is situated on the first floor to the left, with entry through a vestibule hall that provides access to two separate apartments. Within the property, doors lead to the bathroom, master bedroom, and the open-plan lounge, kitchen, and dining area.
Interior
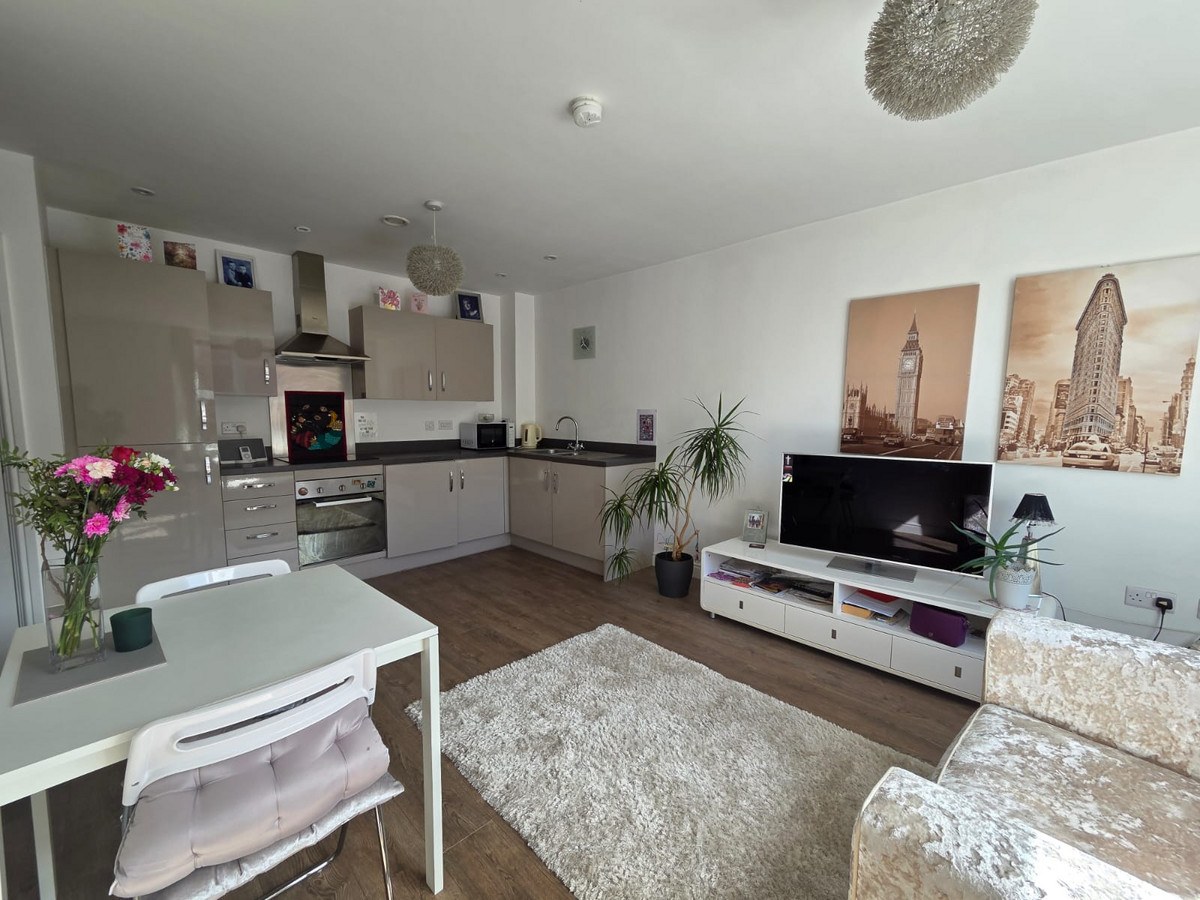
The apartment features a bright and spacious open-plan living area designed to make the most of the property's southerly aspect. A large window allows natural light to flood the room, creating a warm and welcoming atmosphere throughout the day. The space comfortably accommodates lounge furniture, a dining table and chairs, and a TV unit. Laminate flooring, pendant lighting, and a wall-mounted electric heater complete the room.
At one end of the living area is the modern fitted kitchen, offering both base and wall-mounted units with practical storage. Integrated appliances include a fridge freezer and washing machine, alongside an electric oven and hob with an extractor hood and stainless steel splashback. An additional storage cupboard provides useful space for coats and household essentials. Furnishings within the property may also be available through separate negotiation.
The master bedroom is a generous double room with two UPVC windows providing a pleasant southerly outlook and excellent natural light. The room includes full-height built-in mirrored wardrobes, a feature wall, pendant lighting, and an electric wall-mounted heater, creating a comfortable and stylish space.
The bathroom is modern and well presented, with mostly tiled walls and flooring. It includes a wall-mounted sink with mixer tap and pop-up waste, a mirrored vanity cabinet above, and a full-size bath with mixer shower and glass shower screen. A modern chrome towel-rail style radiator and a close-coupled W/C complete the room.
Exterior
The property benefits from a numbered parking bay as well as some free street parking and permit parking. The surrounding development is well maintained, with attractive lawned areas, mature plants, shrubs, and trees creating a pleasant environment. The grounds are well lit for security and convenience, and a communal bin store is located near the parking area for easy access.
Due to the property’s excellent location close to the train station, the allocated parking bay or garage space could also offer additional value. If not required by the homeowner, it may present an opportunity to rent separately and generate extra income, which may be particularly attractive for investors or buyers looking to offset ownership costs.
*Good to know**
EPC Band C
Council Tax Band A
Lease - 115 years remaining, Ground rent £175. Building and maintenance service charges of £2,968 half yearly ( 5,834.60) PA ( Solicitors to confirm) 25/3/26- 24/3/2027
Octopus Energy - Electric
Water meter in main entrance and Post area
Secure entry system
Allocated parking space
Location
Situated 0.16 miles from Rugby Rail Station, and walking distance to the town with its array of shops, amenities etc . Several local schools and good transport link to M6 J1 ( 2.08 miles)
Several local theatres and the lovely Caldecott park and gardens, perfect for a walk an award winning green flat park. One a year is a Festival on the Close, a festival of arts and great community event.
Early viewing strongly advised.
Entrance Hall
Entrance via secure key pad entry through main door and stairs leading to the first floor apartment situated in the left. Bright, spacious and kept clean as a part of the weekly hall way clean included. Post box and meter housing cupboard.
Vestibule Hall
Door to vestibule hall and door to two separate apartments
Inner hall
Doors leading off to , bathroom, master bedroom and open plan lounge / kitchen dining room
Bathroom
Well presented modern bathroom, mostly tiled walls and flooring, with wall mounted sink with pop-up waste and mixer tap, with mirrored vanity cabinet over. Full size bath with main mixer shower and glass shower panel screen. Modern chrome towel rail style radiator and close coupled W/C
Master Bedroom: 3.89m x 3.23m ( 12'9" x 10'7")
Large double bedroom with built in mirrored full height wardrobes. Lovely southerly sunny outlook through two UPVC windows. Lovely feature wall, pendant lighting, and electric wall mounted heater
Open plan lounge / kitchen dining: 5.69m x 4.37m ( 18'8" x 14'4")
The large southerly aspect window floods the room with sun and light.
Laminate flooring, pendant lighting, wall mounted heater. Space for lounge soft furnishings, dining table and chairs and TV unit etc.
To one end of the room is the the fitted modern kitchen, base and wall units, integrated fridge freezer ,washing machine. Electric oven and hob with extractor over and stainless splash back. Additional storage cupboard with water tank, space for household essentials, coats etc . Furnishing can be available through separate negotiation
Parking
The property has a numbered parking bay and visitor parking available
Gardens and refuse
The whole location is well kept pristine, with lawned area's, mature plants shrubs and trees and well lit grounds. Bin store is situated by the car parking , and easily accessible
A feel for the area
Connected for everyday life
100%of homes in the postcode can access 100+ Mbps broadband.
Available speed bands
- 30+ Mbps
- 100%
- 100+ Mbps
- 100%
- 300+ Mbps
- 100%
- 1,000+ Mbps
- 100%
Getting about
0.1 milesto Rugby Rail Station
Approximate straight-line distance · DfT NaPTAN · 13 Sept 2026Background air quality
- Fine particles · PM₂.₅
- 8.6 µg/m³ · Above the WHO guideline · well within the UK legal limit
- Nitrogen dioxide · NO₂
- 12.2 µg/m³ · Above the WHO guideline · well within the UK legal limit
Annual background levels. For scale: the WHO 2021 guideline is 5 µg/m³ for PM₂.₅ and 10 for NO₂; the UK legal limit is 20 and 40. Lower is better; this is a 1 km model, not a reading at the door.
Defra · 2024 annual model · 1 km areaLocal information is approximate. Distances are straight-line estimates from the available location. Broadband describes postcode coverage, not the speed or service available at this home; check the address with a provider. Air quality is a modelled annual background estimate.
Checking nearby places…
Picture your everyday
Start with the agent's details and explore the area guide to get a feel for daily life here.
Other homes nearby
Homes in CV21 postcode area →About these property details
The information provided in this listing is for general information purposes only and does not constitute property particulars. We make no warranties or guarantees, express or implied, regarding the accuracy, completeness, or availability of the information.
Property details are provided by the listing agent, developer, or other third parties, and we have no control over the content provided. Prospective buyers or tenants should make their own enquiries and verify all information directly with the agent or relevant party.
Information relating to Energy Performance Certificates, Home Reports, or other statutory documents should be obtained directly from the selling agent or developer where applicable.