
YouTube is paused. Loading it lets YouTube receive your IP address and browser information and use its own cookies to play the property video.
This one-time choice is not remembered. You can keep browsing without loading it.

Marina, Swansea · SA1
Fitzroy House, Trawler Road
Offers Over · Originally listed at £299,950
An opportunity to purchase a unique top floor triplex apartment boasting dual aspect views of the Marina, Swansea Bay and beyond. Situated in the heart of the Marina, Fitzroy House offers flexible living accommodation. To the ground floor is a spacious open plan kitchen/ living and dining room with a balcony which enjoys panoramic Marina views. To The first floor are two bedrooms, one with feature arch window & door to balcony overlooking Swansea Bay, the other with feature arch window and Marina views, and a bathroom, whilst the top floor has bedroom with en-suite bathroom and a further room currently used as a TV Lounge & Study, with a picture window perfectly showcasing Mumbles Point. Externally there is allocated under croft parking. Viewing highly recommended to appreciate the standard of living on offer;
The home, in the agent’s words
- PANORAMIC SEA AND MARINA VIEWS
- TOP FLOOR TRIPLEX APARTMENT
- VERSATILE LIVING
- THREE/ FOUR BEDROOMS
- TWO RECEPTION ROOMS
- COUNCIL TAX BAND E
- PRIVATE & SECURE
- CONVENTIONAL BUILD
- WELL MANAGED ESTABLISHED DEVOPLEMENT
- EPC C
Read the full agent description
An opportunity to purchase a unique top floor triplex apartment boasting dual aspect views of the Marina, Swansea Bay and beyond. Situated in the heart of the Marina, Fitzroy House offers flexible living accommodation. To the ground floor is a spacious open plan kitchen/ living and dining room with a balcony which enjoys panoramic Marina views. To The first floor are two bedrooms, one with feature arch window & door to balcony overlooking Swansea Bay, the other with feature arch window and Marina views, and a bathroom, whilst the top floor has bedroom with en-suite bathroom and a further room currently used as a TV Lounge & Study, with a picture window perfectly showcasing Mumbles Point. Externally there is allocated under croft parking. Viewing highly recommended to appreciate the standard of living on offer;
Entrance - Through communal door and stairs leading to top floor.
Hallway - Consumer unit. Electric heater. Intercom. Stairs to first floor.
Lounge Diner Kitchen - 6.91m x 5.08m in total (22'8" x 16'7" in total) -
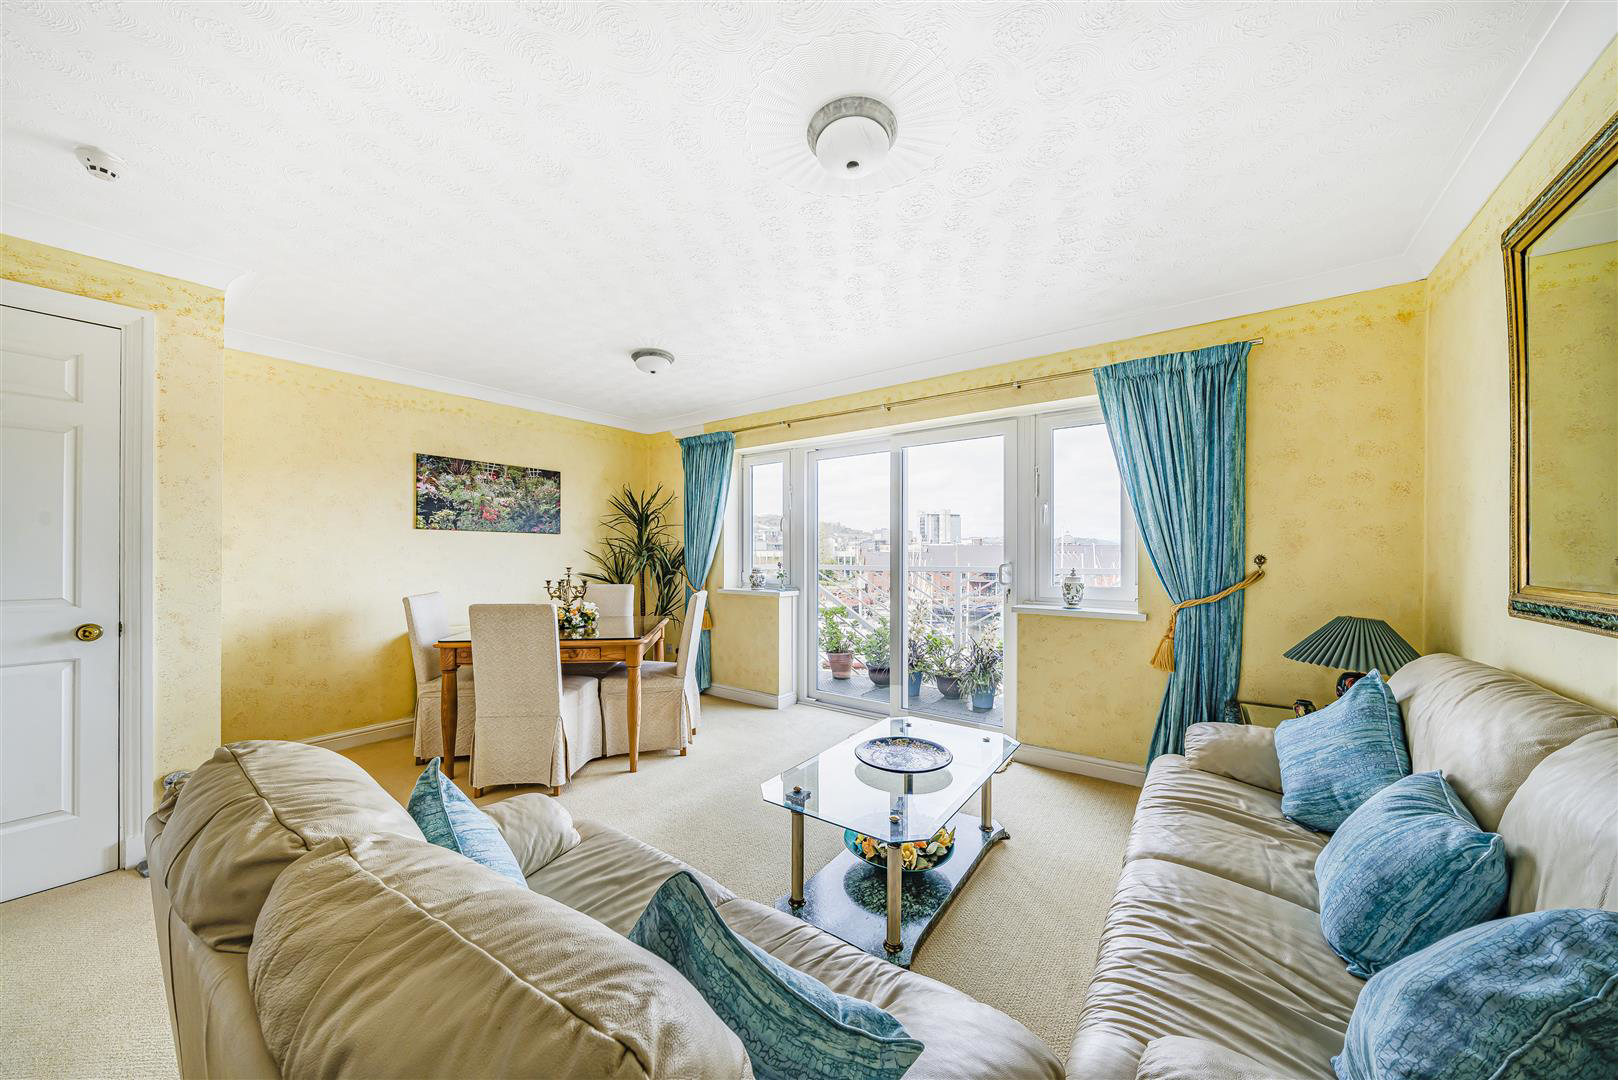
Lounge Diner - Two double glazed windows and patio door leading to a sit out balcony with panoramic marina views and city beyond. Two electric heaters. TV and telephone points. Door to walkin storage cupboard.
Kitchen - Range of wall, base and drawer units with complimentary worktop over. Stainless steel circular sink. Space for fridge freezer, washing machine and slimline dishwasher. Freestanding oven (Included).
First Floor - Telephone point.
Bedroom One - 5.00m x 2.97m (16'5 x 9'9 ) - Feature arched double glazed window with Marina and city views. Electric heater. Wardrobes (Included). Telephone and TV point.
Bathroom - White suite comprising WC, wash hand basin recessed into a vanity unit and corner bath. Tiled walls and floor. Dimple wall heater. Cupboard housing hot water tank and shelving. Shaver point.
Bedroom Two - 5.00m x 2.34m (16'5 x 7'8 ) - Double glazed French door with glazed side panels leading to a sit out balcony with panoramic sea views of Swansea bay and Mumbles. Electric heater.
Second Floor - Velux window.
Office And Tv Lounge - 4.88m x 3.66m (16' x 12' ) - Double glazed feature porthole window. TV and telephone points. Electric heater. Door to walk in storage cupboard.
Bedroom Three - 2.72m x 2.72m (8'11 x 8'11 ) - Two velux windows. Electric heater.
Ensuite - White suite comprising Wc, wash hand basin recessed into a vanity unit. Corner bath.
Tiled walls and floor. Velux window.
Parking - Secure undercroft parking
Tenure - Lease term 125 years from 1985 (86 years remaining)
Service charge �2518 pa and split over 2 x 6 month payments
Ground rent Peppercorn
Council Tax Band E -
Utilities - Electric - EDF (vendors has informed us they pay �95.46 pm)
No gas
Water - billed
Broadband currently with Talk Talk.
You are advised to refer to Ofcom checker for mobile signal and coverage.
Further Information - The management company have informed us that pets are allowed with their permission, a fee will be payable.
No holiday lets allowed.
Total floor area - 112 square metres.
A feel for the area
Connected for everyday life
100%of homes in the postcode can access 100+ Mbps broadband.
Available speed bands
- 30+ Mbps
- 100%
- 100+ Mbps
- 100%
- 300+ Mbps
- 100%
- 1,000+ Mbps
- 100%
Getting about
0.7 milesto Swansea Rail Station
Approximate straight-line distance · DfT NaPTAN · 13 Sept 2026Background air quality
- Fine particles · PM₂.₅
- 4.8 µg/m³ · Meets the WHO guideline
- Nitrogen dioxide · NO₂
- 8.5 µg/m³ · Meets the WHO guideline
Annual background levels. For scale: the WHO 2021 guideline is 5 µg/m³ for PM₂.₅ and 10 for NO₂; the UK legal limit is 20 and 40. Lower is better; this is a 1 km model, not a reading at the door.
Defra · 2024 annual model · 1 km areaLocal information is approximate. Distances are straight-line estimates from the available location. Broadband describes postcode coverage, not the speed or service available at this home; check the address with a provider. Air quality is a modelled annual background estimate.
Checking nearby places…
Picture your everyday
Start with the agent's details and explore the area guide to get a feel for daily life here.
Other homes nearby
Homes in Swansea →About these property details
The information provided in this listing is for general information purposes only and does not constitute property particulars. We make no warranties or guarantees, express or implied, regarding the accuracy, completeness, or availability of the information.
Property details are provided by the listing agent, developer, or other third parties, and we have no control over the content provided. Prospective buyers or tenants should make their own enquiries and verify all information directly with the agent or relevant party.
Information relating to Energy Performance Certificates, Home Reports, or other statutory documents should be obtained directly from the selling agent or developer where applicable.