
Kilmarnock, East Ayrshire · KA1
Margaret Parker Avenue, KA1 2NR
Fixed Price
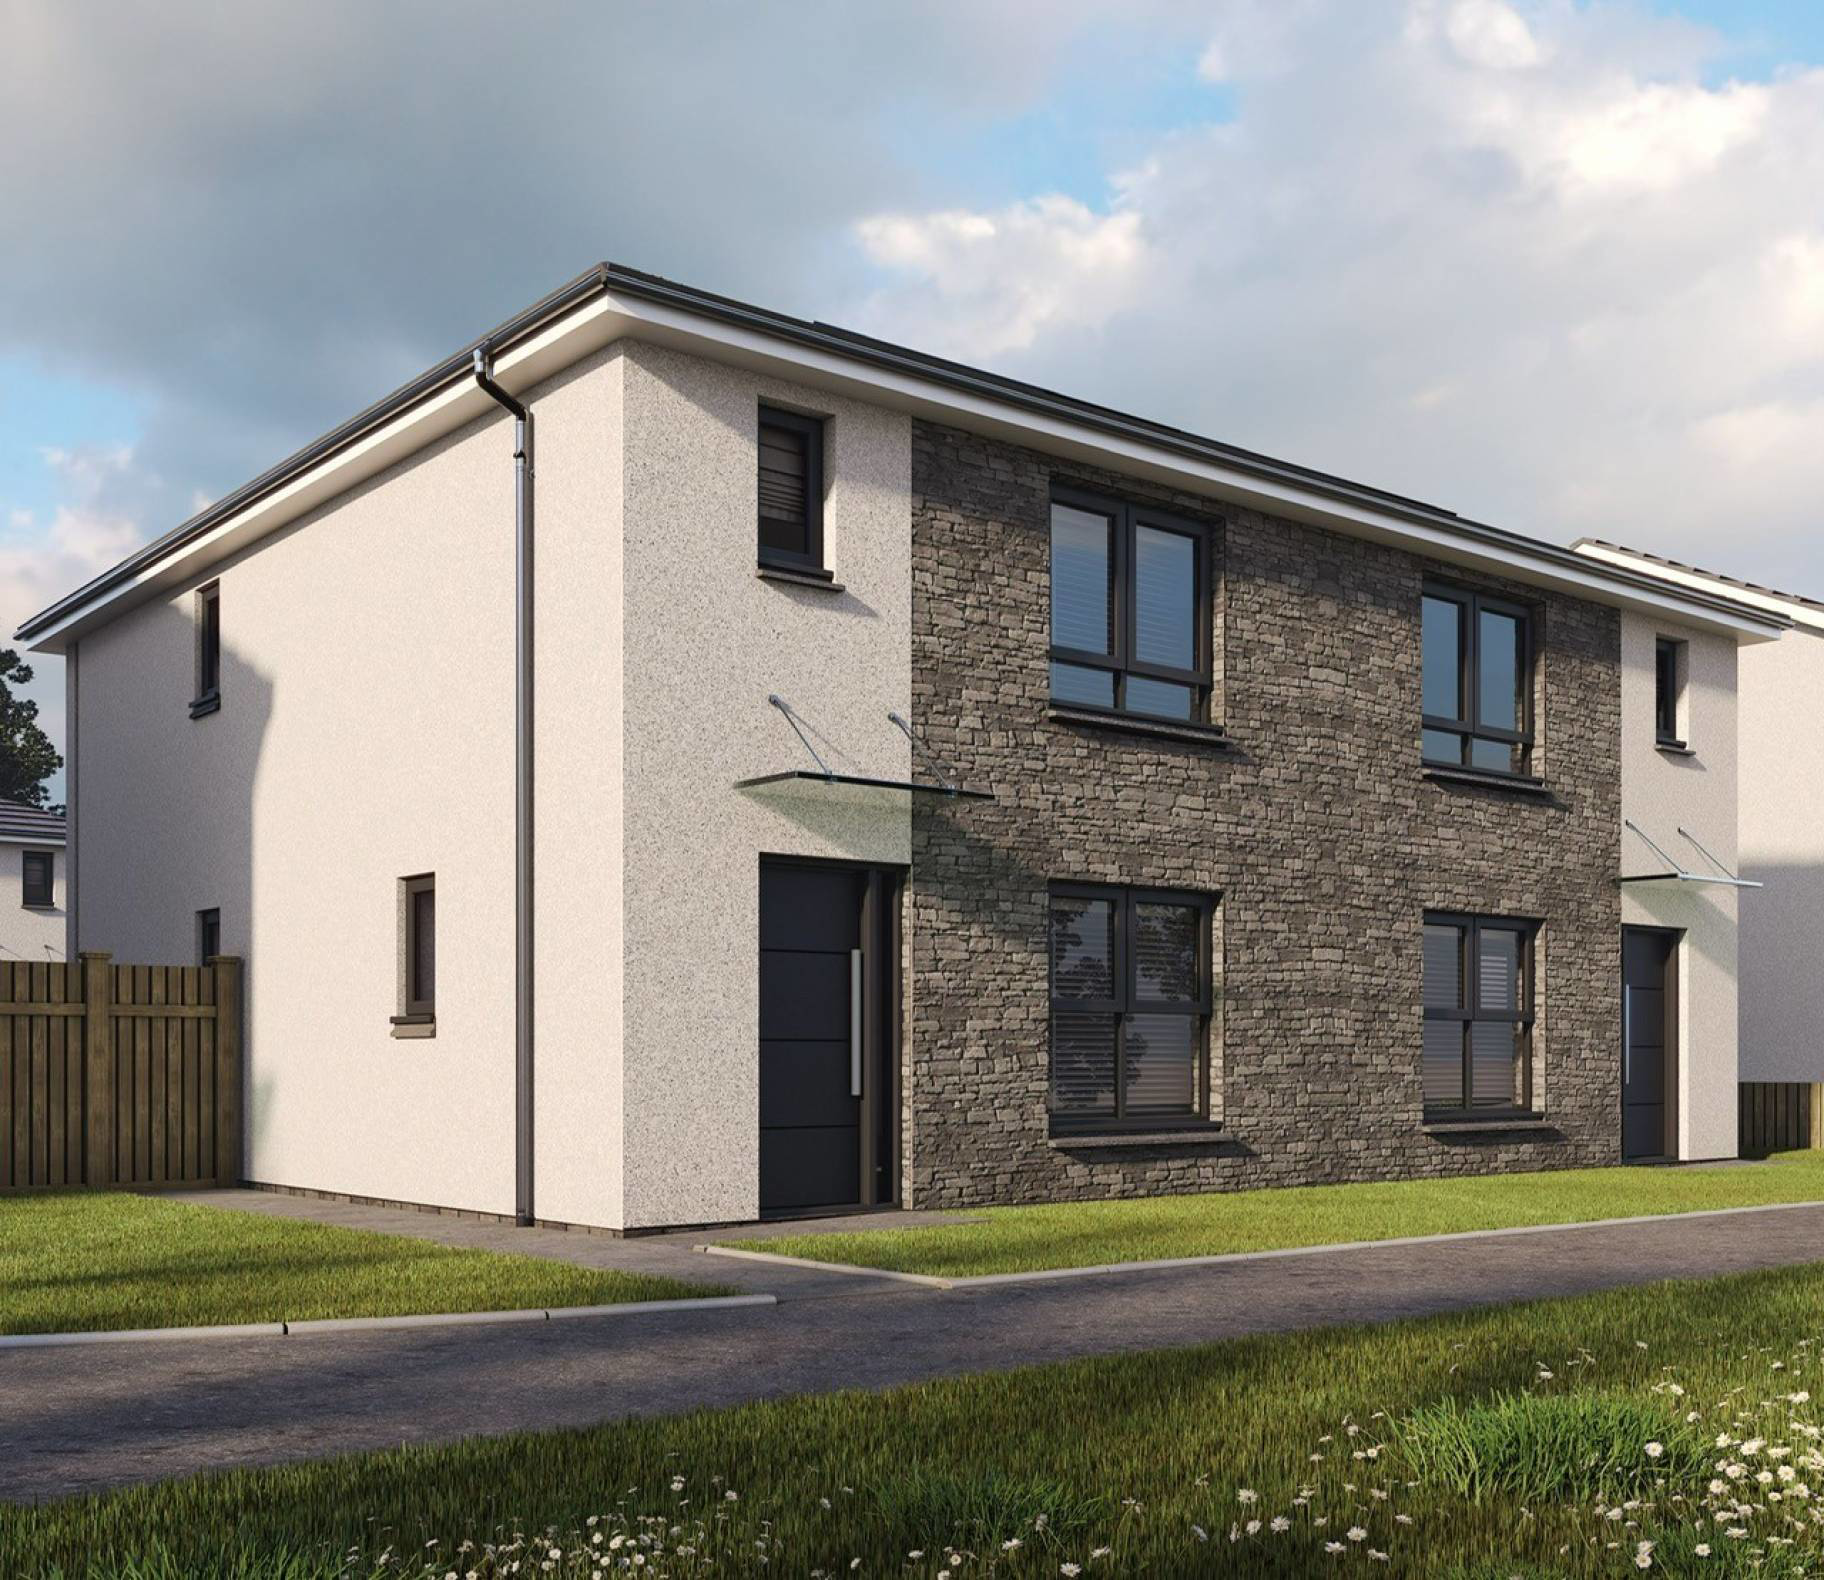
Ready early 2027! Plot 10. A striking three-bedroom semi-detached home set within an exclusive development of only 11 houses.
The home, in the agent’s words
- 3 bedrooms
- 1 public room
- 2 bathrooms
- Private
Read the full agent description
Ready early 2027!
Part Exchange Available. Plot 10 (112.10 sqm) is a striking three-bedroom semi-detached home set within an exclusive development, offering an ideal property for a wide variety of purchasers. The home features an exceptional design and thoughtfully planned layout arranged over two levels, perfectly suited to modern living. Great emphasis has been placed on creating bright, free-flowing spaces, with well-proportioned rooms and an abundance of natural light throughout.
A welcoming hallway on the ground floor provides access to all principal rooms. The impressive formal lounge is positioned at the front of the property and is flooded with natural light, creating a relaxing space to unwind. The stylish dining kitchen will feature a choice of contemporary floor and wall-mounted units, complemented by a selection of striking worktops to create a practical and attractive workspace. The kitchen will also include a range of integrated appliances and is enhanced by doors opening directly onto the rear garden, allowing you to easily bring the outdoors in.
A useful utility room is conveniently located next to the kitchen, while a WC completes the accommodation on this level. Excellent storage solutions have also been carefully incorporated throughout the property.
Upstairs, there are three well-appointed bedrooms. Each bedroom offers the option to include built-in wardrobes, providing excellent storage. The principal bedroom benefits from an impressive en-suite shower room. A modern family bathroom, complete with both a separate bath and shower, along with an additional hall storage cupboard, completes the accommodation on this floor.
Externally, the development has been thoughtfully designed with generous spacing between properties, creating a greater sense of openness rarely found in many new developments. To the front of the property, there is a large block-paved driveway providing off-street parking. The rear garden is generous in size, offering a safe environment for children and the perfect setting for relaxing or entertaining friends and family during the summer months.
The property is highly energy efficient and benefits from fully electric energy-efficient air conditioning and heating with solar panels and double glazing, providing a warm and cost-effective home throughout the year.
By appointment through McEwan Fraser Legal on Ayrshire 01292 430 555
McEwan Fraser Legal are open 7 days a week: 8am - Midnight Monday to Friday & 9am - 10pm Saturday & Sunday to book your viewing appointment.
A feel for the area
Connected for everyday life
75%of homes in the postcode can access 100+ Mbps broadband.
Available speed bands
- 30+ Mbps
- 100%
- 100+ Mbps
- 75%
- 300+ Mbps
- 75%
- 1,000+ Mbps
- 75%
Getting about
0.6 milesto Kilmarnock Rail Station
Approximate straight-line distance · DfT NaPTAN · 13 Sept 2026Background air quality
- Fine particles · PM₂.₅
- 4.6 µg/m³ · Meets the WHO guideline
- Nitrogen dioxide · NO₂
- 4.6 µg/m³ · Meets the WHO guideline
Annual background levels. For scale: the WHO 2021 guideline is 5 µg/m³ for PM₂.₅ and 10 for NO₂; the UK legal limit is 20 and 40. Lower is better; this is a 1 km model, not a reading at the door.
Defra · 2024 annual model · 1 km areaLocal information is approximate. Distances are straight-line estimates from the available location. Broadband describes postcode coverage, not the speed or service available at this home; check the address with a provider. Air quality is a modelled annual background estimate.
Checking nearby places…
Picture your everyday
Start with the agent's details and explore the area guide to get a feel for daily life here.
Other homes nearby
Homes in KA1 postcode area →About these property details
The information provided in this listing is for general information purposes only and does not constitute property particulars. We make no warranties or guarantees, express or implied, regarding the accuracy, completeness, or availability of the information.
Property details are provided by the listing agent, developer, or other third parties, and we have no control over the content provided. Prospective buyers or tenants should make their own enquiries and verify all information directly with the agent or relevant party.
Information relating to Energy Performance Certificates, Home Reports, or other statutory documents should be obtained directly from the selling agent or developer where applicable.