

Bideford, Devon · EX39
Holly Avenue, Appledore
Guide price
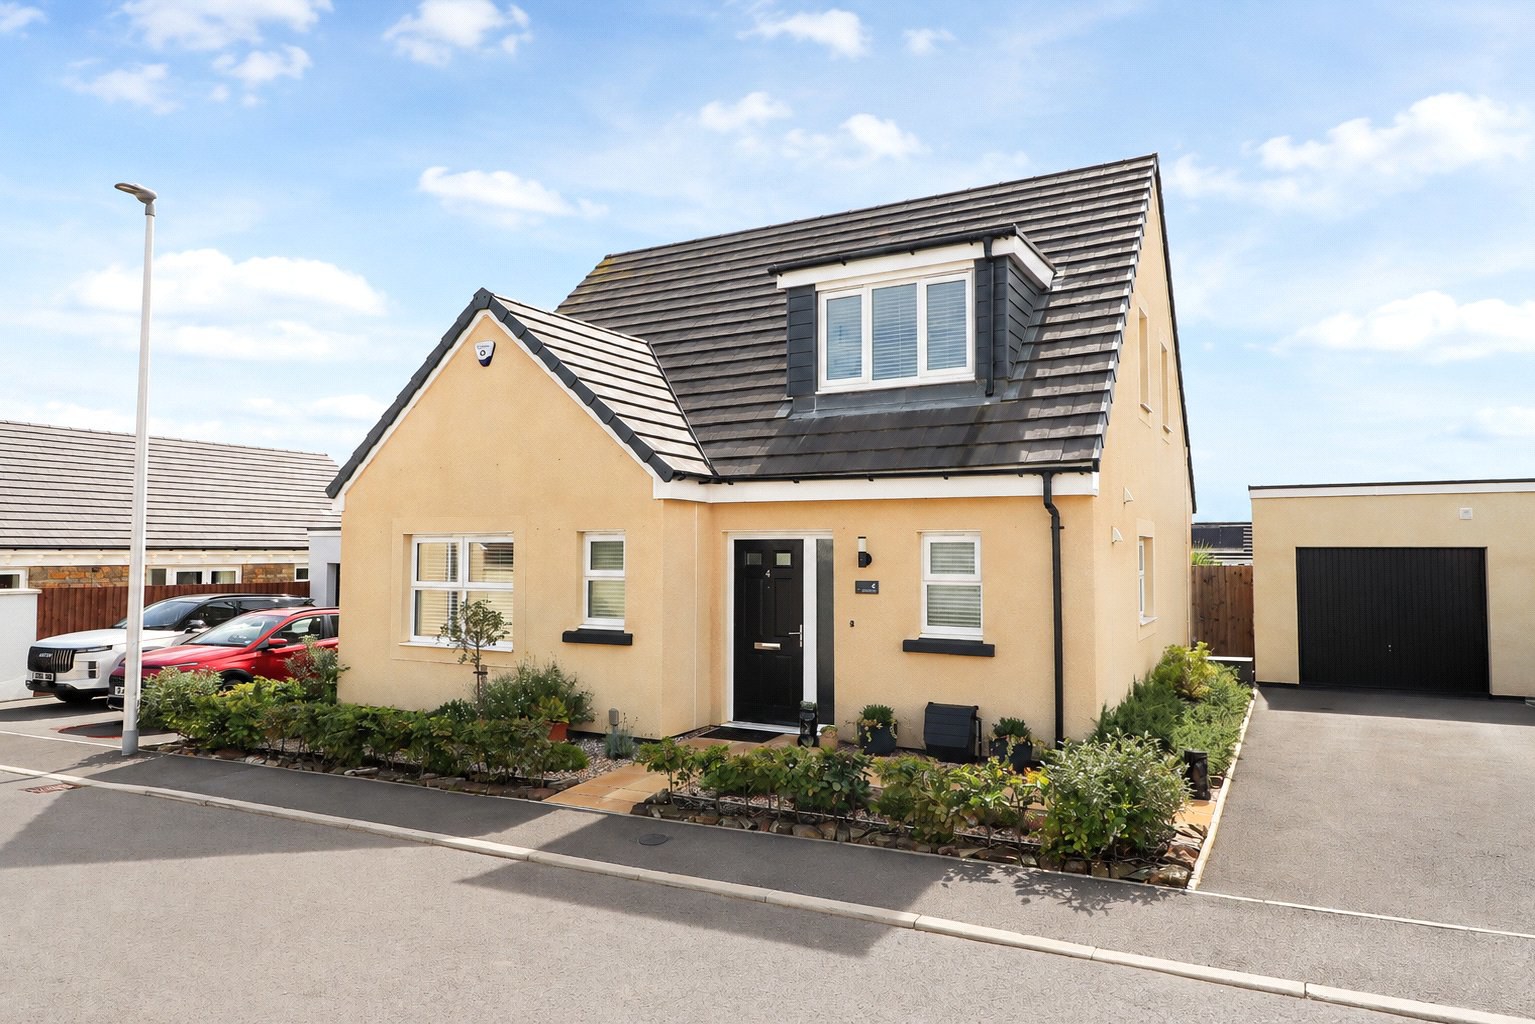
NO ONWARD CHAIN – THREE BEDROOM CHALET-STYLE BUNGALOW -A beautifully presented and tastefully updated three-bedroom chalet-style bungalow, ideally situated in the popular village of Appledore. The property offers stylish and versatile accommodation including an impressive open-plan kitchen/dining room, an inviting lounge with wood-burning stove, and a beautifully landscaped, low-maintenance south-facing garden. Further benefits include a garage, off-road parking, solar panels with battery storage and the added advantage of being offered with no onward chain. EPC A
The home, in the agent’s words
Read the full agent description
Beautifully presented and thoughtfully enhanced throughout, this impressive three-bedroom detached chalet-style bungalow offers an excellent combination of style, comfort and versatility. Ideally suited to modern living, the property provides flexible accommodation arranged over two floors, together with a garage, off-road parking for two vehicles and an attractive south-facing rear garden.
At the heart of the home is the superb open-plan kitchen and dining area, fitted with a comprehensive range of contemporary units and integrated appliances including a fridge freezer, dishwasher, induction hob, double oven with grill and washing machine. Additional fitted cabinetry provides excellent storage, complemented by ambient mood lighting.
The dining area offers ample space for a family dining table and features double patio doors opening directly onto the private south-facing rear garden, creating a wonderful connection between the indoor and outdoor living spaces. The kitchen/dining area flows naturally through to the separate living room.
The spacious living room provides a warm and inviting setting in which to relax or entertain, with a stylish 4.5kW eco wood-burning stove forming an attractive focal point. A further set of French doors opens onto the rear garden, allowing plenty of natural light and providing easy access to the outside space.
The principal bedroom is conveniently positioned on the ground floor and benefits from an extensive range of bespoke fitted furniture, including wardrobes, bedside units and a dressing table. This is complemented by a beautifully appointed en-suite shower room. A separate ground-floor cloakroom provides additional convenience for both residents and guests.
On the first floor are two further double bedrooms. One is currently arranged as a guest bedroom, while the other features built-in furniture and is presently utilised as a home office, demonstrating the flexibility of the accommodation. The family bathroom is finished with contemporary tiling and includes a shower over the bath.
Also on this floor is a generous additional storage room, offering excellent versatility and the potential to be adapted for a variety of uses, such as a study, hobby room or laundry area, subject to individual requirements.
Outside, the property continues to impress. The large south-facing rear garden has been thoughtfully designed with low-maintenance enjoyment in mind, featuring attractive seating areas that are ideal for outdoor dining, entertaining or simply relaxing. Established lavender borders provide seasonal colour and fragrance while attracting an abundance of pollinators. With no lawn to maintain, the garden offers an appealing combination of practicality and character.
To the front of the property, a generous driveway provides off-road parking for two vehicles and leads to the garage, which benefits from power and lighting. The garage also houses battery storage for the property's solar panel system.
The solar installation is a particularly valuable addition, improving the home's overall energy efficiency and helping to significantly reduce running costs. Combined with the property's flexible accommodation, attractive presentation and excellent outside space, this is a highly appealing home offering comfortable and efficient modern living.
A feel for the area
Connected for everyday life
100%of homes in the postcode can access 100+ Mbps broadband.
Available speed bands
- 30+ Mbps
- 100%
- 100+ Mbps
- 100%
- 300+ Mbps
- 100%
- 1,000+ Mbps
- 100%
Getting about
6.2 milesto Barnstaple Rail Station
Approximate straight-line distance · DfT NaPTAN · 13 Sept 2026Background air quality
- Fine particles · PM₂.₅
- 4.5 µg/m³ · Meets the WHO guideline
- Nitrogen dioxide · NO₂
- 2.5 µg/m³ · Meets the WHO guideline
Annual background levels. For scale: the WHO 2021 guideline is 5 µg/m³ for PM₂.₅ and 10 for NO₂; the UK legal limit is 20 and 40. Lower is better; this is a 1 km model, not a reading at the door.
Defra · 2024 annual model · 1 km areaLocal information is approximate. Distances are straight-line estimates from the available location. Broadband describes postcode coverage, not the speed or service available at this home; check the address with a provider. Air quality is a modelled annual background estimate.
Picture your everyday
Start with the agent's details and explore the area guide to get a feel for daily life here.
Other homes nearby
Homes in EX39 postcode area →About these property details
The information provided in this listing is for general information purposes only and does not constitute property particulars. We make no warranties or guarantees, express or implied, regarding the accuracy, completeness, or availability of the information.
Property details are provided by the listing agent, developer, or other third parties, and we have no control over the content provided. Prospective buyers or tenants should make their own enquiries and verify all information directly with the agent or relevant party.
Information relating to Energy Performance Certificates, Home Reports, or other statutory documents should be obtained directly from the selling agent or developer where applicable.