

Taunton · TA2
40 Greenway Avenue
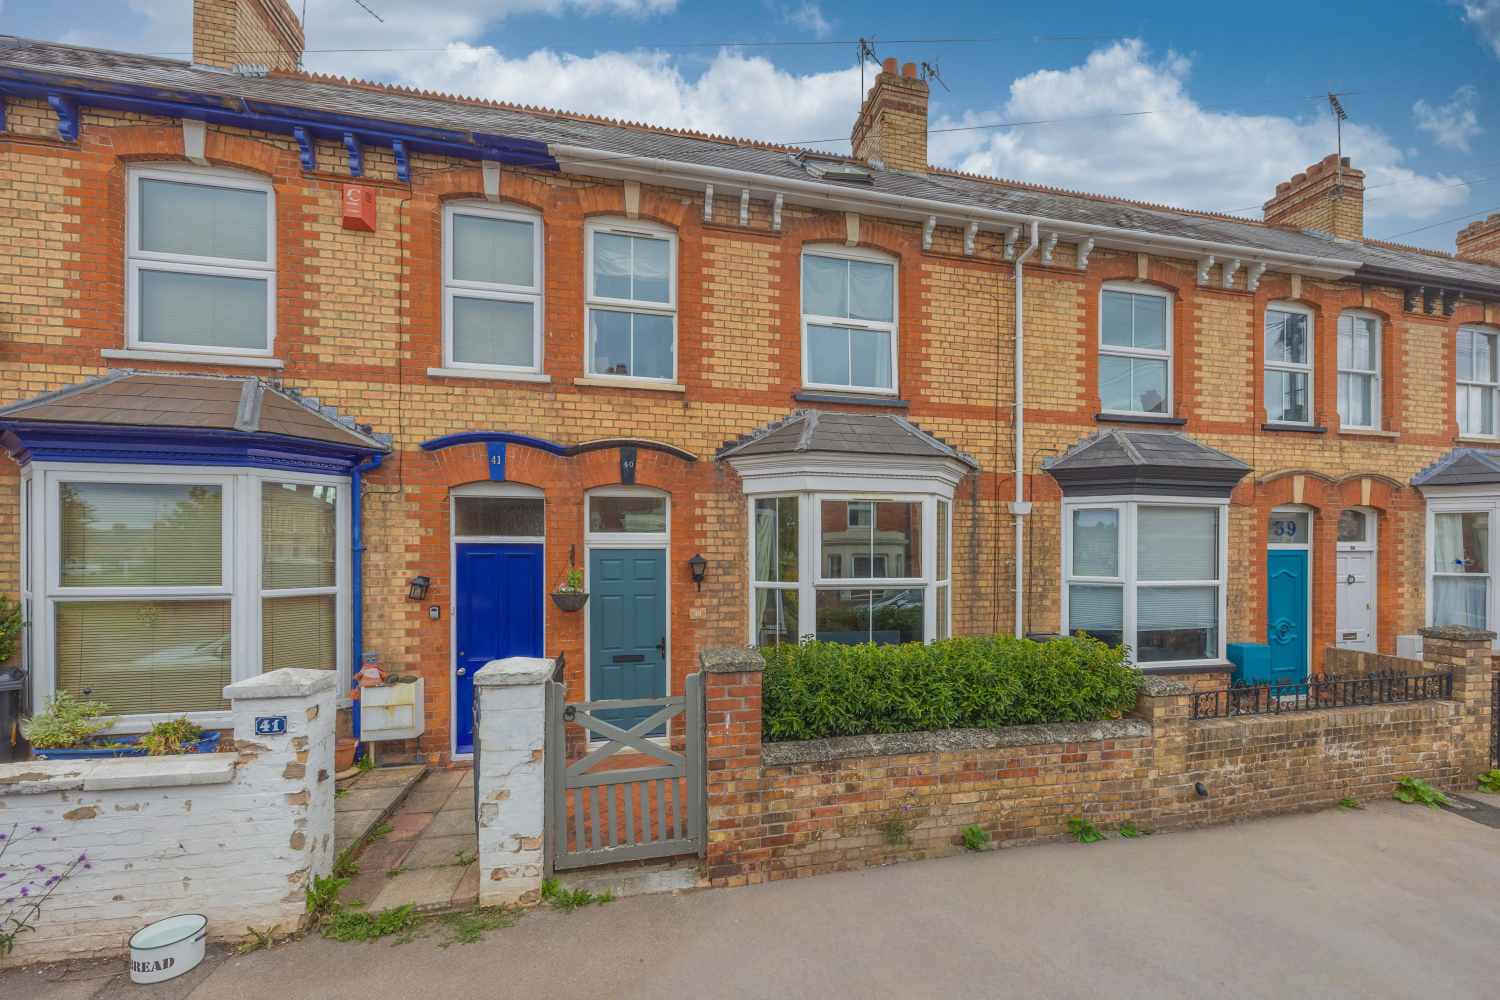
A wonderful Victorian home with a serious wow factor in central Taunton with three double bedrooms and stunning kitchen/dining room. Early viewing advised.
The home, in the agent’s words
- STUNNING VICTORIAN TERRACE
- CENTRAL LOCATION
- ORIGINAL VICTORIAN FEATURES
- LARGE OPEN-PLAN MODERN KITCHEN/DINING ROOM
- UNDERFLOOR HEATING
- DOWNSTAIRS WC
- HOME OFFICE
- THREE DOUBLE BEDROOMS
- CONVERTED LOFT
Read the full agent description
A truly impressive Victorian terrace in a highly sought-after central Taunton location, just a short walk from the train station, town centre, and nearby park.
Beautifully renovated and finished to an exceptionally high standard, this characterful home combines an abundance of original Victorian features including decorative archways and ceiling roses, with superb contemporary living space. Please watch the attached video to get a closer look.
The elegant living room retains its period charm with it's bay window and log burner. To the rear is an impressive open-plan kitchen/dining room, featuring a substantial island, integrated appliances, large skylight, underfloor heating and a further log burner — a fantastic space for entertaining and family life. A downstairs WC and separate home office complete the ground floor.
Upstairs are two generous double bedrooms, one with built-in wardrobes, a small study and a stunning family bathroom with a large walk-in waterfall shower and freestanding bath. The converted loft provides a bright and spacious third double bedroom, with skylights and useful eaves storage.
Outside, the attractive garden features a beautiful white wisteria, fish pond and large shed with Plug-In solar panel.
Further benefits include double glazing throughout, gas central heating, Ethernet access points for fast and reliable internet, and an integrated speaker system.
A rare opportunity to acquire a beautifully presented Victorian home where original character, thoughtful design and modern technology have been combined to exceptional effect.
No service charge for this home. Early viewing is highly recommended.
Material Information: Title Number: ST78768// Tenure: Freehold// Restrictive Covenants Yes// UPRN: 100040928978// Floor Area: 1,259 ft2/ 117 m2// Plot Size: 0.03 acres// Local Authority: Somerset// Conservation Area: No// Coal Mining Area: No// Council Tax: Band C// Council Tax Estimate: £2,276// Flood Risk: Rivers & Seas (Very low) / Surface Water (Low)// Estimated Broadbands Speed: Standard (14mbps) Superfast (177mbps) Ultrafast (1800mbps)
A feel for the area
Connected for everyday life
100%of homes in the postcode can access 100+ Mbps broadband.
Available speed bands
- 30+ Mbps
- 100%
- 100+ Mbps
- 100%
- 300+ Mbps
- 100%
- 1,000+ Mbps
- 100%
Getting about
0.3 milesto Taunton Rail Station
Approximate straight-line distance · DfT NaPTAN · 13 Sept 2026Background air quality
- Fine particles · PM₂.₅
- 5.8 µg/m³ · Above the WHO guideline · well within the UK legal limit
- Nitrogen dioxide · NO₂
- 7.7 µg/m³ · Meets the WHO guideline
Annual background levels. For scale: the WHO 2021 guideline is 5 µg/m³ for PM₂.₅ and 10 for NO₂; the UK legal limit is 20 and 40. Lower is better; this is a 1 km model, not a reading at the door.
Defra · 2024 annual model · 1 km areaLocal information is approximate. Distances are straight-line estimates from the available location. Broadband describes postcode coverage, not the speed or service available at this home; check the address with a provider. Air quality is a modelled annual background estimate.
Picture your everyday
Start with the agent's details and explore the area guide to get a feel for daily life here.
Other homes nearby
Homes in TA2 postcode area →About these property details
The information provided in this listing is for general information purposes only and does not constitute property particulars. We make no warranties or guarantees, express or implied, regarding the accuracy, completeness, or availability of the information.
Property details are provided by the listing agent, developer, or other third parties, and we have no control over the content provided. Prospective buyers or tenants should make their own enquiries and verify all information directly with the agent or relevant party.
Information relating to Energy Performance Certificates, Home Reports, or other statutory documents should be obtained directly from the selling agent or developer where applicable.