

Apley · TF1
Eider Drive
In Excess of
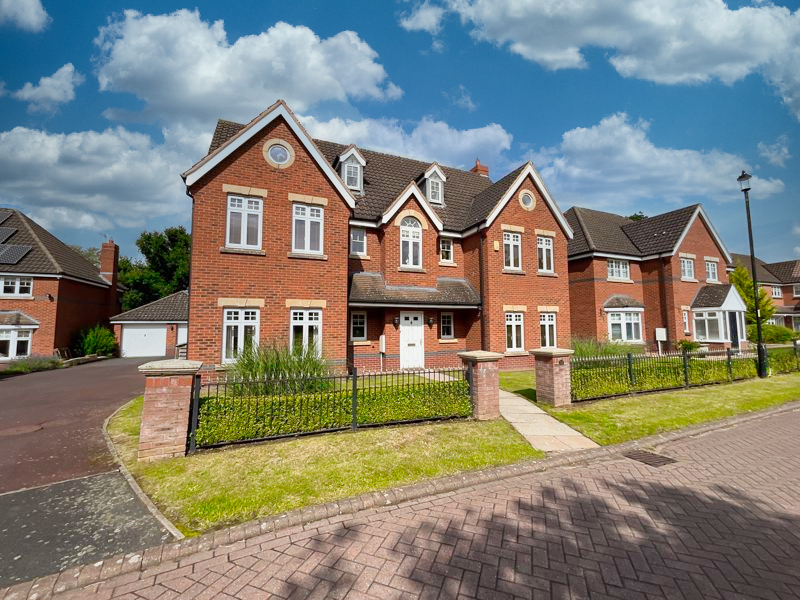
Embrace luxury living in this exquisite 6-bed home, featuring grand living spaces, gourmet kitchen, serene gardens, and a tranquil environment. A dream home where every detail is crafted to perfection, offering elegance and comfort for generations to come.
The home, in the agent’s words
- Nestled in an exclusive cul de sac of prestigious homes and surrounded by greenery, this property offers both tranquillity and a sense of community!
- From the moment you step inside, you'll be greeted by elegance and luxury. The living room with its inglenook fireplace and parquet flooring sets the tone for a sophisticated and inviting atmosphere!
- With six bedrooms spread across two floors, this home offers an abundance of space for you and your family to live and grow. Each room is thoughtfully designed with comfort and functionality in mind.
- Whether you need a quiet study to work from home, a cozy snug to relax with a book, or a spacious dining room to host gatherings, this home has it all.
- The enclosed, private rear garden is a magical oasis, complete with a lawn, patio, and mature bushes and shrubs. It's a perfect setting for outdoor entertaining, family playtime, or simply unwinding.
Read the full agent description
All of your property dreams are sure to come true with this marvellous home, an exquisite six-bedroom detached family haven that encapsulates everything you've ever imagined and more. Step into a realm of luxury, elegance, and comfort, where each corner of this property is designed to fulfill your desires and create cherished memories for generations to come. As you enter via the grand entrance hall, be captivated by the large living room, adorned with an enchanting inglenook fireplace featuring a gas living flame log burner. The parquet flooring beneath your feet adds a touch of sophistication, inviting you to revel in the comfort of this grand space, perfect for creating warm moments with loved ones. Adjacent to the living room, a private study awaits, providing a tranquil retreat to let your creativity soar and embrace your passions. A guest W/C ensures convenience and sophistication for visitors, making them feel right at home. The practical utility room offers seamless organization, while the dining room beckons you to indulge in gourmet meals with family and friends. The kitchen/breakfast room is a culinary masterpiece, providing a canvas for your gastronomic aspirations. And just off the kitchen, a charming snug with French doors to the garden offers a serene spot to bask in the beauty of nature. Heading up the stairs, you'll be met with a sumptuous landing that can be your very own reading nook, a place to unwind with your favorite books and escape into different worlds. Alternatively, transform it into an inspiring home office, where productivity and imagination thrive. The first floor reveals the luxurious master bedroom, a serene sanctuary that boasts a walk-in wardrobe, fulfilling every fashion lover's dream. The en-suite bathroom lavishes you with spa-like indulgence, where you can unwind and rejuvenate like royalty. Bedrooms two, three, and four on this floor are designed with utmost comfort in mind, offering cozy retreats for family members to enjoy their private spaces. The well-appointed family bathroom elevates relaxation to new heights, ensuring each day begins and ends with absolute bliss. Venturing up the second set of stairs to the second floor, discover bedrooms five and six, each with exceptional storage spaces to accommodate your every need. Bedroom five comes with a dressing room, an added luxury to fulfill your dressing desires with elegance and flair, with a little imagination, this could be a lovely en-suite! Outside, an enclosed and private rear garden awaits, a verdant oasis with a large lawn, patio, and mature bushes and shrubs, inviting you to create cherished moments with family and friends. Access to the double garage ensures your vehicles have a secure and elegant home, while the driveway offers ample parking space for guests. Nestled in an exclusive cul de sac of prestigious homes, this dream abode is surrounded by nature's tranquility, providing a serene and harmonious living environment. Don't miss the chance to make this dream home your reality, where every detail is crafted to perfection and where your aspirations for a truly exceptional life will be fulfilled. Embrace the magic and experience the bliss of owning this exquisite six-bedroom family haven - your very own dream home.
A feel for the area
Connected for everyday life
100%of homes in the postcode can access 100+ Mbps broadband.
Available speed bands
- 30+ Mbps
- 100%
- 100+ Mbps
- 100%
- 300+ Mbps
- 100%
- 1,000+ Mbps
- 100%
Getting about
1.1 milesto Wellington (Shropshire) Rail Station
Approximate straight-line distance · DfT NaPTAN · 13 Sept 2026Background air quality
- Fine particles · PM₂.₅
- 6.1 µg/m³ · Above the WHO guideline · well within the UK legal limit
- Nitrogen dioxide · NO₂
- 5.6 µg/m³ · Meets the WHO guideline
Annual background levels. For scale: the WHO 2021 guideline is 5 µg/m³ for PM₂.₅ and 10 for NO₂; the UK legal limit is 20 and 40. Lower is better; this is a 1 km model, not a reading at the door.
Defra · 2024 annual model · 1 km areaLocal information is approximate. Distances are straight-line estimates from the available location. Broadband describes postcode coverage, not the speed or service available at this home; check the address with a provider. Air quality is a modelled annual background estimate.
Picture your everyday
Start with the agent's details and explore the area guide to get a feel for daily life here.
Other homes nearby
Homes in TF1 postcode area →About these property details
The information provided in this listing is for general information purposes only and does not constitute property particulars. We make no warranties or guarantees, express or implied, regarding the accuracy, completeness, or availability of the information.
Property details are provided by the listing agent, developer, or other third parties, and we have no control over the content provided. Prospective buyers or tenants should make their own enquiries and verify all information directly with the agent or relevant party.
Information relating to Energy Performance Certificates, Home Reports, or other statutory documents should be obtained directly from the selling agent or developer where applicable.