

Dulverton, Somerset · TA22
Exton
Guide price
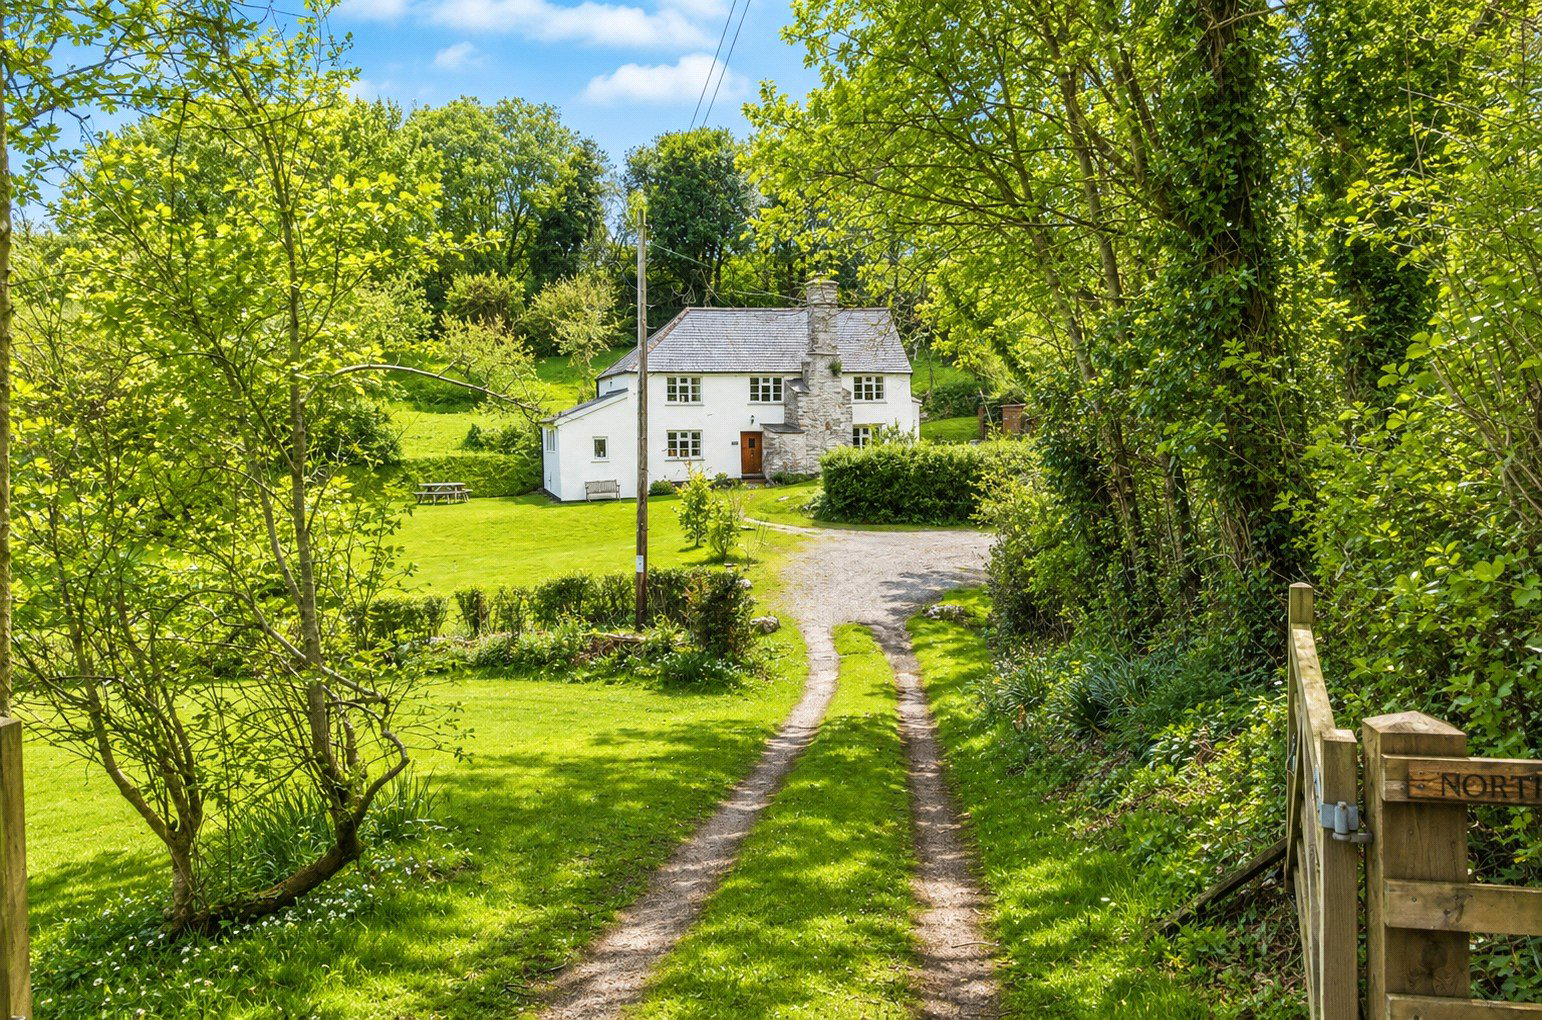
Nestled above the picturesque Quarme Valley, North Huckham enjoys beautiful views stretching across the rolling Exmoor hills and neighbouring countryside. This inviting residence seamlessly blends modern living with original character and charm. Features such as exposed beams, stone fireplaces, and traditional timberwork have been thoughtfully preserved and incorporated into its design. EPC G.
The home, in the agent’s words
- No onward chain
- Character features throughout
- 1.4 acres of mature gardens, grounds and pond
- Exmoor National Park location
- 3 bedrooms and 2 bathrooms
- Secluded but not isolated
- Detached country residence
- Spacious reception rooms
- Fine & Country
Read the full agent description
Located within the parish of Exton and Bridgetown, the property is approached via a quiet country lane shared with only two other homes. It offers a peaceful and private setting, surrounded by open countryside and rich in natural beauty.
The accommodation is flexible and well-proportioned, suited to a variety of lifestyles—whether as a full-time family home, a countryside escape, or a potential holiday let.
Outside, the grounds are equally impressive with its own pond creating a wonderful natural environment with ample space for outdoor entertaining, gardening, or simply enjoying the peaceful surroundings.
The property is entered through a front door into a welcoming entrance hall, with stairs rising to the first floor. From the hall, there is access to a characterful sitting room, featuring exposed ceiling beams and a striking stone-pointed fireplace with inset wood-burning stove—creating a warm and cosy space to relax and unwind.
Adjacent to the sitting room is the generous dining room, which opens into the kitchen, forming a sociable and versatile living space. The kitchen is fitted with a range of units, has space for a range-style oven, plumbing for white goods, and enjoys lovely views extending down the garden—making it both practical and picturesque. Also on the ground floor is a convenient downstairs cloakroom.
On the first floor, the staircase leads to a central landing area providing access to three well-proportioned bedrooms. The master bedroom benefits from an en-suite shower room and enjoys attractive views over the front elevation. Bedroom two includes houses the airing cupboard, and also enjoys views to the front. The third bedroom is spacious and light, and all are served by a well-appointed family bathroom.
OUTSIDE
The property is approached via a shared tarmac drive, which continues to the right through double timber gates into the property's own private driveway. To the front of the house there is ample parking and a turning area, ideal for multiple vehicles and easy access.
The gardens and grounds extend to approximately 1.4 acres and are a true highlight of the property, offering a peaceful, natural setting that complements the surrounding Exmoor countryside. Mainly laid to lawn, the gardens are interspersed with mature trees, established planting, and hedgerow borders that provide both privacy and seasonal interest.
To the front of the house lies a picturesque pond, attractively positioned and easily viewed from within the property. The pond not only serves as a beautiful focal point but also attracts a variety of local wildlife, enhancing the sense of tranquillity and connection with nature. There is ample space for seating areas or terraces to be created, perfect for outdoor dining or simply enjoying the peaceful surroundings and rural views.
The grounds also offer potential for further landscaping, kitchen gardening, or even the addition of a summerhouse or studio, subject to any necessary permissions.
AGENTS NOTES We understand the hunting and shooting rights are held with a third party.
Services
Mains Electricity, Private Septic Tank (installed 2026), Private Spring Water with UV and Particle Filter System.
Wayleaves
The property is being sold subject to and with the benefit of all rights including rights of way (whether public or private), light, support, drainage, water, and electricity supplies and other rights and obligations, easements and quasi easements and restrictive covenants and all existing and proposed wayleaves for masts, pylons, stays, cables, drains, water, gas and other pipes whether referred to in these particulars or not.
A feel for the area
Connected for everyday life
100%of homes in the postcode can access 100+ Mbps broadband.
Available speed bands
- 30+ Mbps
- 100%
- 100+ Mbps
- 100%
- 300+ Mbps
- 100%
- 1,000+ Mbps
- 100%
Getting about
14.3 milesto Bishop's Lydeard Rail Station
Approximate straight-line distance · DfT NaPTAN · 13 Sept 2026Background air quality
- Fine particles · PM₂.₅
- 4.5 µg/m³ · Meets the WHO guideline
- Nitrogen dioxide · NO₂
- 2.5 µg/m³ · Meets the WHO guideline
Annual background levels. For scale: the WHO 2021 guideline is 5 µg/m³ for PM₂.₅ and 10 for NO₂; the UK legal limit is 20 and 40. Lower is better; this is a 1 km model, not a reading at the door.
Defra · 2024 annual model · 1 km areaLocal information is approximate. Distances are straight-line estimates from the available location. Broadband describes postcode coverage, not the speed or service available at this home; check the address with a provider. Air quality is a modelled annual background estimate.
Checking nearby places…
Picture your everyday
Start with the agent's details and explore the area guide to get a feel for daily life here.
Other homes nearby
Homes in TA22 postcode area →About these property details
The information provided in this listing is for general information purposes only and does not constitute property particulars. We make no warranties or guarantees, express or implied, regarding the accuracy, completeness, or availability of the information.
Property details are provided by the listing agent, developer, or other third parties, and we have no control over the content provided. Prospective buyers or tenants should make their own enquiries and verify all information directly with the agent or relevant party.
Information relating to Energy Performance Certificates, Home Reports, or other statutory documents should be obtained directly from the selling agent or developer where applicable.