

Old Marston · OX3
Jennings Road
Guide Price
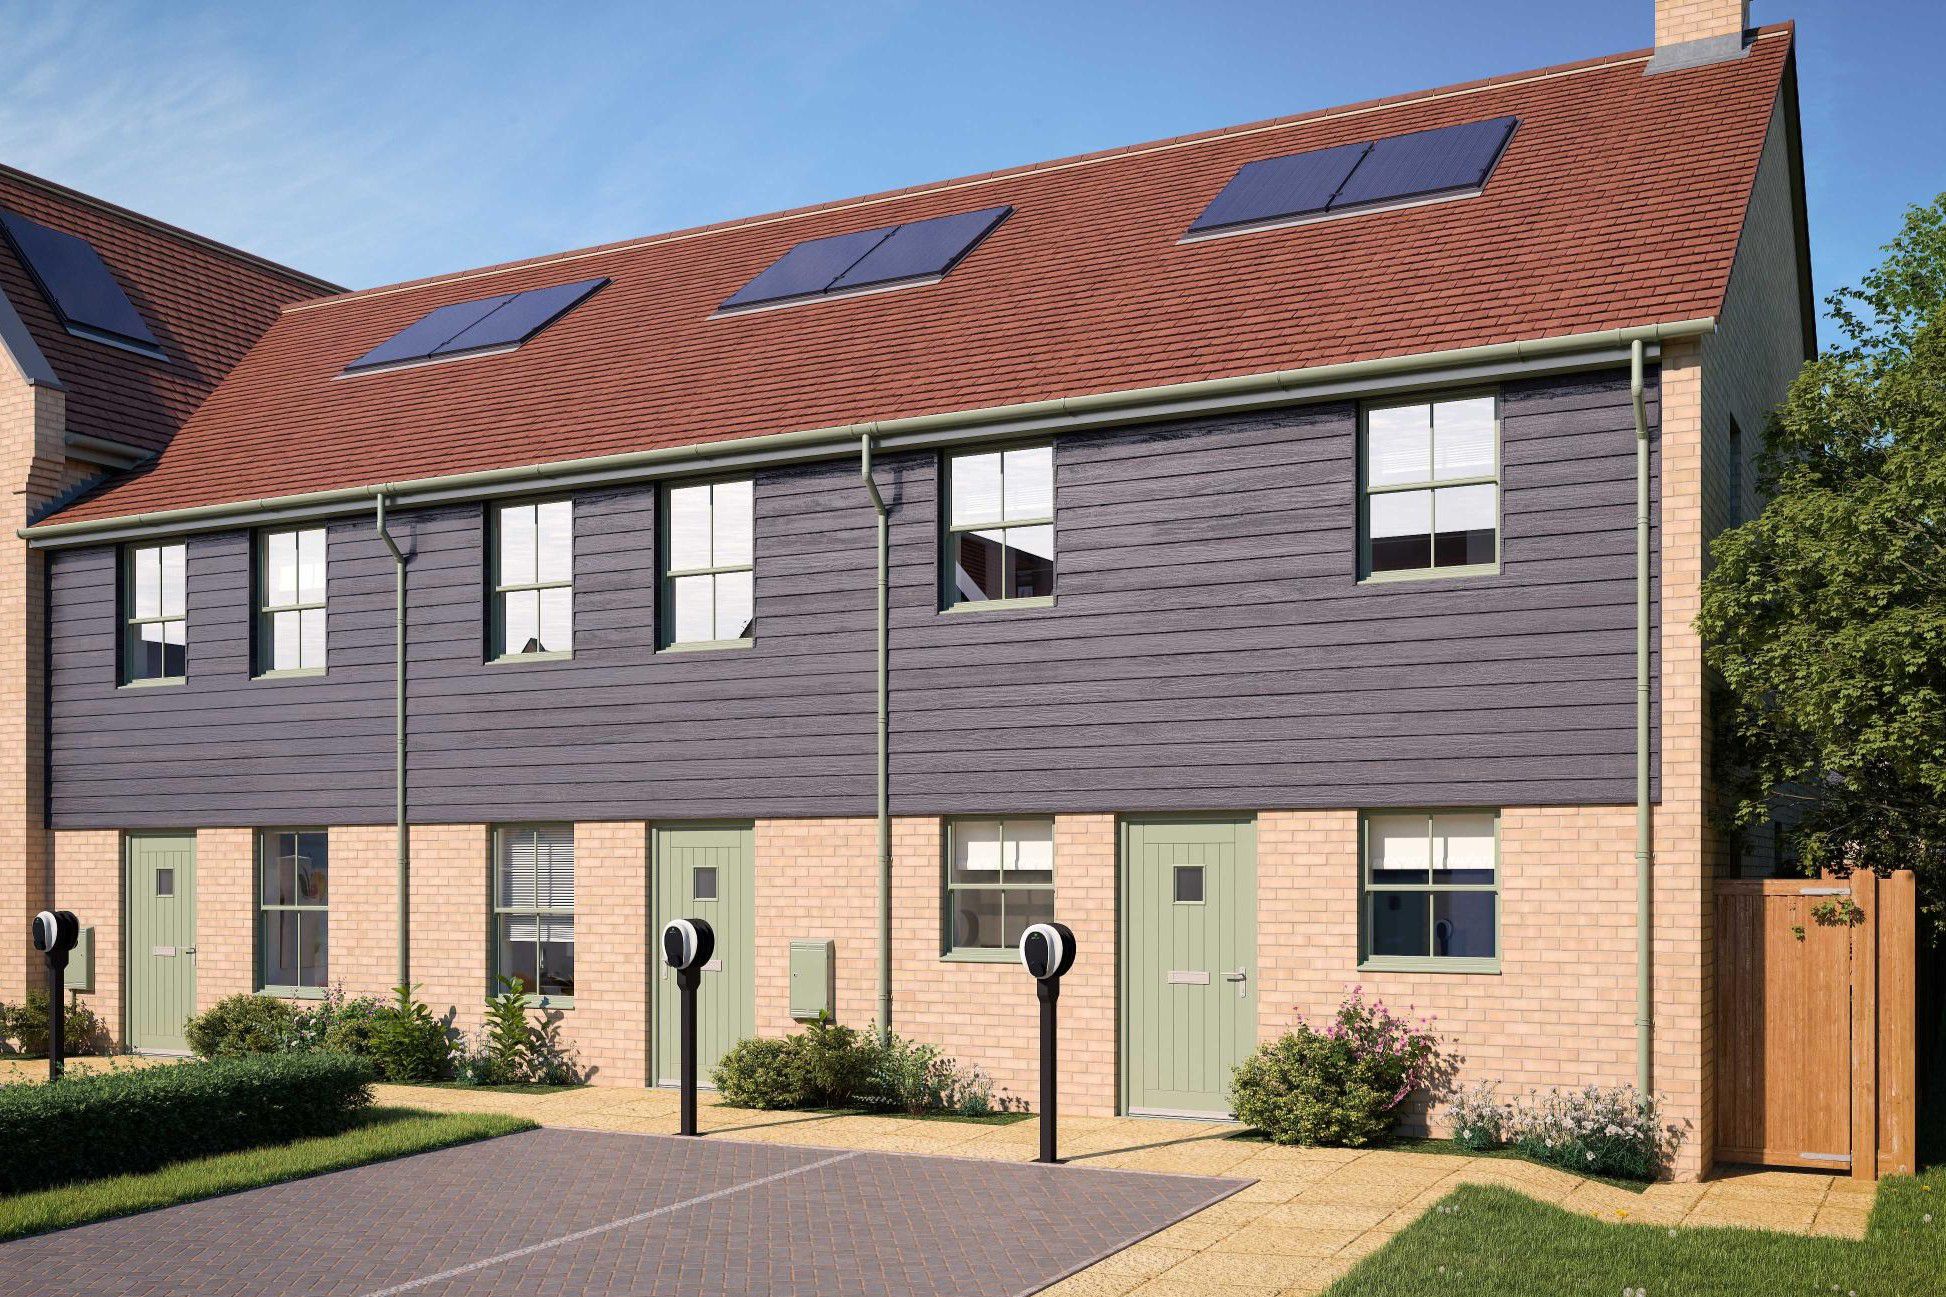
The Rohe is a contemporary three-bedroom home, designed for practical living and modern family life.
The home, in the agent’s words
- Get in touch to reserve your place at the Show Home Launch on 5th & 6th of September
- Contemporary 3-bedroom home designed for modern living
- Open-plan living and dining room
- Fully fitted front-facing kitchen
- Primary bedroom complete with private en suite
- French doors opening onto the rear garden
- Smart thermostat for efficient heating control
- 10-year NHBC Buildmark policy^
- Solar PV to help reduce energy costs
- Dedicated electric vehicle charging point for future-ready living
Read the full agent description
The Rohe is a thoughtfully designed three-bedroom home that combines contemporary style with everyday practicality. Featuring a spacious open-plan living and dining area and a modern front-facing kitchen, it’s perfectly suited to modern family life.
The ground floor has been carefully arranged to create a bright and functional living space. At the front of the home, the contemporary kitchen comes complete with integrated appliances including an oven, hob, and extractor hood, along with a useful storage cupboard to help keep everything neatly organised. A convenient downstairs WC adds further practicality. To the rear, the open-plan living and dining area provides a comfortable setting for relaxing, dining, or entertaining, with French doors allowing natural light to pour in while offering direct access to the garden.
Upstairs, the home offers two generously sized double bedrooms alongside a versatile third bedroom bedroom that could also work perfectly as a nursery, dressing room, or home office. The main bedroom benefits from its own private en suite, while the remaining bedrooms are served by a sleek and contemporary family bathroom.
Completing The Rohe is a carefully selected range of energy-efficient, future-ready features designed to support modern lifestyles while helping to reduce everyday running costs. Solar panels contribute to improved energy efficiency, while the smart thermostat allows you to easily control your home’s heating for greater comfort and convenience throughout the year. A dedicated electric vehicle charging point adds further practicality, making the home ready for the growing demands of sustainable living. Together, these thoughtful additions ensure The Rohe combines contemporary style with long-term efficiency, comfort, and peace of mind.
Please note: Images are CGIs and/or supplied by Bellway Homes and are for illustrative purposes only. Images may not represent the exact property, specification or finishes offered.
*This listing refers to plot 14 The Rohe
A feel for the area
Connected for everyday life
100%of homes in a nearby postcode can access 100+ Mbps broadband.
Available speed bands
- 30+ Mbps
- 100%
- 100+ Mbps
- 100%
- 300+ Mbps
- 100%
- 1,000+ Mbps
- 100%
Getting about
2.7 milesto Oxford Rail Station
Approximate straight-line distance · DfT NaPTAN · 13 Sept 2026Background air quality
- Fine particles · PM₂.₅
- 7.1 µg/m³ · Above the WHO guideline · well within the UK legal limit
- Nitrogen dioxide · NO₂
- 10.4 µg/m³ · Above the WHO guideline · well within the UK legal limit
Annual background levels. For scale: the WHO 2021 guideline is 5 µg/m³ for PM₂.₅ and 10 for NO₂; the UK legal limit is 20 and 40. Lower is better; this is a 1 km model, not a reading at the door.
Defra · 2024 annual model · 1 km areaLocal information is approximate. Distances are straight-line estimates from the available location. Broadband describes postcode coverage, not the speed or service available at this home; check the address with a provider. Air quality is a modelled annual background estimate.
Picture your everyday
Start with the agent's details and explore the area guide to get a feel for daily life here.
Other homes nearby
Homes in OX3 postcode area →About these property details
The information provided in this listing is for general information purposes only and does not constitute property particulars. We make no warranties or guarantees, express or implied, regarding the accuracy, completeness, or availability of the information.
Property details are provided by the listing agent, developer, or other third parties, and we have no control over the content provided. Prospective buyers or tenants should make their own enquiries and verify all information directly with the agent or relevant party.
Information relating to Energy Performance Certificates, Home Reports, or other statutory documents should be obtained directly from the selling agent or developer where applicable.