

Ludlow · SY8
Sheet Road
In Excess of · Originally listed at £425,000
Ashdown is a spacious detached home in Ludlow with private gardens, versatile living spaces, three bedrooms, and scope for updating.
The home, in the agent’s words
- Sought-after Sheet Road location within easy reach of Ludlow town centre
- Kitchen/breakfast room with adjoining utility
- Separate dining room and additional reception room
- Established gardens
- Private driveway parking
Read the full agent description
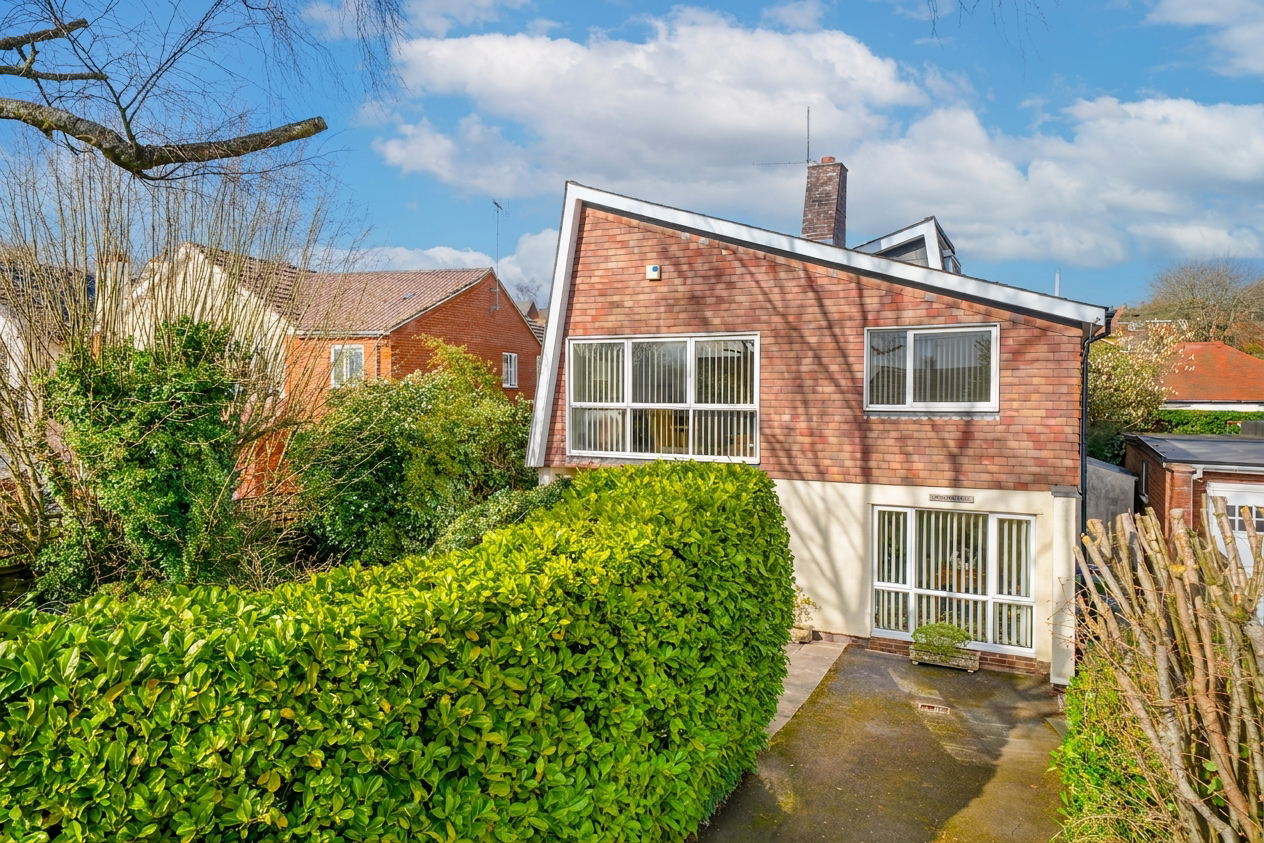
Ashdown is an individual and well-proportioned detached home, set back from Sheet Road and approached via a private driveway, with mature hedging providing a good degree of privacy. Occupying an established plot, the property enjoys gardens to both front and rear, creating a peaceful and sheltered setting.
The distinctive architecture is immediately apparent, with its angled rooflines and large picture windows allowing excellent natural light throughout the home.
A welcoming entrance hallway, enhanced by a galleried landing above, provides access to the ground floor accommodation. The layout is both practical and versatile, offering a natural flow between the principal rooms.
To the front, the dining room is a bright and inviting space, ideal for both everyday use and entertaining, with a pleasant outlook over the garden. To the rear, the kitchen/breakfast room provides a generous and functional space, with ample room for informal dining and direct access to the garden. A separate utility room further enhances the practicality of the home.
A ground floor bathroom adds flexibility to the layout, while a further reception room offers potential as a snug, study or additional sitting room depending on individual requirements.
To the first floor, the main living room is a particularly impressive feature. Generous in size and filled with natural light from a large picture window, it enjoys an elevated outlook and is centred around a striking brick fireplace, creating a warm and characterful focal point.
The bedroom accommodation comprises three well-proportioned rooms, each benefiting from a light and airy feel. The principal bedroom is especially spacious and features built-in storage, while all rooms enjoy pleasant outlooks over the surrounding greenery. A shower room serves the first floor accommodation.
Externally, the gardens are a notable feature, with a combination of lawn and paved seating areas ideal for outdoor dining and relaxation. Mature planting provides privacy and seasonal interest, while a pergola offers a charming focal point and sheltered seating area.
Ashdown presents a rare opportunity to acquire a distinctive home in a highly regarded Ludlow location. With generous accommodation, a private setting and clear scope for updating, the property will appeal to buyers seeking a home they can personalise and enjoy for years to come.
A feel for the area
Connected for everyday life
100%of homes in the postcode can access 100+ Mbps broadband.
Available speed bands
- 30+ Mbps
- 100%
- 100+ Mbps
- 100%
- 300+ Mbps
- 100%
- 1,000+ Mbps
- 100%
Getting about
0.9 milesto Ludlow Rail Station
Approximate straight-line distance · DfT NaPTAN · 13 Sept 2026Background air quality
- Fine particles · PM₂.₅
- 5.3 µg/m³ · Above the WHO guideline · well within the UK legal limit
- Nitrogen dioxide · NO₂
- 4.1 µg/m³ · Meets the WHO guideline
Annual background levels. For scale: the WHO 2021 guideline is 5 µg/m³ for PM₂.₅ and 10 for NO₂; the UK legal limit is 20 and 40. Lower is better; this is a 1 km model, not a reading at the door.
Defra · 2024 annual model · 1 km areaLocal information is approximate. Distances are straight-line estimates from the available location. Broadband describes postcode coverage, not the speed or service available at this home; check the address with a provider. Air quality is a modelled annual background estimate.
Checking nearby places…
Picture your everyday
Start with the agent's details and explore the area guide to get a feel for daily life here.
Other homes nearby
Homes in Ludlow →About these property details
The information provided in this listing is for general information purposes only and does not constitute property particulars. We make no warranties or guarantees, express or implied, regarding the accuracy, completeness, or availability of the information.
Property details are provided by the listing agent, developer, or other third parties, and we have no control over the content provided. Prospective buyers or tenants should make their own enquiries and verify all information directly with the agent or relevant party.
Information relating to Energy Performance Certificates, Home Reports, or other statutory documents should be obtained directly from the selling agent or developer where applicable.